Property photo 1
Property photo 2
Property photo 3
Property photo 4
Property photo 5
5 Beds
5 Baths
4,526 sqft

$2,550,000

117 Leber Road, Blauvelt NY, 10913

Price per sqft$563.41
Built in1909
Property size4,526 sqft
Property typeResidential
Courtesy of Imagine Properties NY, Kathleen A Kennedy Listing Contact: 845-398-1717

Overview

Active

Listed Nov 30, 2022

Updated 2 weeks ago

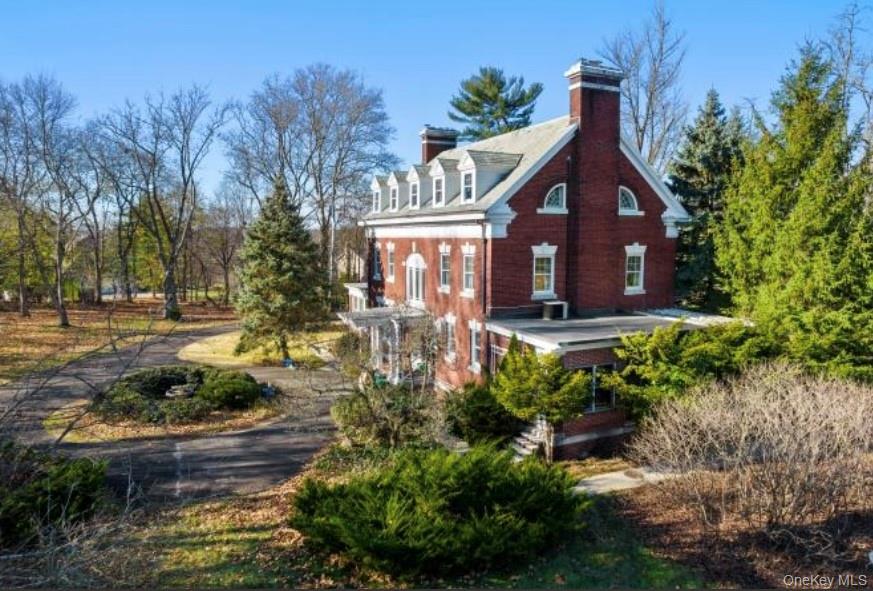
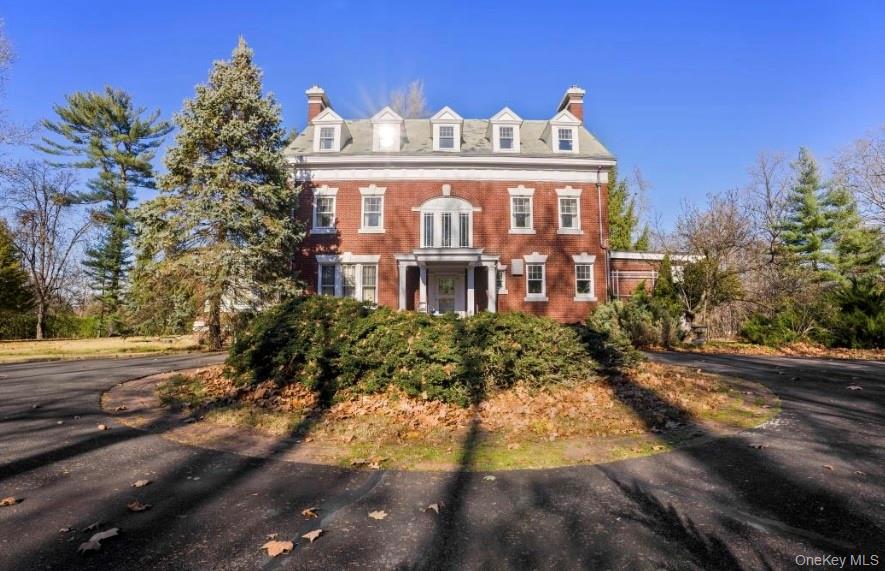
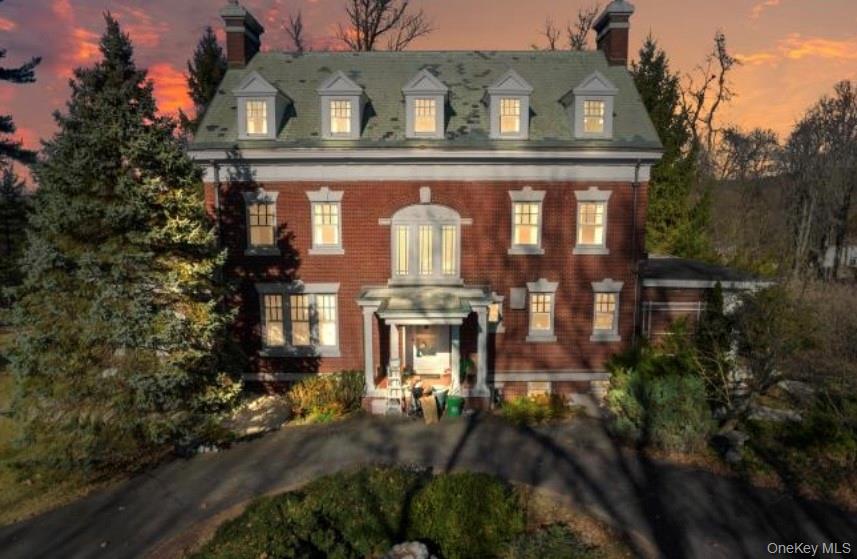
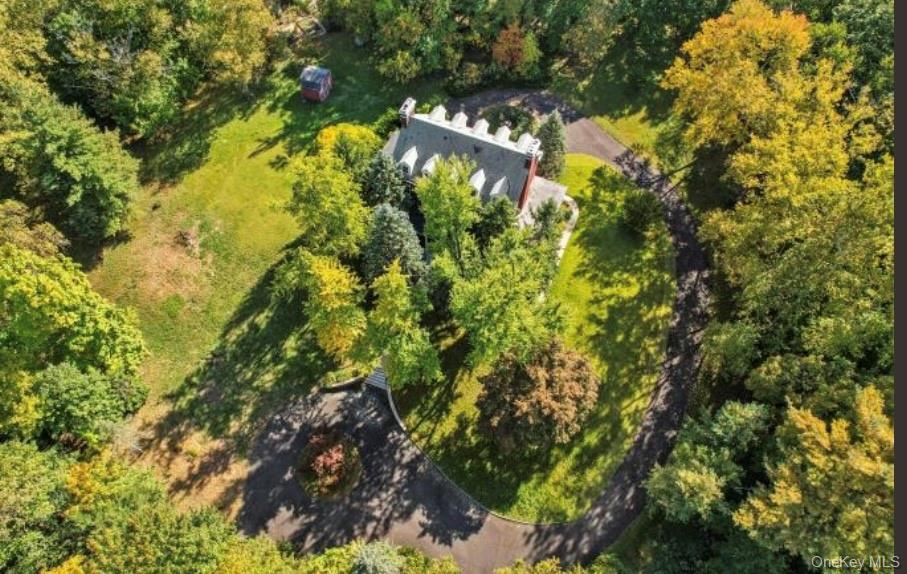
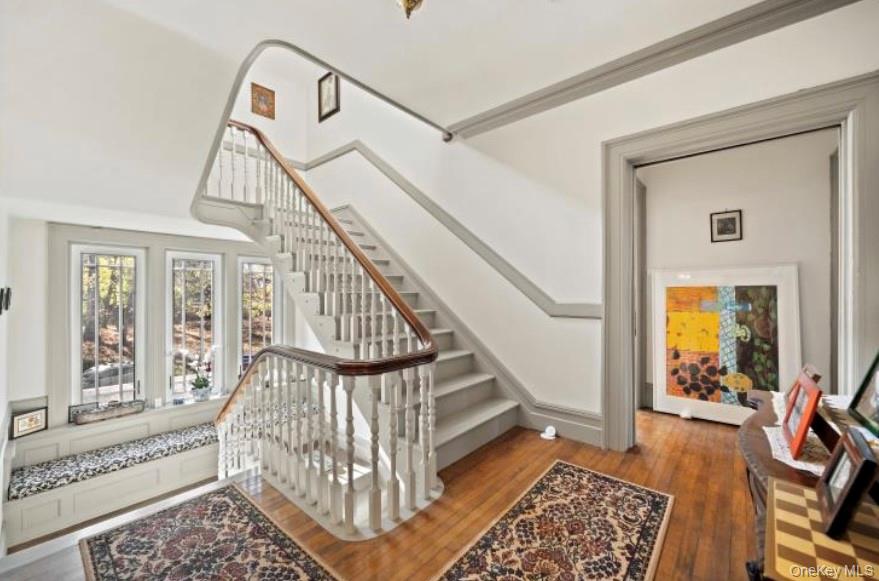
A magnificent property with room for outbuildings and animals located 18 miles from the George Washington Bridge in famed Blauvelt, NY! This is a custom, one-of-a-kind almost 5,000 square foot Georgian mansion with steel beams in the 8.5 ft high cellar. Among the spectacular original details is a center hall Entry Foyer with an extra wide traditional staircase leading up to the half-landing with a Palladian window, replaced in March 2021 with 3 Andersen double-pane, Low E windows. The first floor has a 10.5 foot ceiling. The Foyer, formal Living and Dining Rooms have the original tiger oak flooring with mahogany borders, refinished in October 1997, maintained like new. An east-west-south-facing Sunroom is adjacent to the Living Room. On the opposite side of the Center Hall is a sumptuous formal Dining Room with custom china cabinets. Through the pantry hall into a bright Kitchen and Breakfast Room facing East, North, South with double-paned windows and doors. The powder room is in the Rear Entry vestibule. This gorgeous house sits on 3.70 acres, the front facing north, the rear facing south, the sides facing east and west, with a long, winding driveway about 450 feet from the curb and two circular driveways in the front and rear of the house, which sits on a knoll. Fluted wooden pillars grace the front and rear porticoes, stripped and repainted and maintained. On the second floor are 4 bedrooms with one hall bath recently updated. The third floor is the Master Suite with a huge bedroom, walk-through WIC, huge Master Bath, another BR/Den and a kitchenette. A hard-to-find estate home on a residential road in lower Rockland County, NY.

$16,965/mo

Est. mortgage payment based on a $2,550,000 home price.

All estimates are provided by Luxury Presence for informational purposes only. Actual amounts may vary.

Additional information

MLS® ID
H6220154

Interior Features

Bedrooms
5
Bathrooms
5
Fireplace
Yes
Cooling
Yes
Heating
Yes
Basement
Yes

Exterior Features

Lot Size
3.7 Acres

Other Property Details

Taxes
$34,883
Tax Frequency
Annually
View
Yes
55+/Senior Community
No

Listings courtesy of OneKey MLS as distributed by MLS GRID

All information deemed reliable but not guaranteed and should be independently verified. All properties are subject to prior sale, change or withdrawal. Neither listing broker(s) nor Cristina Candio shall be responsible for any typographical errors, misinformation, misprints and shall be held totally harmless. Properties displayed may be listed or sold by various participants in the MLS.

Based on information submitted to the MLS GRID as of 2:23 PM UTC on 9/17/2026. All data is obtained from various sources and may not have been verified by broker or MLS GRID. Supplied Open House Information is subject to change without notice. All information should be independently reviewed and verified for accuracy. Properties may or may not be listed by the office/agent presenting the information.

©2026
OneKey MLS. All rights reserved.

DMCA Notice


Powered by Luxury Presence