Property photo 1
Property photo 2
Property photo 3
Property photo 4
Property photo 5
3 Beds
3 Baths
2,700 sqft

$799,000

5 Denton Place, Farmingdale NY, 11735

Price per sqft$295.93
Built in1963
Property size2,700 sqft
Property typeResidential
Courtesy of GYGA Realty, Lori B. Sunshine Harrow GRI Listing Contact: 888-492-4657

Overview

Active

Listed Sep 19, 2026

Updated 2 days ago

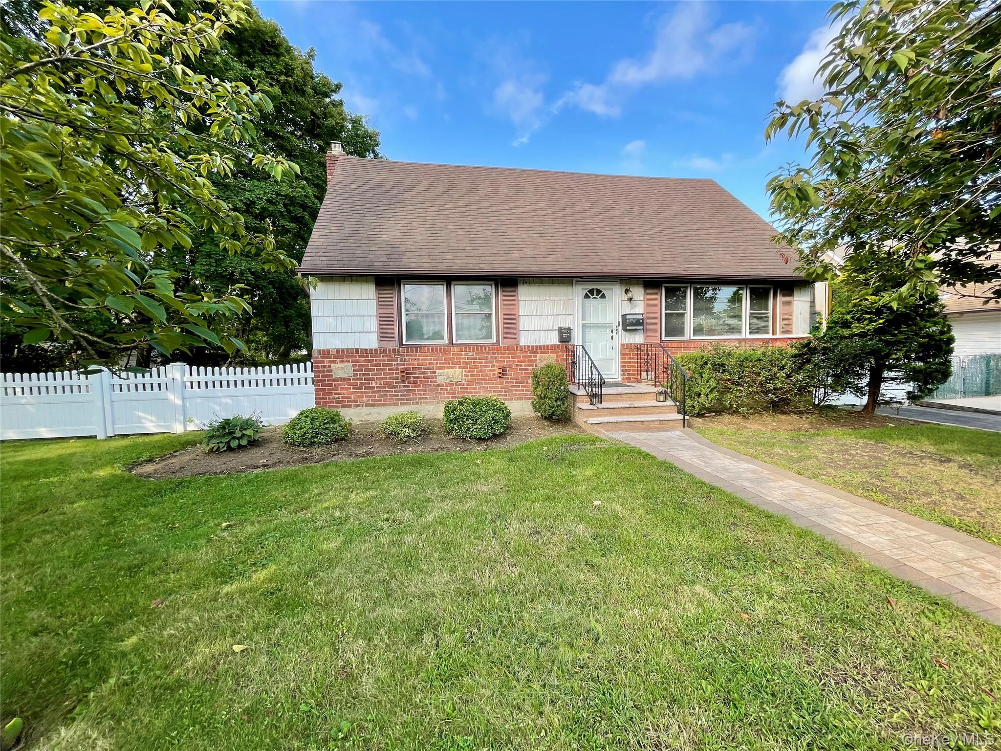
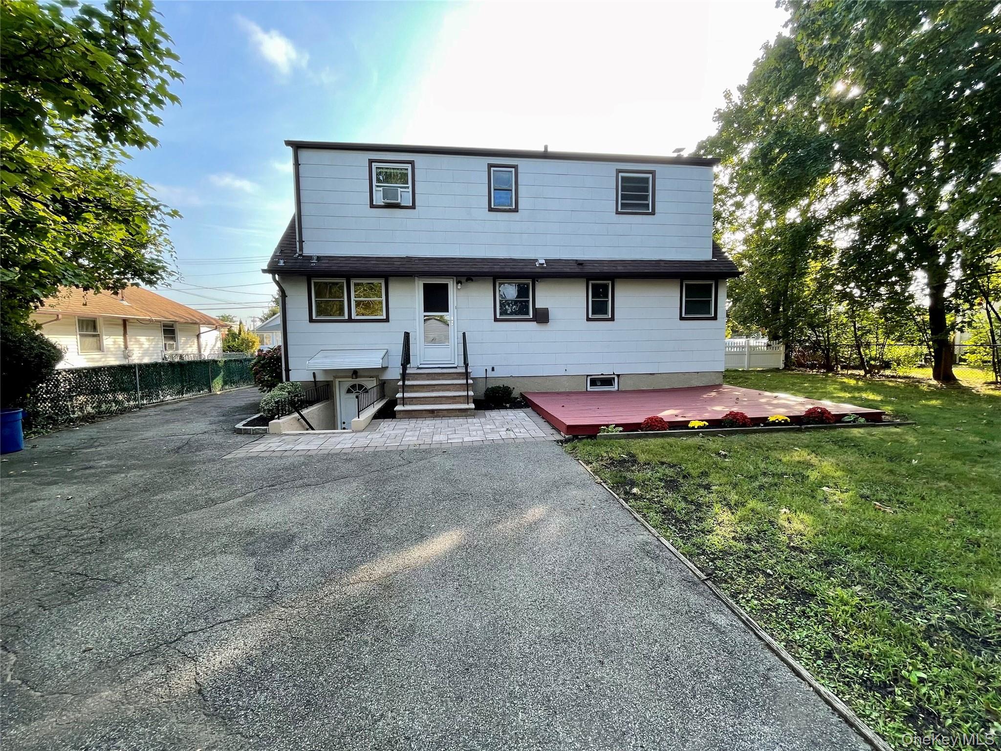
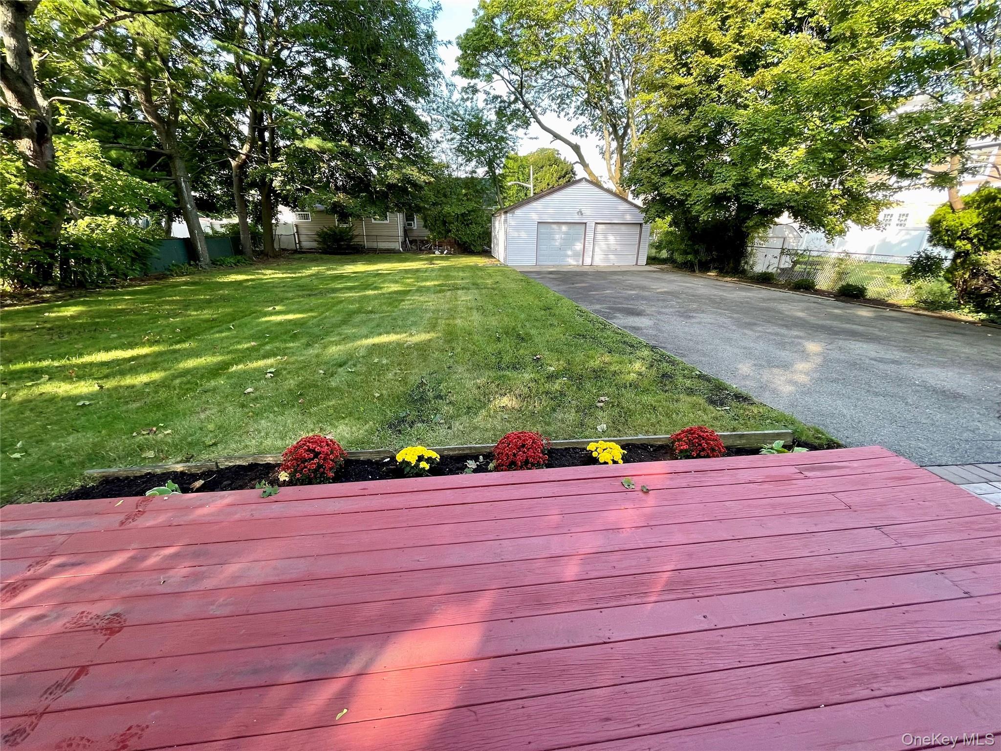
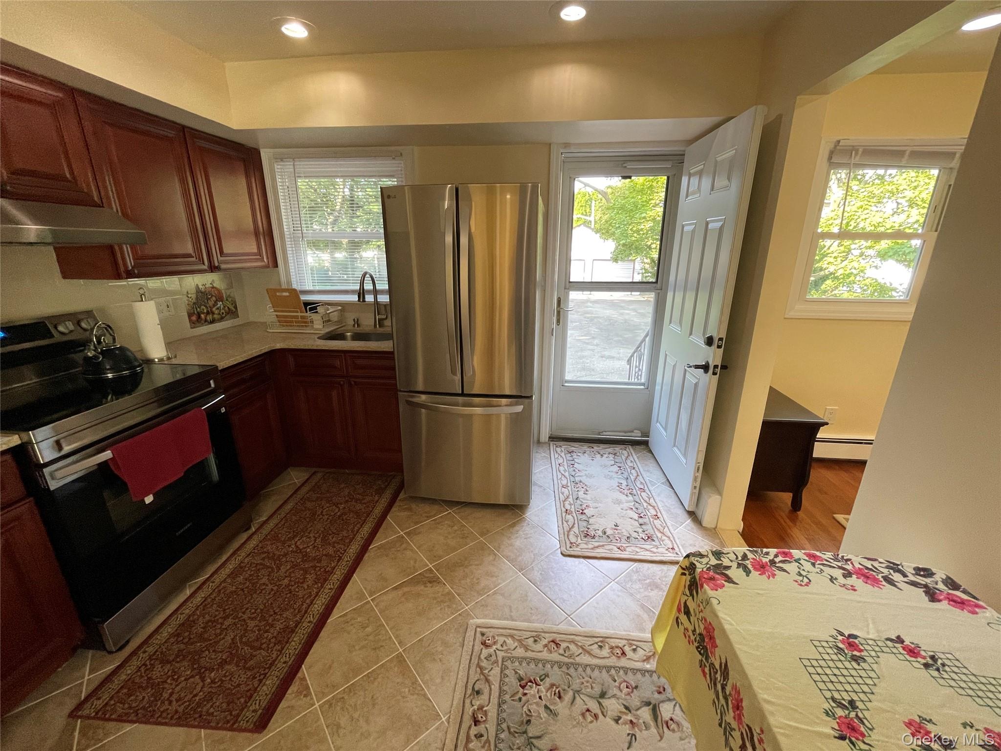
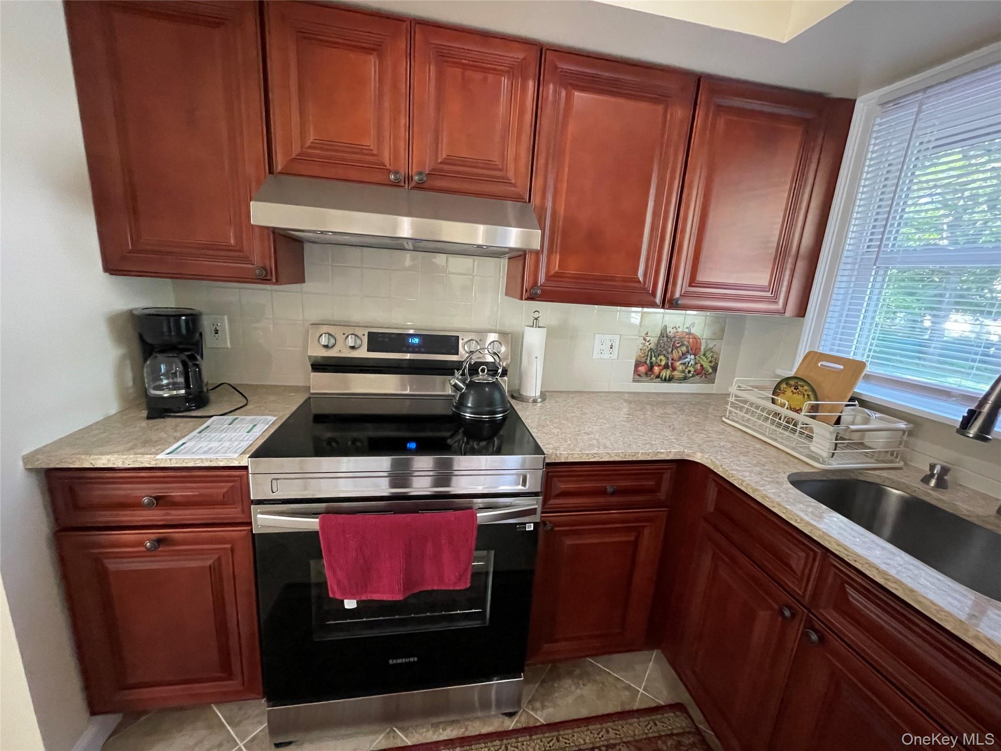
Situated within shortdistance of Farmingdale’s train station, schools, places of worship and attractive entertainment district, this lovely expanded cape boasts three levels on about 1/3 acre, gated, property. Completely renovated and improved recently, a paver walkway leads to the double door main entrance from where one can access the first floor as well as the accessory apartment on the second floor. The first-floor apartment boasts a nice, large, living room, dining room, master and a second bedroom, completely furnished. All rooms have new window air conditioning units. All rooms have hardwood floors, the bathroom, kitchen and hallway have new tiled flooring. The cherry wood EIK kitchen cabinets, the deep sink, brand new electric stove, decorative wall tiles along with the French Doors – LG refrigerator provide beauty, comfort, elegance and utility for the family. There is a second exit (with storm door) from the kitchen that leads to the spacious backyard and its large wood deck. The second floor – legal accessory apartment - has one kitchen – living room combo, a closet, bathroom on the hallway and one bedroom with 3 closets. All flooring is hardwood except the kitchen area where there are tiles. The kitchen has a refrigerator, electric stove, nicely appointed cabinets. There are two new window air-conditioning units. Thermostat and electric panel are located in the unit. Finally, the home has an outside entry plus egress window to the full finished basement. From a spacious tiled hallway (with 2 closets) one can enter the laundry room or continue to the large, tiled floor entertainment rooms, bath and multipurpose room plus utility area. Two basement windows provide adequate air flow in addition to an egress window. The thermostat controls the third heating zone. New asphalt driveway (partial), PVC fence, plants, landscaping, and two beautiful cherry trees adorn the front of the property. Ample parking (about 5 spots in the back and one 1 spot in the front) make this property a desirable choice.

$5,316/mo

Est. mortgage payment based on a $799,000 home price.

All estimates are provided by Luxury Presence for informational purposes only. Actual amounts may vary.

Additional information

MLS® ID
1053000

Interior Features

Bedrooms
3
Bathrooms
3
Cooling
Yes
Heating
Yes
Basement
Yes

Exterior Features

Lot Size
0.27 Acres

Other Property Details

Taxes
$12,848
Tax Frequency
Annually
Garage
Yes
55+/Senior Community
No

Listings courtesy of OneKey MLS as distributed by MLS GRID

All information deemed reliable but not guaranteed and should be independently verified. All properties are subject to prior sale, change or withdrawal. Neither listing broker(s) nor Cristina Candio shall be responsible for any typographical errors, misinformation, misprints and shall be held totally harmless. Properties displayed may be listed or sold by various participants in the MLS.

Based on information submitted to the MLS GRID as of 4:51 AM UTC on 10/6/2026. All data is obtained from various sources and may not have been verified by broker or MLS GRID. Supplied Open House Information is subject to change without notice. All information should be independently reviewed and verified for accuracy. Properties may or may not be listed by the office/agent presenting the information.

©2026
OneKey MLS. All rights reserved.

DMCA Notice


Powered by Luxury Presence