Property photo 1
Property photo 2
Property photo 3
Property photo 4
Property photo 5
4 Beds
3 Baths
2,392 sqft

$625,000

61 Lake Shore Drive S, Rock Hill NY, 12775

Price per sqft$261.29
Built in2004
Property size2,392 sqft
Property typeResidential
Courtesy of RE/MAX Benchmark Realty Group, Brittnai Pytlar Listing Contact: 845-565-0004

Overview

Active

Listed Sep 7, 2026

Updated 4 weeks ago

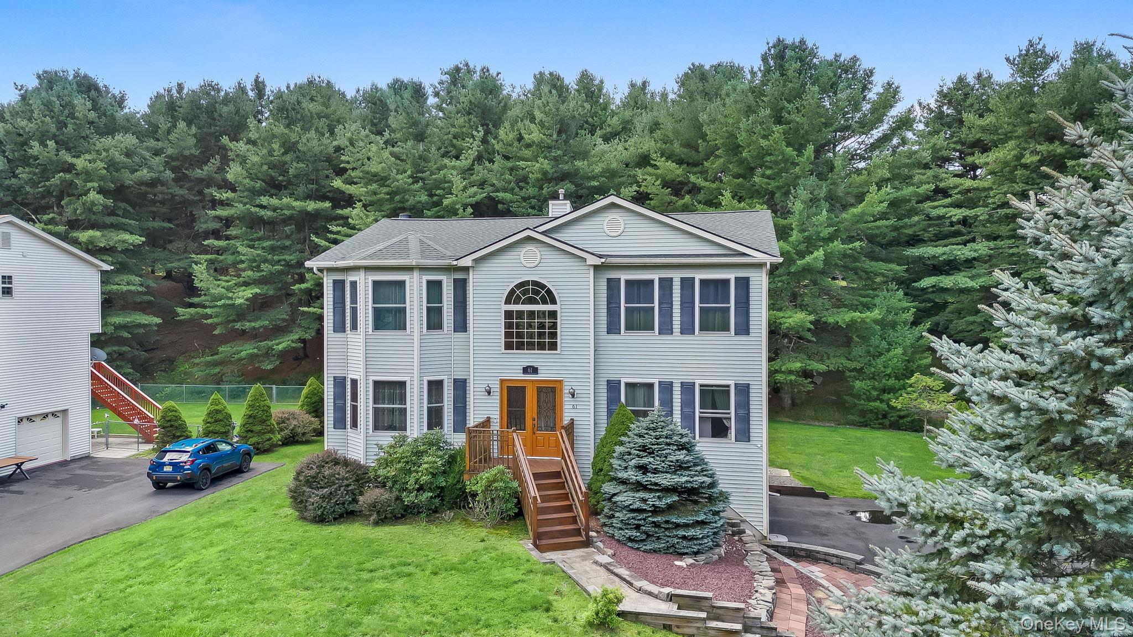
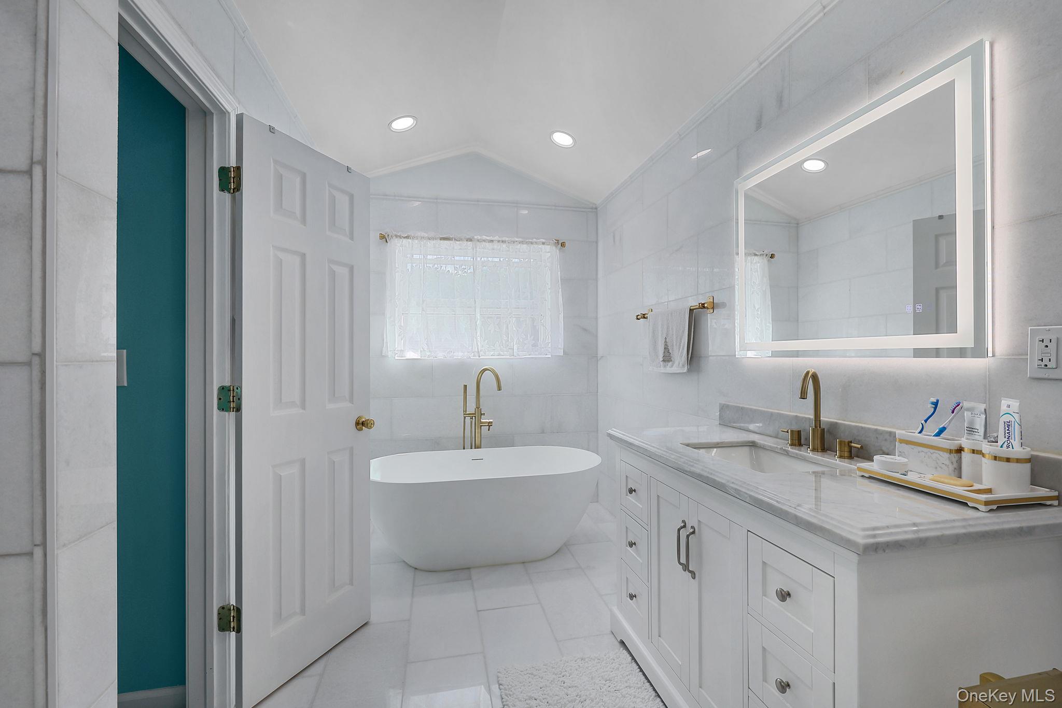
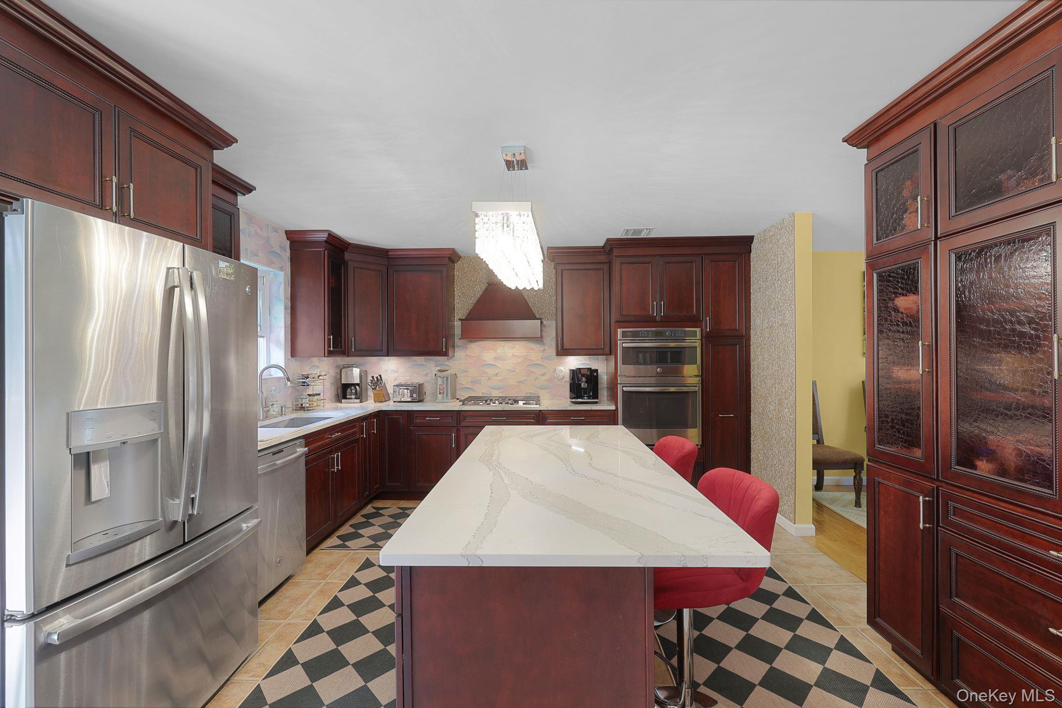
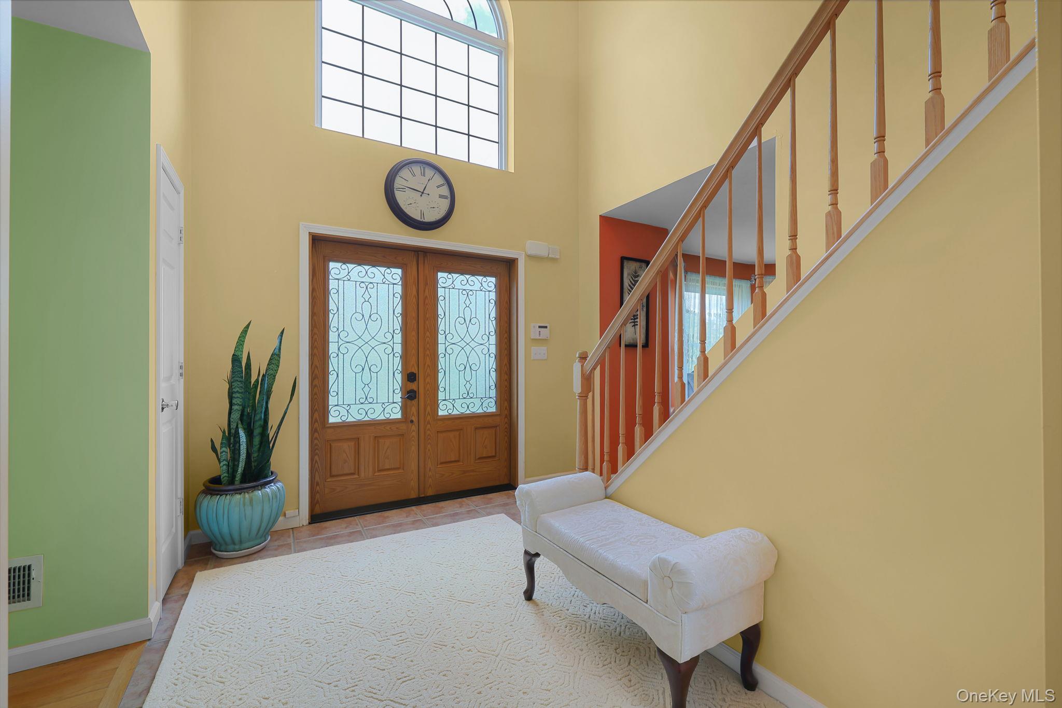
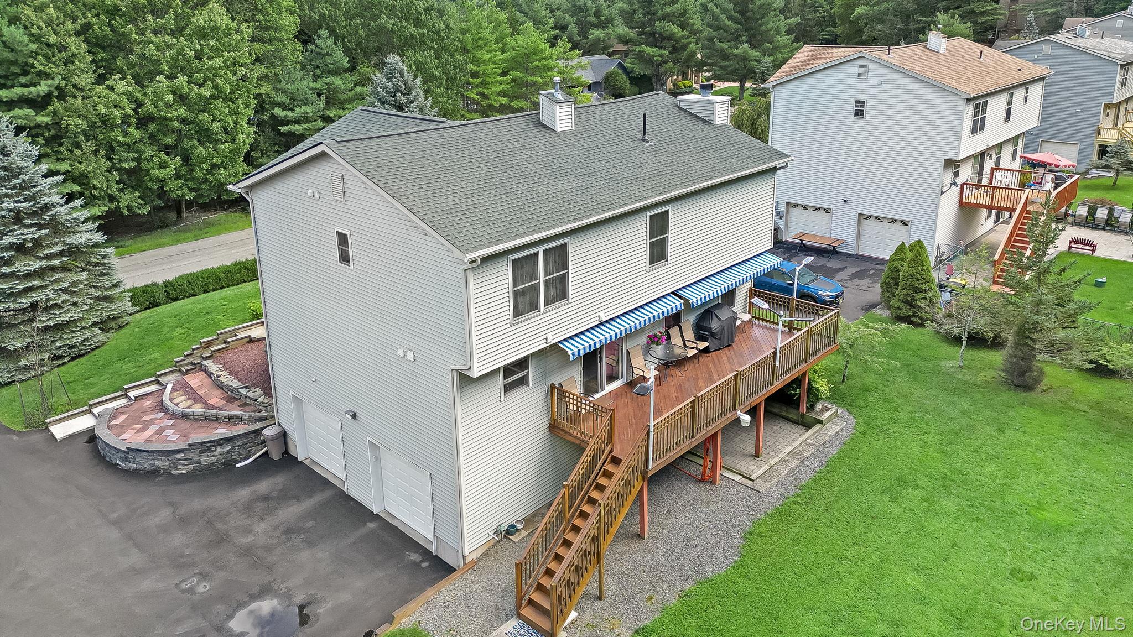
Welcome to this meticulously maintained and thoughtfully updated home in the desirable Emerald Green community, where comfort, quality, and resort-style living come together. With 4 bedrooms and 2.5 bathrooms, this pristine property is filled with carefully considered details designed for both everyday living and effortless entertaining. Enjoy a fully matted garage, durable Trex decking, and electric awnings that provide shade and comfort while you relax or entertain outdoors. Inside, the home offers an impressive array of amenities, including an 8-person cedar sauna, a Harman pellet stove insert, a beautifully appointed primary bathroom finished with Carrara marble, and custom wood cabinetry in the kitchen. An energy-efficient geothermal heating and cooling system provides an added benefit, offering the potential for significant savings on heating and cooling costs. Emerald Green offers an exceptional lifestyle centered around three lakes totaling approximately 330 acres. Residents enjoy two in-ground pools overlooking a lakeside sandy beach, a renovated indoor clubhouse with a gym, tennis, pickleball and basketball courts, playgrounds, and a dog run. Whether you're looking for recreation, relaxation, or a welcoming community atmosphere, Emerald Green has something for everyone. With its extensive updates, exceptional amenities, and access to one of the area's most sought-after communities, this home is ready to be enjoyed. Schedule your private showing today and make this beautiful Emerald Green property your own. The seller is also open to and would prefer having all furniture, rugs, Weber grill, crystal, and Lazy Boy furniture convey with the property, providing an opportunity for a truly turnkey experience.

$4,158/mo

Est. mortgage payment based on a $625,000 home price.

All estimates are provided by Luxury Presence for informational purposes only. Actual amounts may vary.

Additional information

MLS® ID
1047015

Interior Features

Bedrooms
4
Bathrooms
3
Fireplace
Yes
Cooling
Yes
Heating
Yes
Basement
Yes

Exterior Features

Lot Size
0.47 Acres

Other Property Details

Taxes
$10,764
Tax Frequency
Annually
Association Fee Frequency
Quarterly
Garage
Yes
55+/Senior Community
No

Listings courtesy of OneKey MLS as distributed by MLS GRID

All information deemed reliable but not guaranteed and should be independently verified. All properties are subject to prior sale, change or withdrawal. Neither listing broker(s) nor Cristina Candio shall be responsible for any typographical errors, misinformation, misprints and shall be held totally harmless. Properties displayed may be listed or sold by various participants in the MLS.

Based on information submitted to the MLS GRID as of 3:59 PM UTC on 9/9/2026. All data is obtained from various sources and may not have been verified by broker or MLS GRID. Supplied Open House Information is subject to change without notice. All information should be independently reviewed and verified for accuracy. Properties may or may not be listed by the office/agent presenting the information.

©2026
OneKey MLS. All rights reserved.

DMCA Notice


Powered by Luxury Presence