Property photo 1
Property photo 2
Property photo 3
Property photo 4
Property photo 5
1 Bed
1 Bath
800 sqft

$299,999

9205 Whitney Avenue Unit: A27, Elmhurst NY, 11373

Price per sqft$375.00
Built in1940
Property size800 sqft
Property typeCo-op

Policies

Pets Allowed
Yes
Courtesy of Keller Williams Rlty Landmark, King Hong Chin Listing Contact: 718-475-2700

Overview

Active

Listed Sep 9, 2026

Updated 33h ago

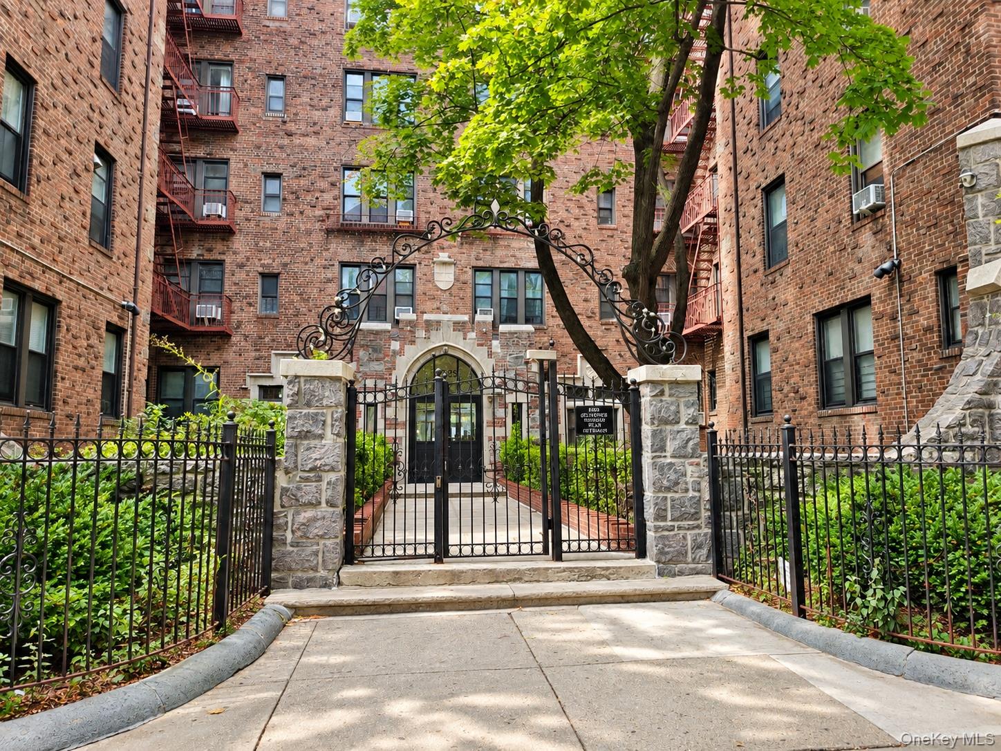
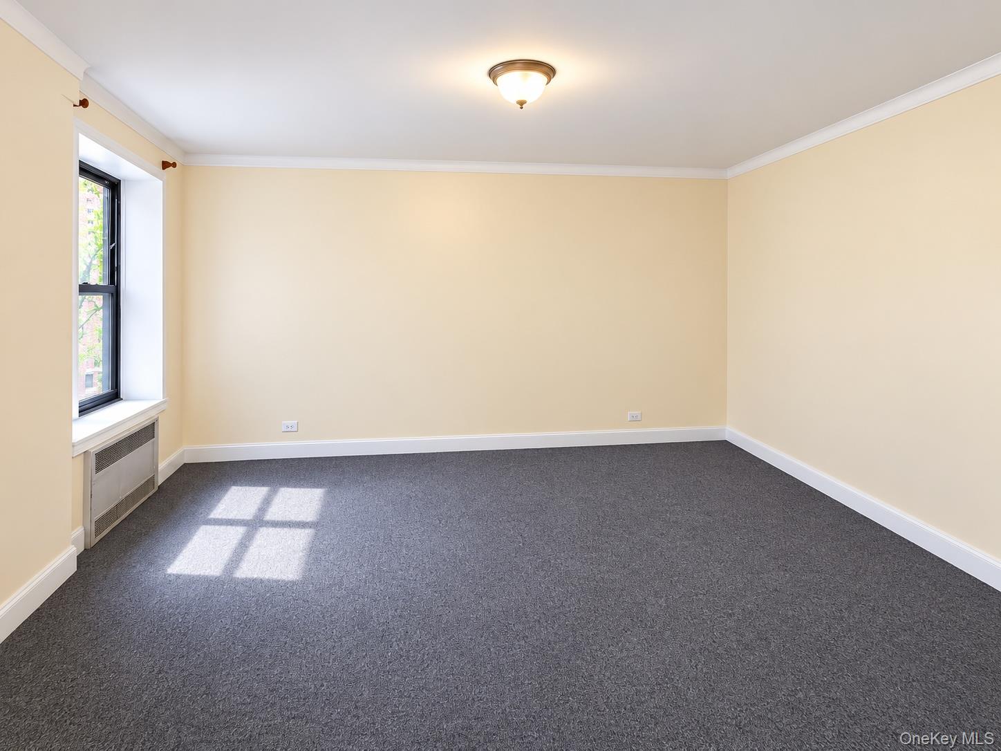
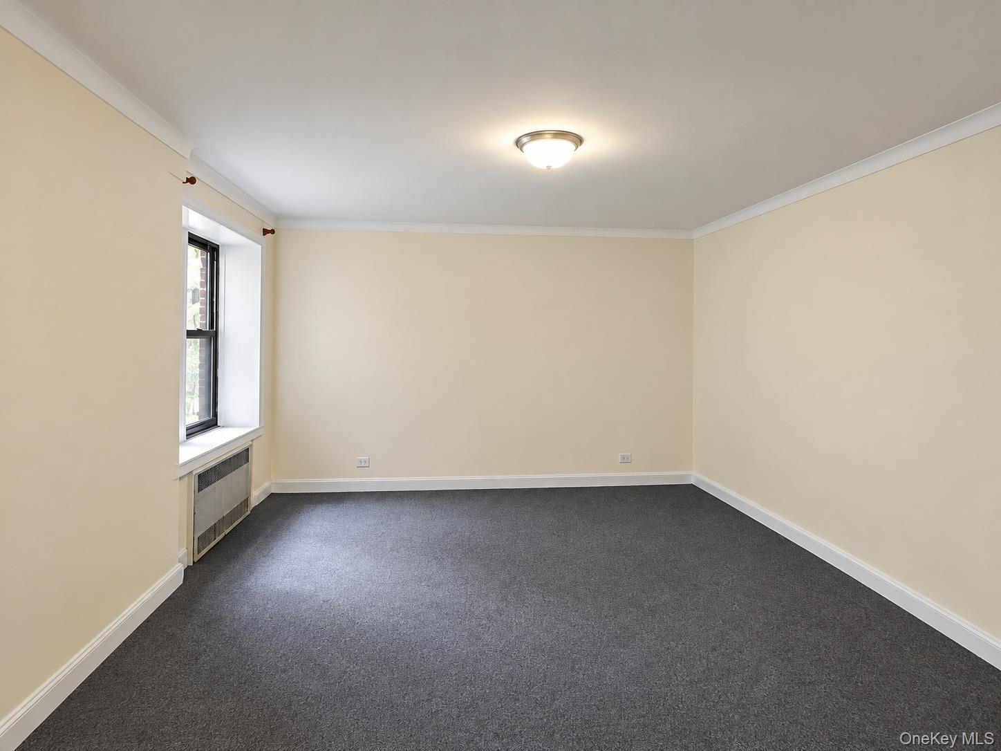
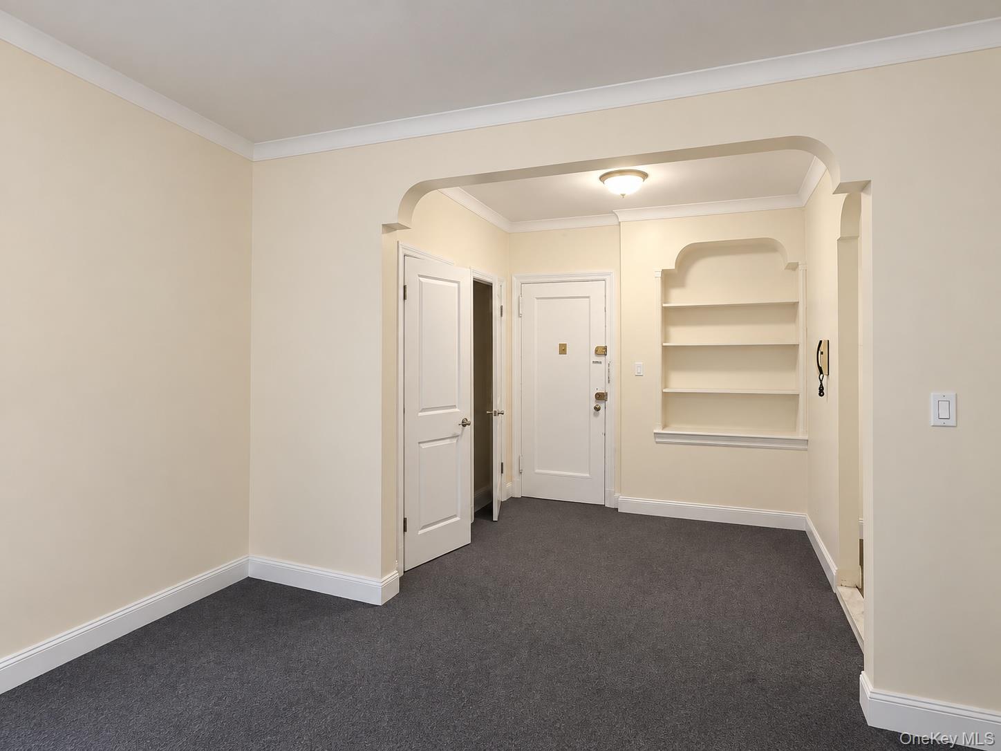
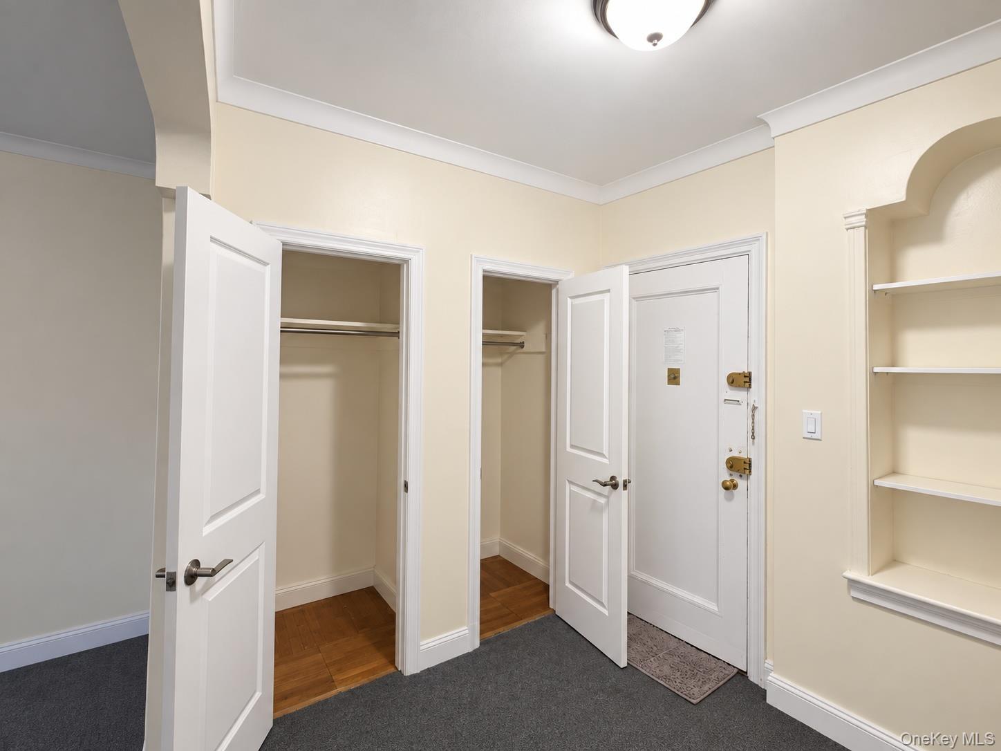
Priced under $300,000, this spacious approx. 800 sq ft 1-bedroom co-op brings the scale and character you only get in a pre-war Elmhurst building — without the pre-war trade-offs. Enter through the building's gated entrance and historic lobby, then step into a home defined by soaring 10-foot ceilings, a proper entrance foyer, and two generous entry closets. The layout actually lives large: a spacious living room with room to entertain, a separate dining area next to the kitchen, and a primary bedroom that comfortably fits a king-size bed, with a walk-in closet for storage most 1-bedrooms in this price range simply don't have. The tiled bathroom and well-kept interiors complete a home that is move-in ready while still offering a new owner room to make it their own. 92-05 Whitney Avenue is a 95-unit, 6-story elevator co-op built in 1939. Residents enjoy on-site laundry, a 24-hour / live-in superintendent, a peaceful outdoor garden area, and a pet-friendly policy. Maintenance includes heat and water. Location is the other half of the value. Roosevelt Avenue and the 7 train at 90th St–Elmhurst Ave are just about two blocks away — a point other listings in this building lead with — putting Midtown, Flushing, and LaGuardia within easy reach. Queens Center Mall, supermarkets, restaurants, and the dining along Roosevelt Ave and Broadway are all close by. Subletting is permitted after 2 years of ownership with board approval, and dogs are welcome in the building. Buyer DTI must be below 33%. A true first-home, downsize, or hold-and-sublet-later opportunity in one of Queens' most connected neighborhoods. Come see the space and the ceilings in person — photos don't do the volume justice.

$1,996/mo

Est. mortgage payment based on a $299,999 home price.

All estimates are provided by Luxury Presence for informational purposes only. Actual amounts may vary.

Additional information

MLS® ID
1048966

Interior Features

Bedrooms
1
Bathrooms
1
Cooling
Yes
Heating
Yes
Basement
No

Listings courtesy of OneKey MLS as distributed by MLS GRID

All information deemed reliable but not guaranteed and should be independently verified. All properties are subject to prior sale, change or withdrawal. Neither listing broker(s) nor Cristina Candio shall be responsible for any typographical errors, misinformation, misprints and shall be held totally harmless. Properties displayed may be listed or sold by various participants in the MLS.

Based on information submitted to the MLS GRID as of 6:58 AM UTC on 10/8/2026. All data is obtained from various sources and may not have been verified by broker or MLS GRID. Supplied Open House Information is subject to change without notice. All information should be independently reviewed and verified for accuracy. Properties may or may not be listed by the office/agent presenting the information.

©2026
OneKey MLS. All rights reserved.

DMCA Notice


Powered by Luxury Presence