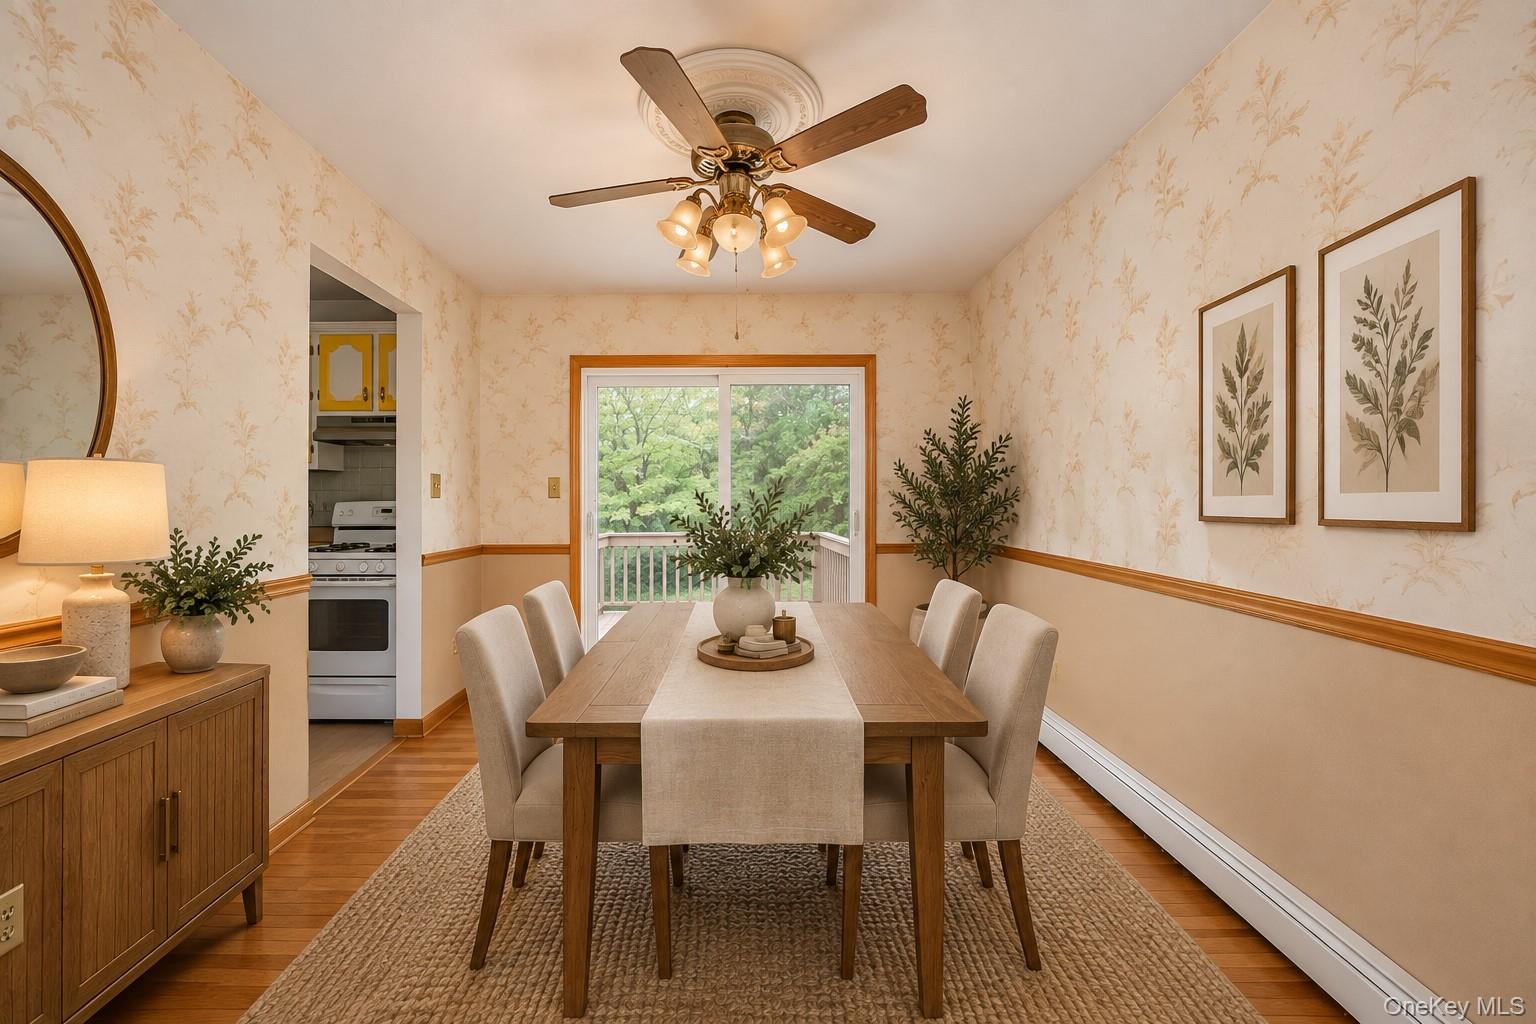
Property photo 1
Property photo 2
Property photo 3
Property photo 4
Property photo 5
3 Beds
2 Baths
1,682 sqft

$425,000

59 Martin Drive, Wappingers Falls NY, 12590

Price per sqft$252.68
Built in1972
Property size1,682 sqft
Property typeResidential
Courtesy of KW MidHudson, Ronald C. Green Listing Contact:

Overview

Active

Listed Sep 21, 2026

Updated 2 days ago

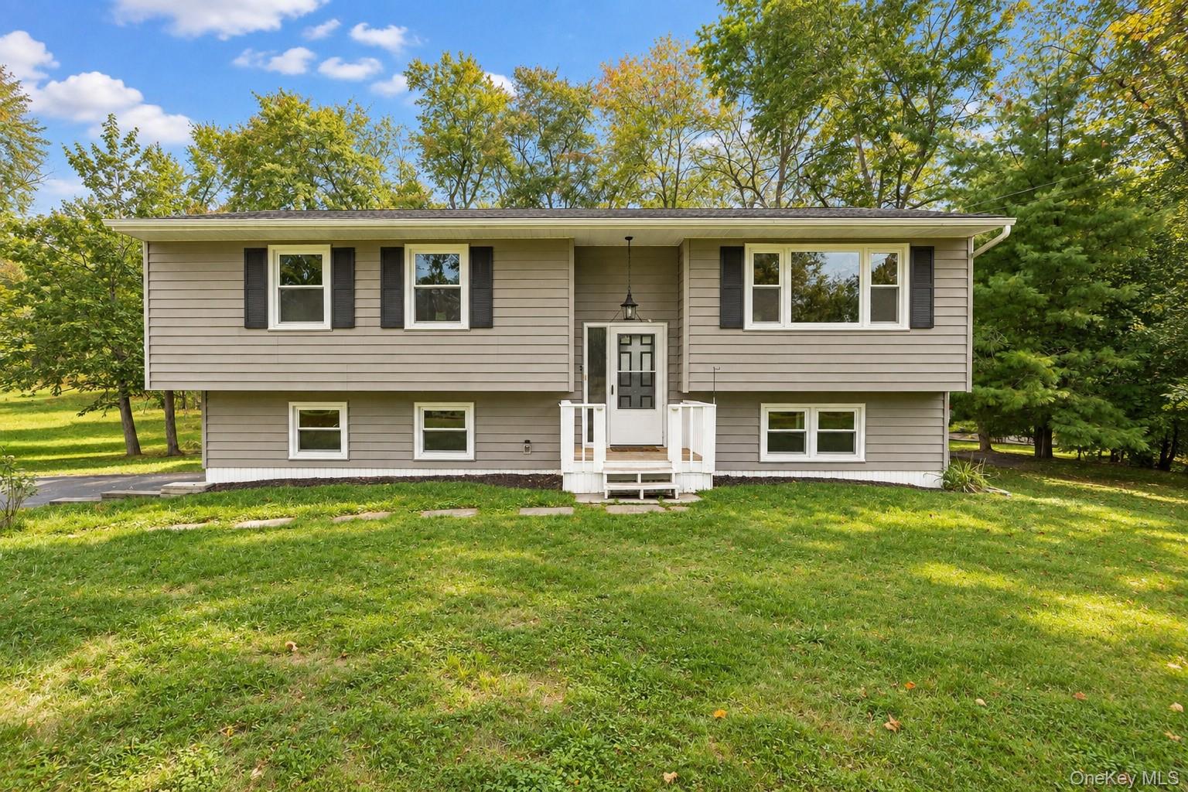
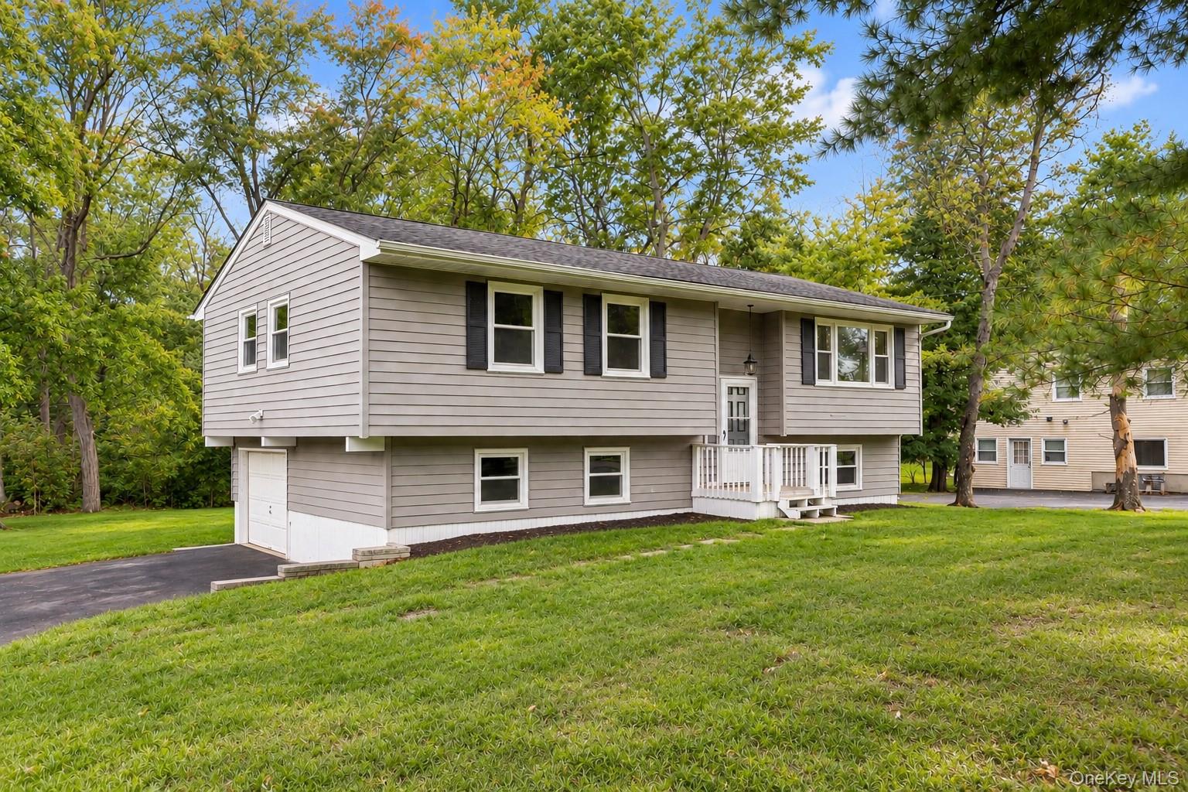
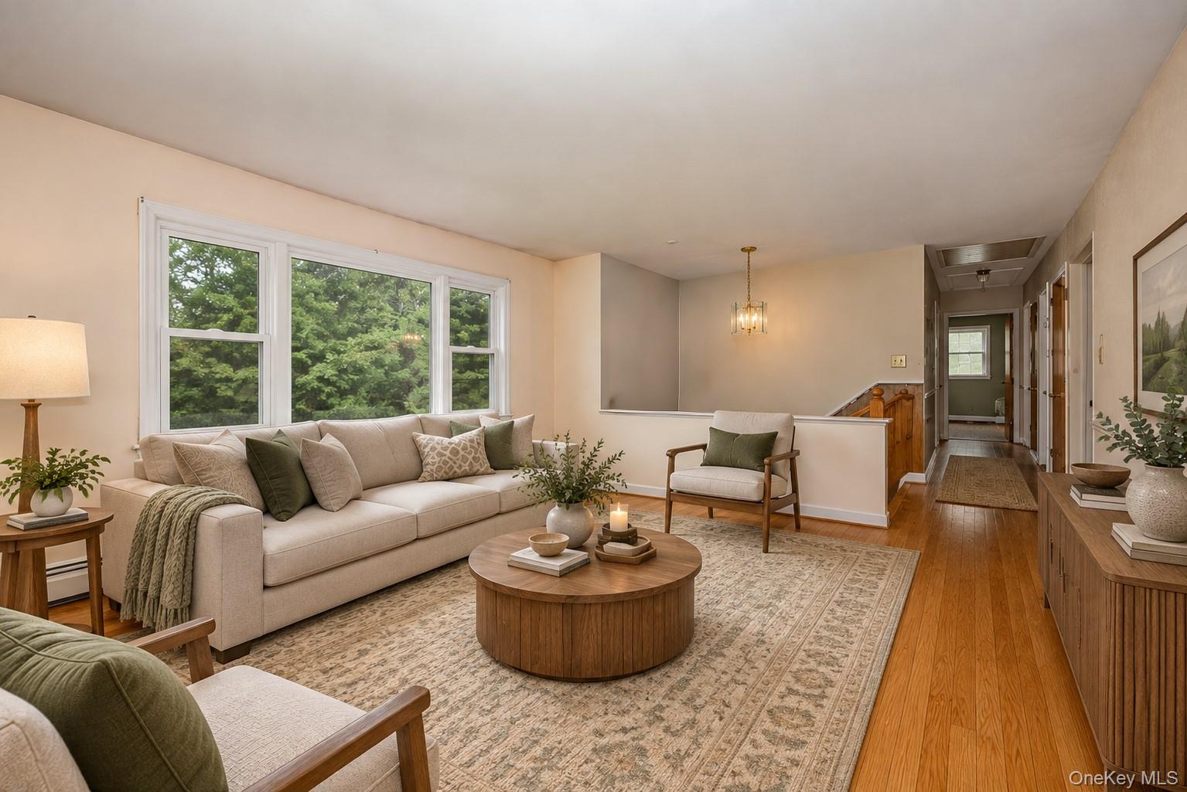
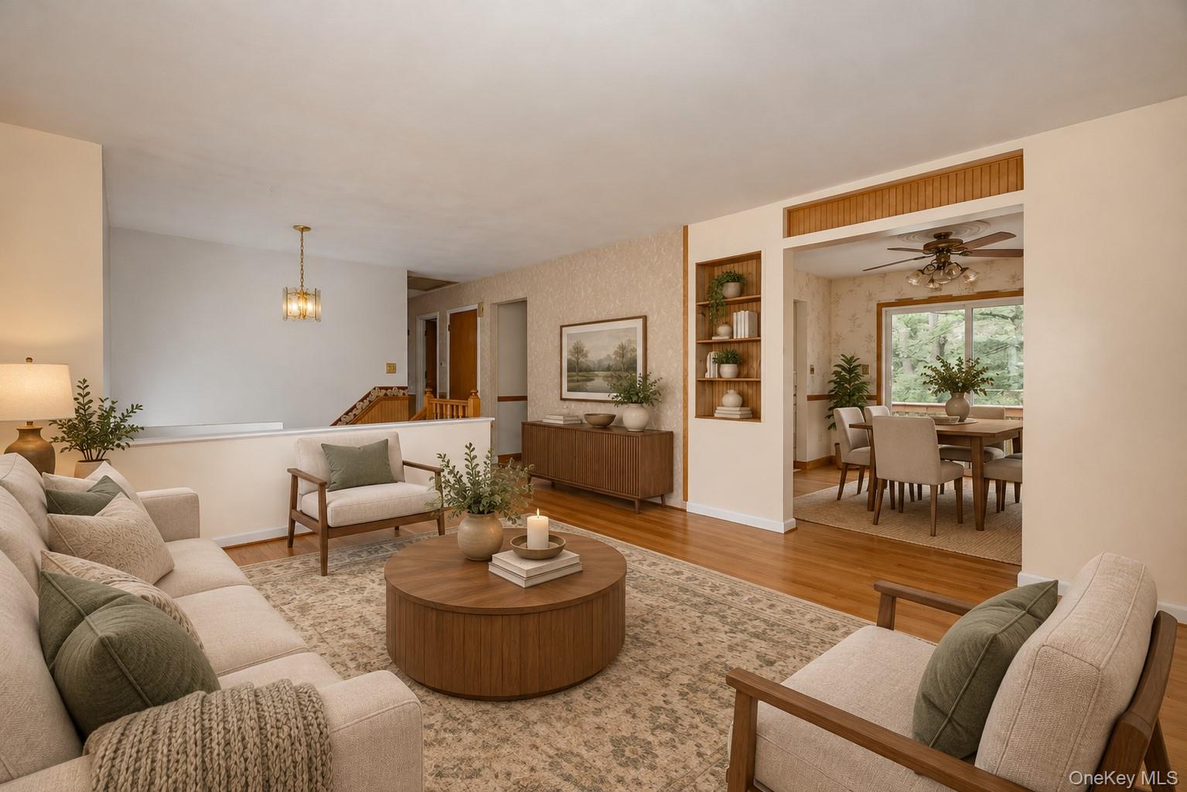
Welcome to 59 Martin Drive, a spacious and inviting raised ranch offering 3 bedrooms, 1.5 bathrooms, and almost 1,700 square feet of versatile living space within the Wappingers Central School District. Set on nearly half an acre, this home combines a comfortable interior, generous outdoor space, and a convenient location with plenty of potential to make it truly your own. Step inside to a bright and welcoming main level featuring beautiful hardwood floors and an easy-flowing layout designed for both everyday living and entertaining. The spacious living room is filled with natural light and opens effortlessly into the dining area, creating the perfect setting for holiday celebrations, dinner parties, or quiet evenings at home. Sliding glass doors lead directly to the expansive rear deck, making indoor-outdoor entertaining a breeze. The eat-in kitchen offers abundant cabinetry, generous counter space, and plenty of room to personalize and create the kitchen you have always envisioned. Three comfortably sized bedrooms and a full bathroom complete the main level, providing a practical layout with all of the primary living spaces conveniently located together. The finished lower level adds even more flexibility with a large family room that can easily serve as a media room, playroom, home office, fitness area, guest space, or cozy retreat. A convenient half bathroom, laundry area, additional storage, and direct access to the attached one-car garage make this level as functional as it is versatile. Outside, the spacious backyard offers room to relax, entertain, garden, play, or simply enjoy the peaceful setting surrounded by mature trees. The large rear deck provides an ideal place for summer barbecues, outdoor dining, morning coffee, or unwinding at the end of the day. Additional highlights include natural gas heating, public water, public sewer, and ample driveway parking. Conveniently located near schools, shopping, restaurants, parks, recreation, and major commuter routes, this home offers the space, location, and possibilities you have been searching for. Bring your personal style and transform this well-loved property into the home of your dreams!

$2,828/mo

Est. mortgage payment based on a $425,000 home price.

All estimates are provided by Luxury Presence for informational purposes only. Actual amounts may vary.

Additional information

MLS® ID
1050312

Interior Features

Bedrooms
3
Bathrooms
2
Cooling
Yes
Heating
Yes
Basement
Yes

Exterior Features

Lot Size
0.49 Acres

Other Property Details

Taxes
$6,955
Tax Frequency
Annually
Garage
Yes
55+/Senior Community
No

Listings courtesy of OneKey MLS as distributed by MLS GRID

All information deemed reliable but not guaranteed and should be independently verified. All properties are subject to prior sale, change or withdrawal. Neither listing broker(s) nor Cristina Candio shall be responsible for any typographical errors, misinformation, misprints and shall be held totally harmless. Properties displayed may be listed or sold by various participants in the MLS.

Based on information submitted to the MLS GRID as of 4:03 AM UTC on 10/5/2026. All data is obtained from various sources and may not have been verified by broker or MLS GRID. Supplied Open House Information is subject to change without notice. All information should be independently reviewed and verified for accuracy. Properties may or may not be listed by the office/agent presenting the information.

©2026
OneKey MLS. All rights reserved.

DMCA Notice


Powered by Luxury Presence