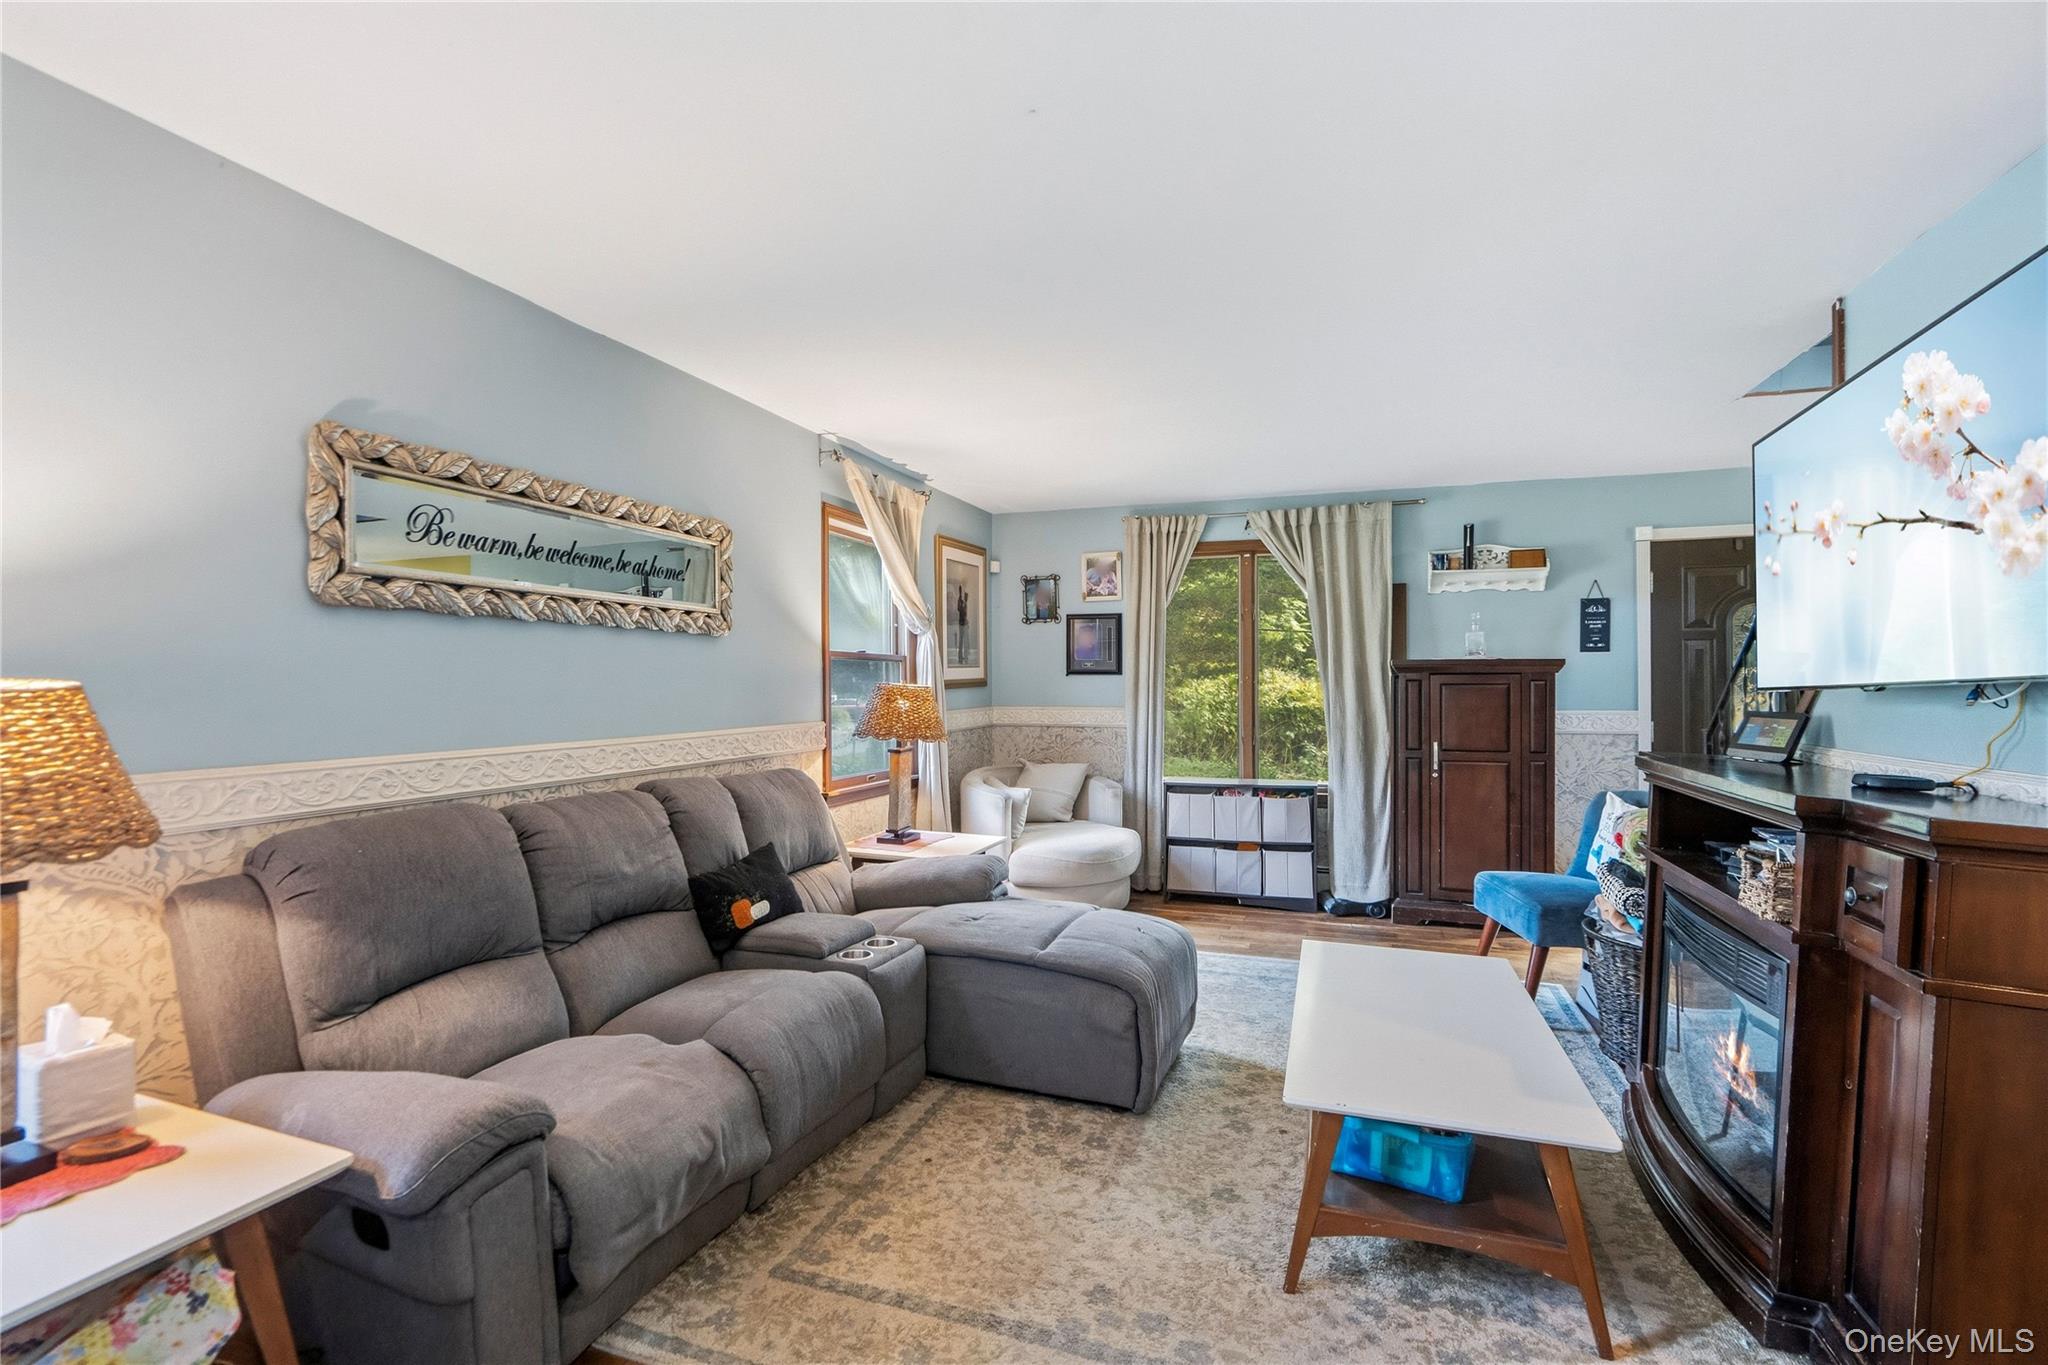
Property photo 1
Property photo 2
Property photo 3
Property photo 4
Property photo 5
4 Beds
3 Baths
1,792 sqft

$849,999

84 Tower Street, Sayville NY, 11782

Price per sqft$474.33
Built in1950
Property size1,792 sqft
Property typeResidential
Courtesy of Douglas Elliman Real Estate, Jacqueline Nett E-PRO PSA Listing Contact: 631-589-8500

Overview

Active

Listed Oct 4, 2026

Updated 2 days ago

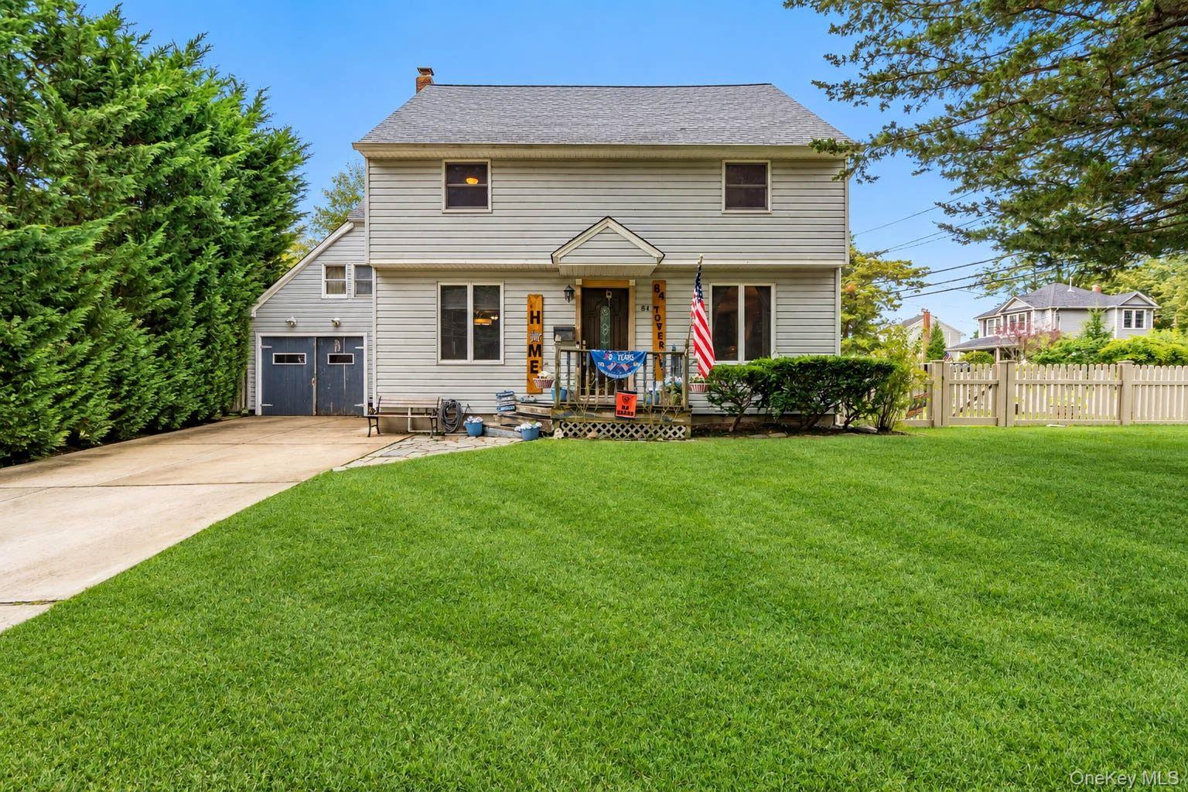
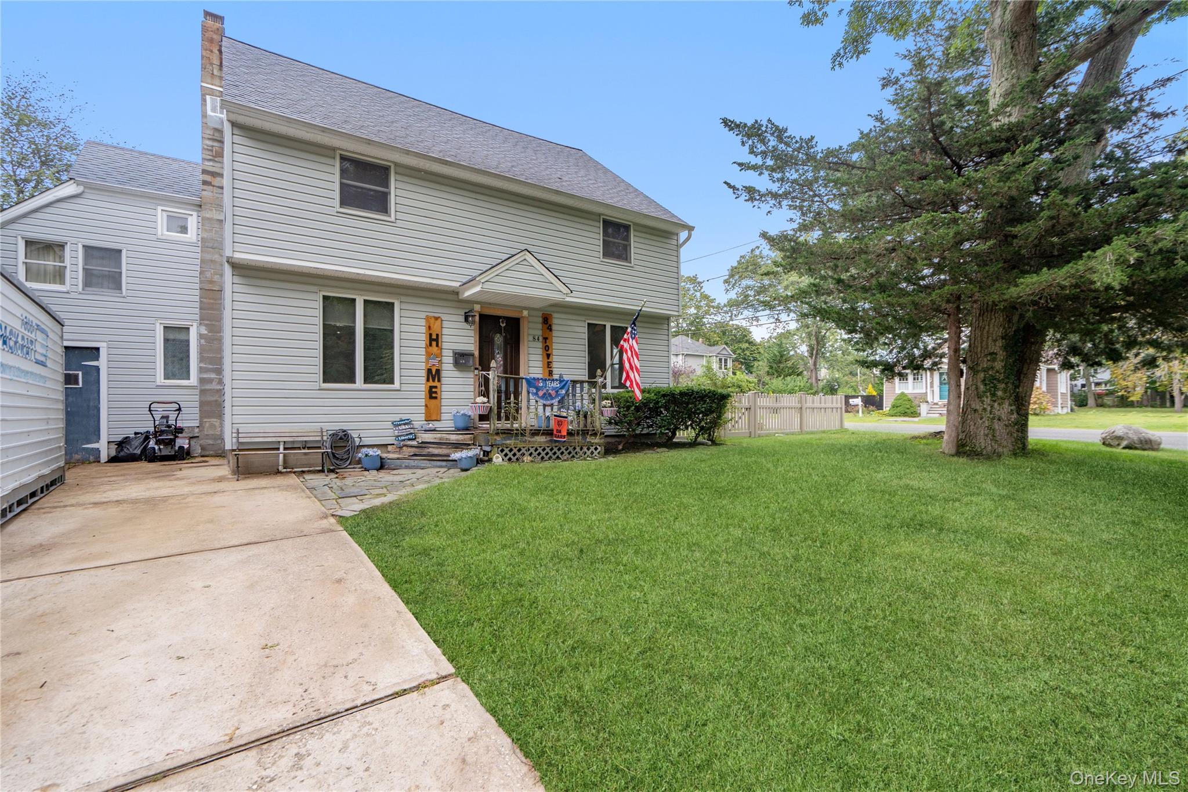
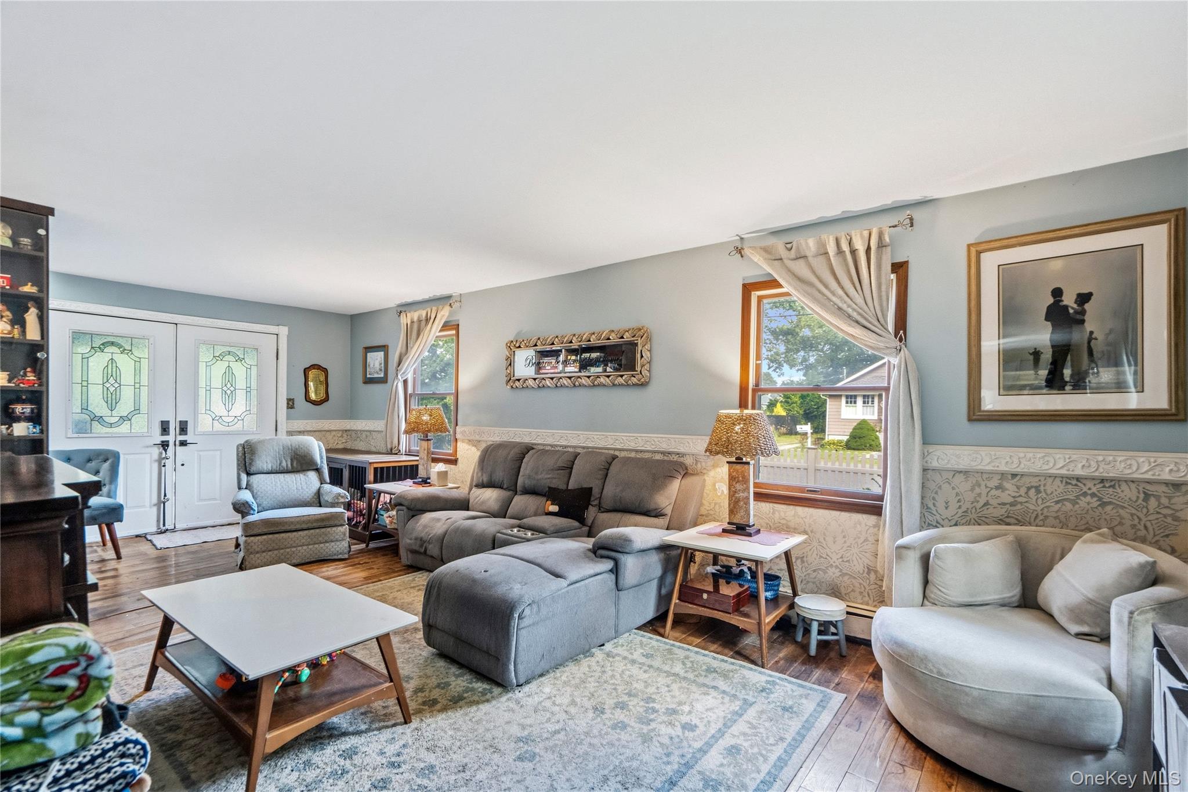
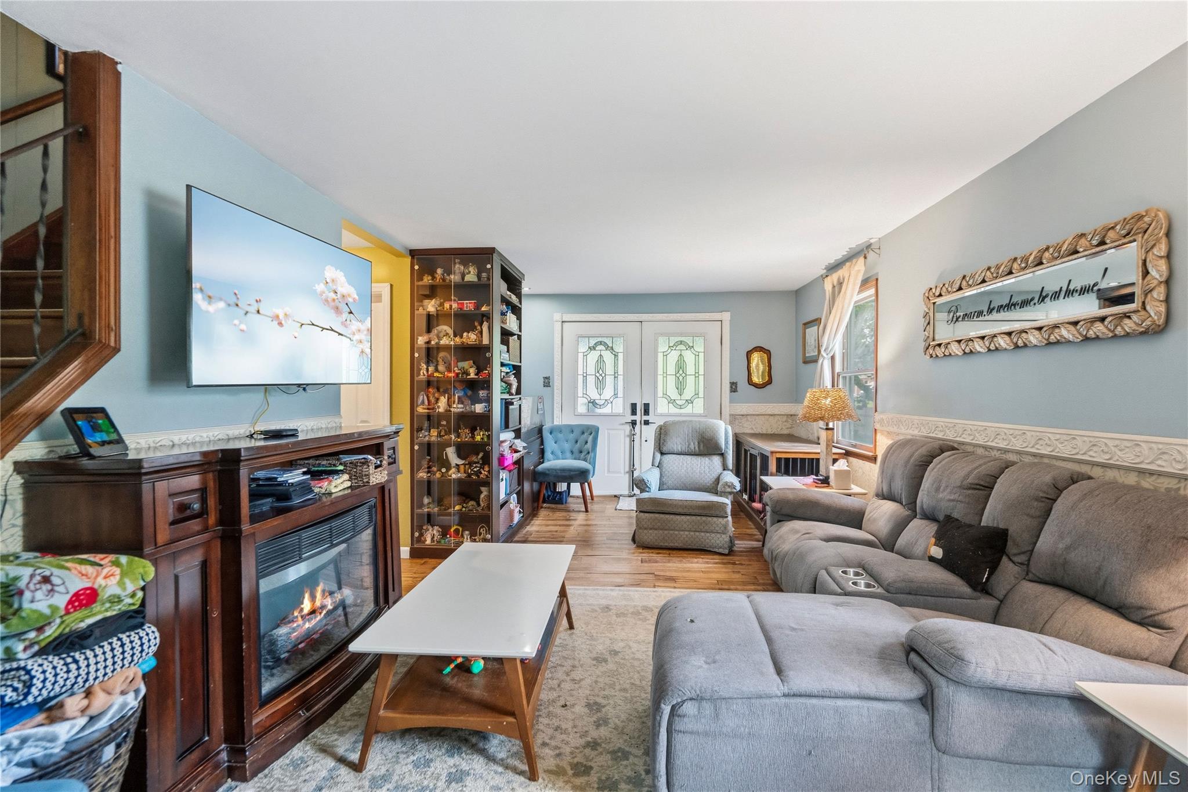
Sayville New Listing — Space, Flexibility & Endless Possibilities This expansive Sayville home offers remarkable square footage, flexible living areas, and unique features that create opportunities for multi-generational living, work-from-home setups, or simply room to grow. Starting at the rear of the home, you’ll find a bonus room with a full bathroom and a separate entrance to the backyard, opening the door to unlimited possibilities — guest suite, studio, private office, or recreation space. A trap door in the ceiling with a fire ladder provides optional access if a future owner chooses to open the space to the upstairs. The beautifully updated kitchen features a gas stove, a double oven large enough to accommodate a full turkey, rich oak-cherry finish cabinetry with strawberry-style knobs, a French door refrigerator with a catering drawer, and a classic farm sink. Adjacent to the kitchen is a 10×10 work room with shelving — ideal for storage, hobbies, or pantry expansion. A huge 20 x 10 screened-in porch, creating seamless indoor-outdoor living. The main level also includes a formal dining room and a spacious living room with built-ins, perfect for gatherings. Upstairs, you’ll find four bedrooms and a humongous walk-in closet that leads to a bonus room — a standout feature offering multi-generational potential, a private office, guest suite, or creative studio. Inside the walk-in closet is additional storage with a built-in workstation, originally designed during the COVID era and is still incredibly useful today. The fully finished attic, currently used as a playroom, adds even more flexible square footage and expansive possibilities for future use.

$5,655/mo

Est. mortgage payment based on a $849,999 home price.

All estimates are provided by Luxury Presence for informational purposes only. Actual amounts may vary.

Additional information

MLS® ID
1053591

Interior Features

Bedrooms
4
Bathrooms
3
Heating
Yes
Basement
Yes

Exterior Features

Lot Size
0.22 Acres

Other Property Details

Taxes
$13,813
Tax Frequency
Annually
55+/Senior Community
No

Listings courtesy of OneKey MLS as distributed by MLS GRID

All information deemed reliable but not guaranteed and should be independently verified. All properties are subject to prior sale, change or withdrawal. Neither listing broker(s) nor Cristina Candio shall be responsible for any typographical errors, misinformation, misprints and shall be held totally harmless. Properties displayed may be listed or sold by various participants in the MLS.

Based on information submitted to the MLS GRID as of 4:51 AM UTC on 10/6/2026. All data is obtained from various sources and may not have been verified by broker or MLS GRID. Supplied Open House Information is subject to change without notice. All information should be independently reviewed and verified for accuracy. Properties may or may not be listed by the office/agent presenting the information.

©2026
OneKey MLS. All rights reserved.

DMCA Notice


Powered by Luxury Presence