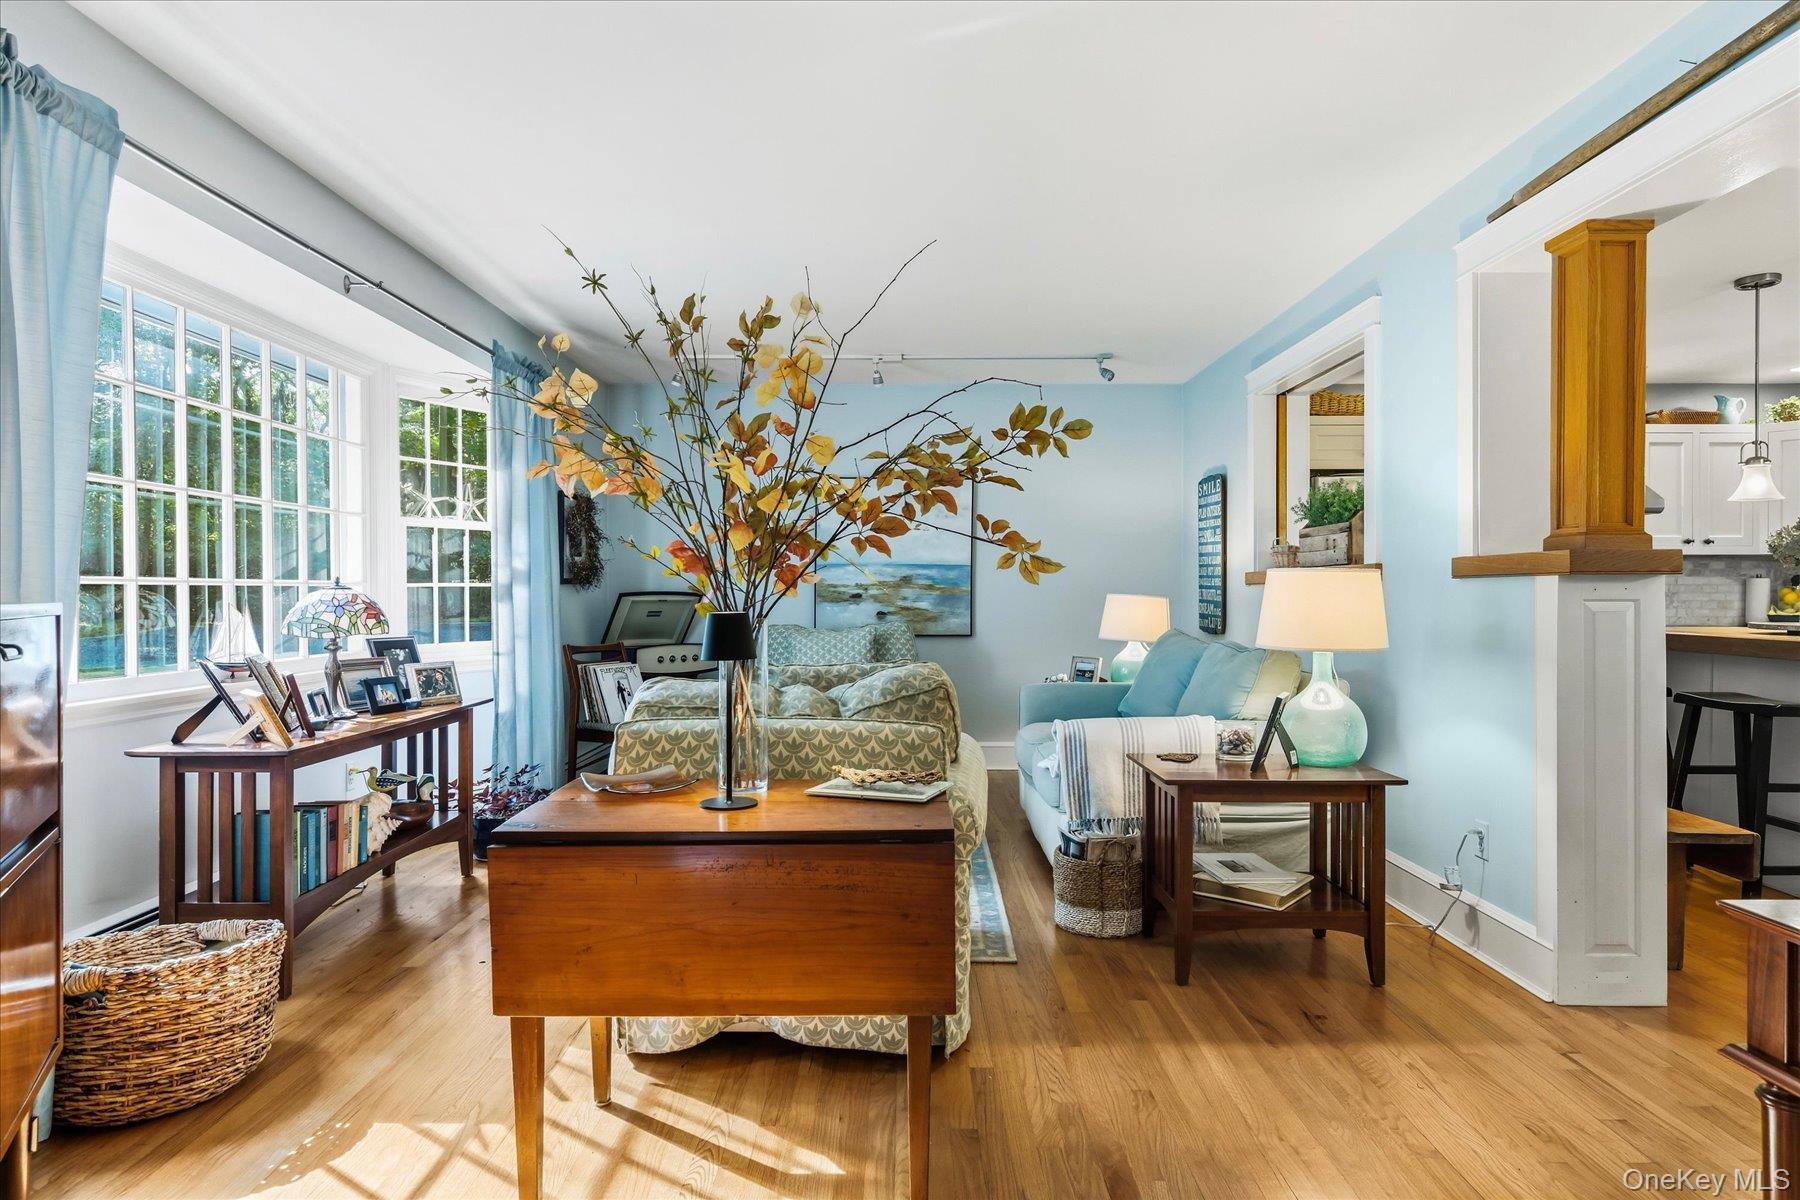
Property photo 1
Property photo 2
Property photo 3
Property photo 4
Property photo 5
4 Beds
2 Baths
1,991 sqft

$849,000

9 Circle Drive, Shoreham NY, 11786

Price per sqft$426.42
Built in1968
Property size1,991 sqft
Property typeResidential
Courtesy of Howard Hanna Coach, Linda Stowell Listing Contact: 631-928-5484

Overview

Active

Listed Oct 10, 2026

Updated 2 days ago

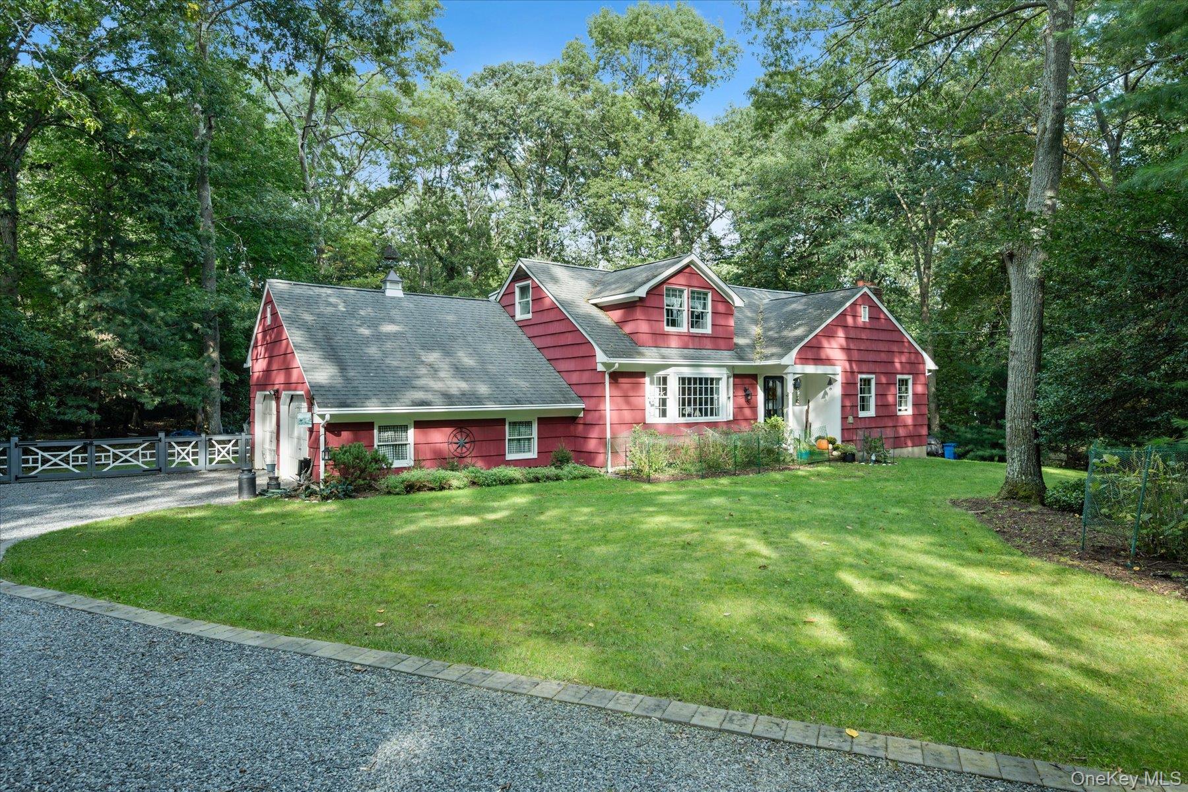
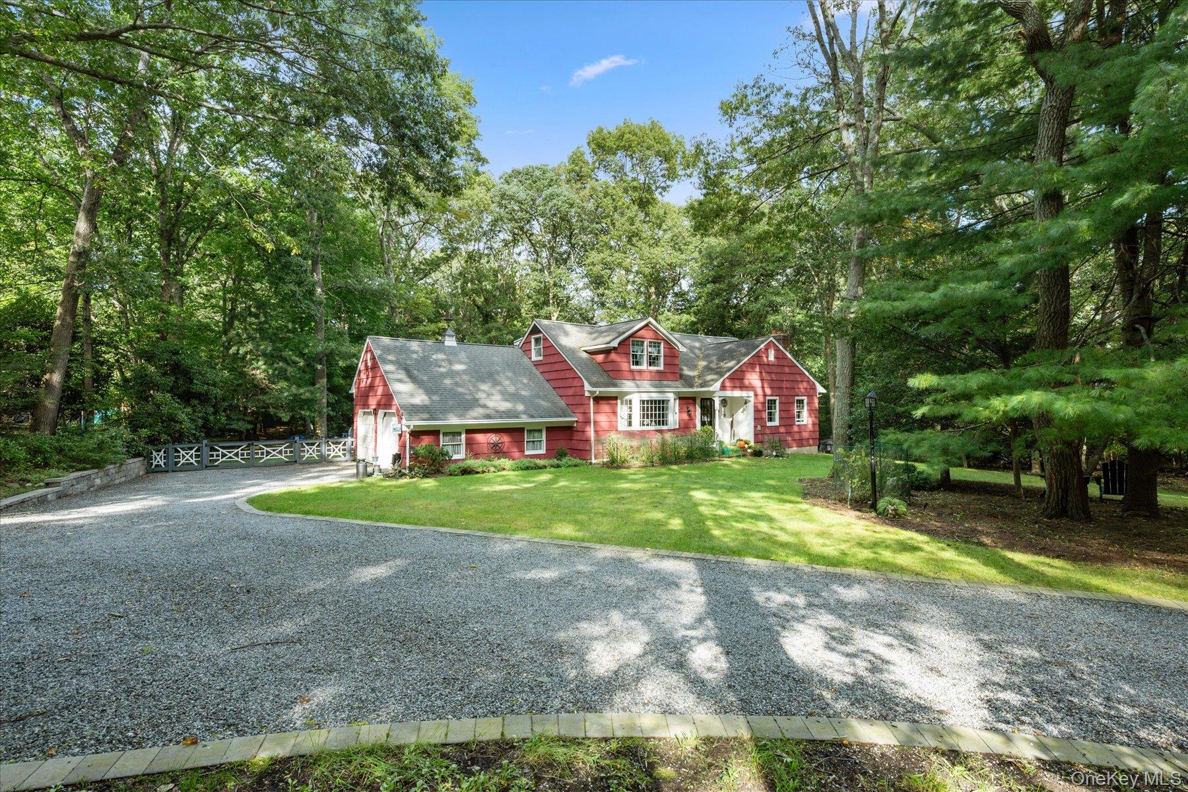
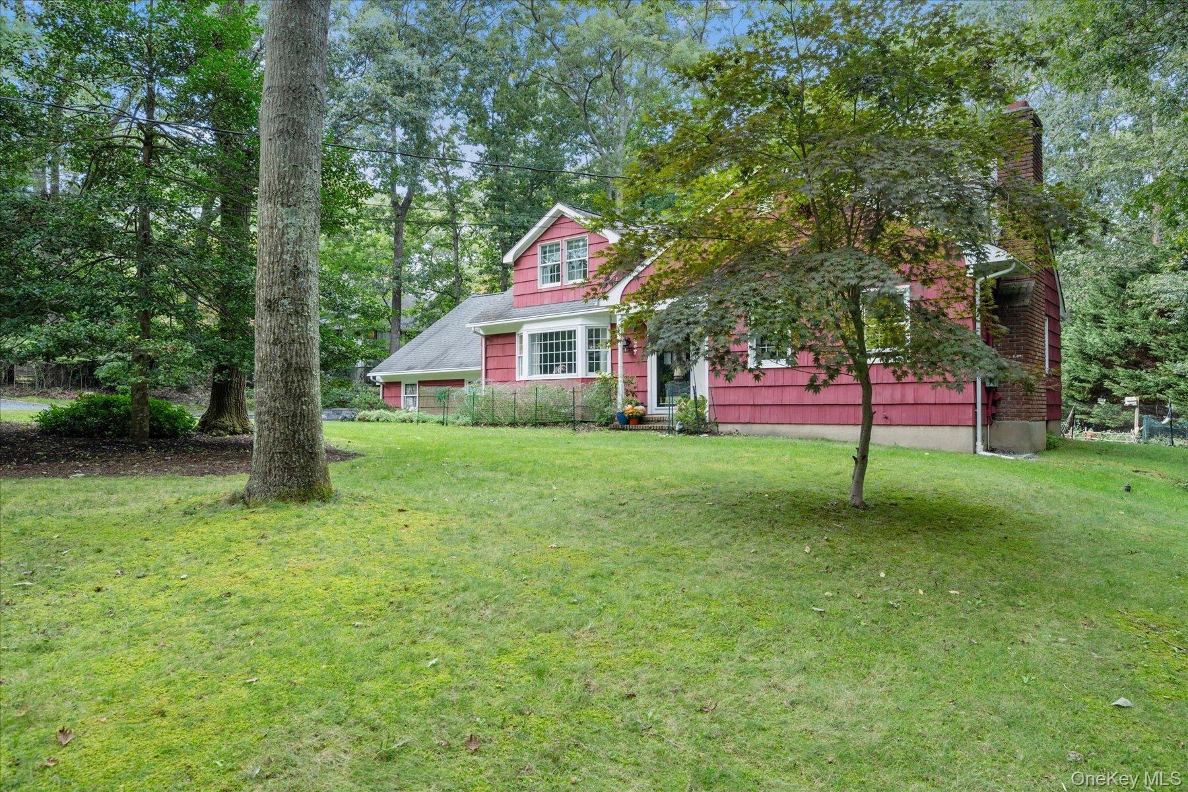
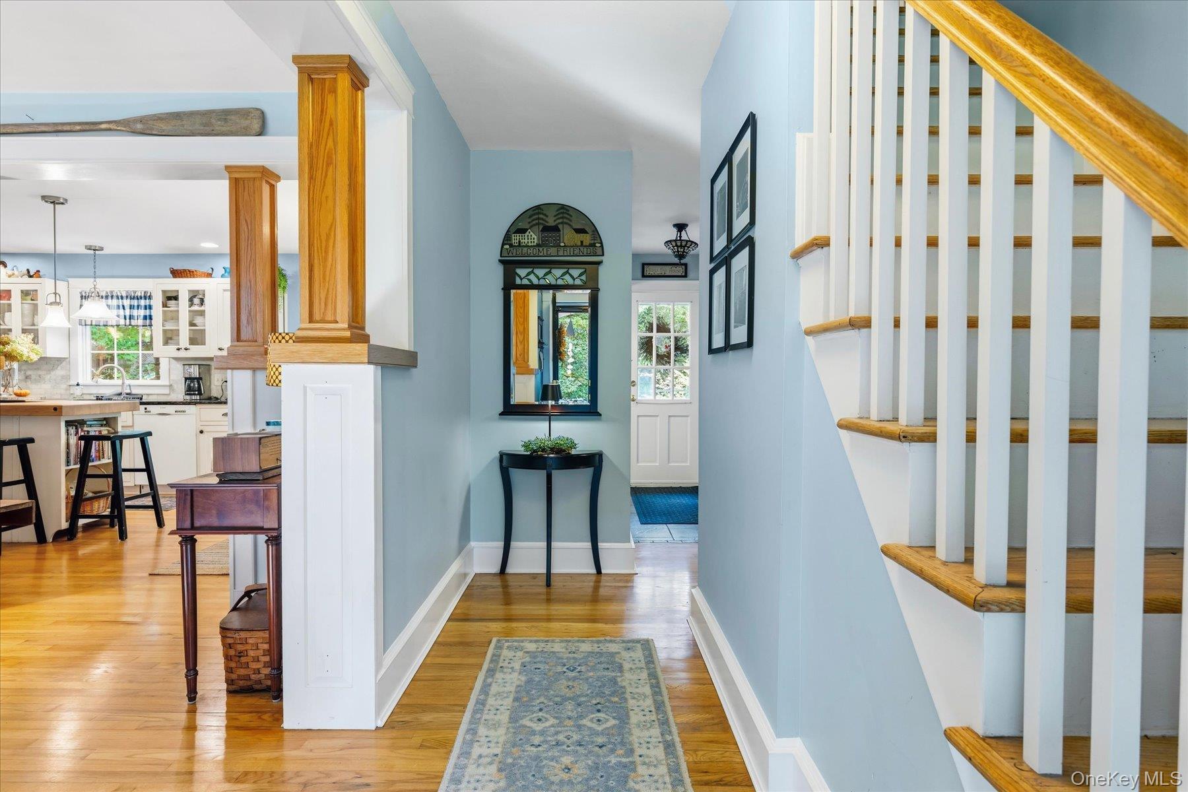
Embrace the quintessential North Shore lifestyle in desirable Shoreham Village. Set on a beautiful .77-acre property, this spacious four-bedroom, two-bath expanded Cape blends timeless character with comfortable modern living. Inside, warm hardwood floors, custom moldings, generous bedroom closets, and inviting living spaces create an atmosphere that feels both elegant and welcoming. The updated granite kitchen provides a wonderful gathering space, while the wood-burning fireplace in the den adds warmth and charm. Complemented by a dedicated office and a flexible room that could potentially serve as a fifth bedroom. Outside, the expansive property offers plenty of room to enjoy the peaceful setting, with a two-car garage and loft area. LeafGuard gutters adding to the home’s convenience and functionality. The true appeal extends beyond the property itself. Shoreham Village residents enjoy private beach rights and a wonderful array of recreational amenities, including kayaking, clubhouse, tennis, pickleball, playground, and basketball court. Spend summer days by the water, enjoy an afternoon on the courts, or simply take in the beauty and tranquility of one of Long Island’s most desirable North Shore communities. Close to wineries, shopping, restaurants and farm stands. A rare opportunity to enjoy space, character, and modern comfort in a truly special Shoreham Village setting—where the beauty of the North Shore becomes part of your everyday lifestyle. Additional Village taxes $2750

$5,648/mo

Est. mortgage payment based on a $849,000 home price.

All estimates are provided by Luxury Presence for informational purposes only. Actual amounts may vary.

Additional information

MLS® ID
1058507

Interior Features

Bedrooms
4
Bathrooms
2
Fireplace
Yes
Heating
Yes
Basement
Yes

Exterior Features

Lot Size
0.77 Acres

Other Property Details

Taxes
$14,438
Tax Frequency
Annually
Association Fee Frequency
Yearly
Garage
Yes
55+/Senior Community
No

Listings courtesy of OneKey MLS as distributed by MLS GRID

All information deemed reliable but not guaranteed and should be independently verified. All properties are subject to prior sale, change or withdrawal. Neither listing broker(s) nor Cristina Candio shall be responsible for any typographical errors, misinformation, misprints and shall be held totally harmless. Properties displayed may be listed or sold by various participants in the MLS.

Based on information submitted to the MLS GRID as of 6:21 AM UTC on 10/7/2026. All data is obtained from various sources and may not have been verified by broker or MLS GRID. Supplied Open House Information is subject to change without notice. All information should be independently reviewed and verified for accuracy. Properties may or may not be listed by the office/agent presenting the information.

©2026
OneKey MLS. All rights reserved.

DMCA Notice


Powered by Luxury Presence