Property photo 1
Property photo 2
Property photo 3
Property photo 4
Property photo 5
3 Beds
3 Baths
1,512 sqft

$830,000

4084 Seton Avenue, Bronx NY, 10466

Price per sqft$548.94
Built in1925
Property size1,512 sqft
Property typeResidential
Courtesy of Locqube New York, Inc., Daniel Figueroa Listing Contact:

Overview

Active

Listed Sep 28, 2026

Updated 2 days ago

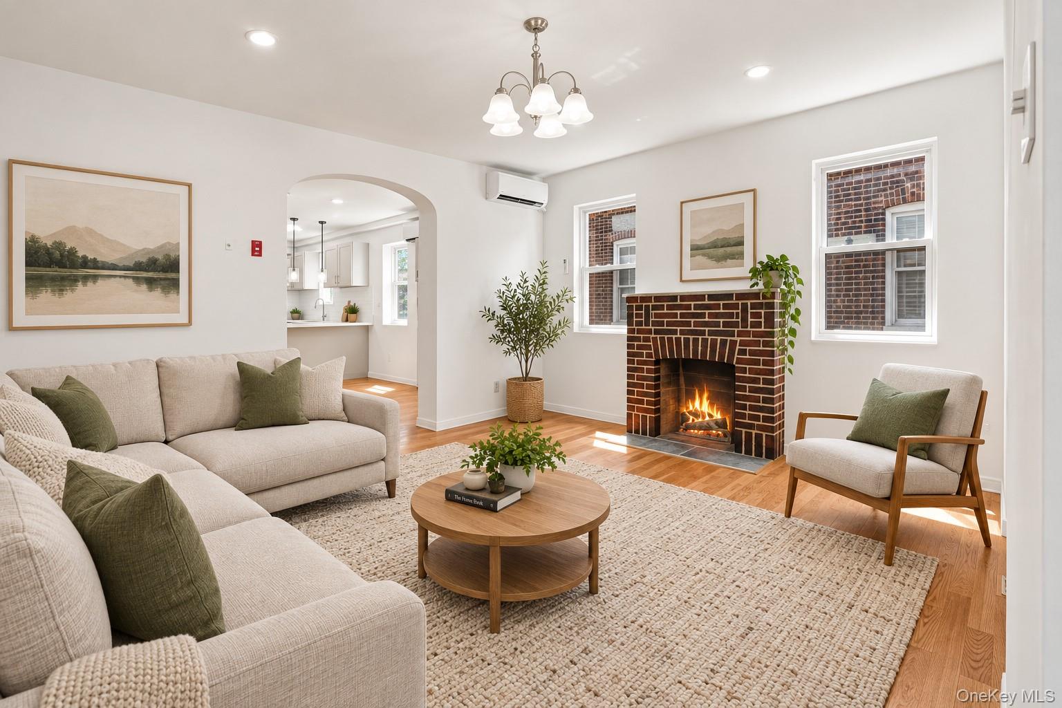
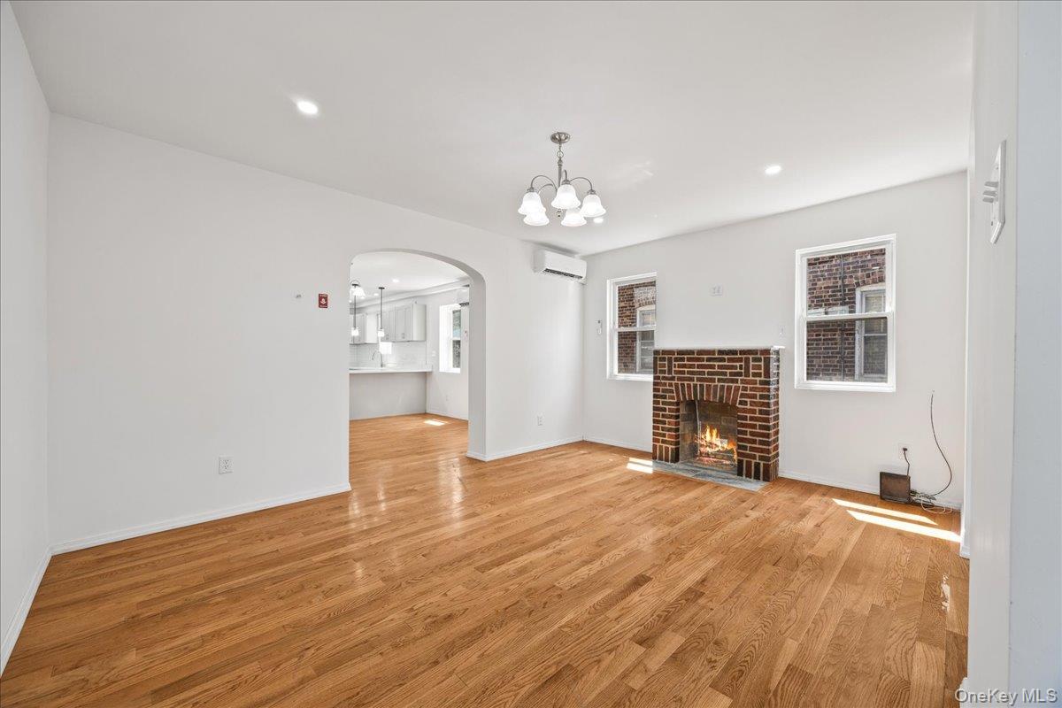
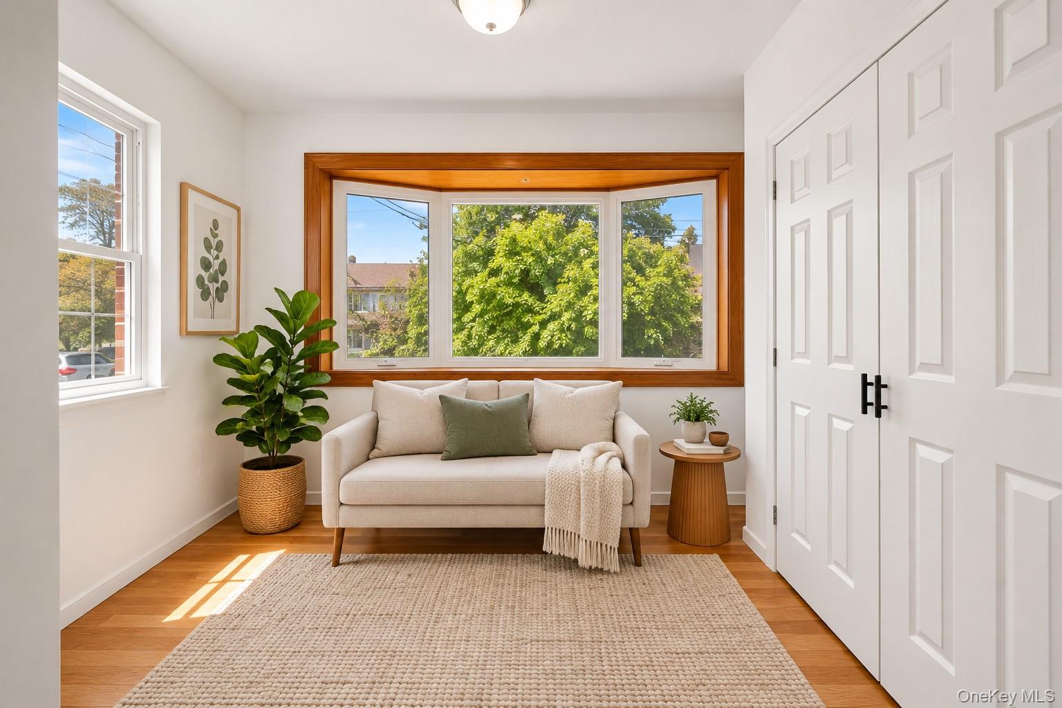
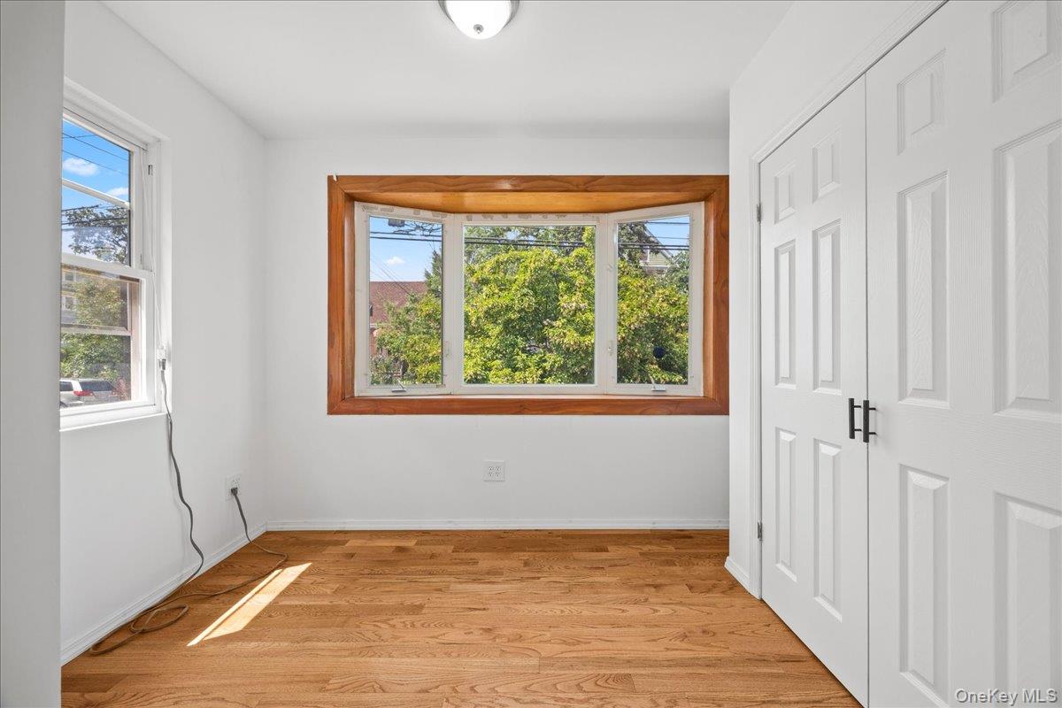
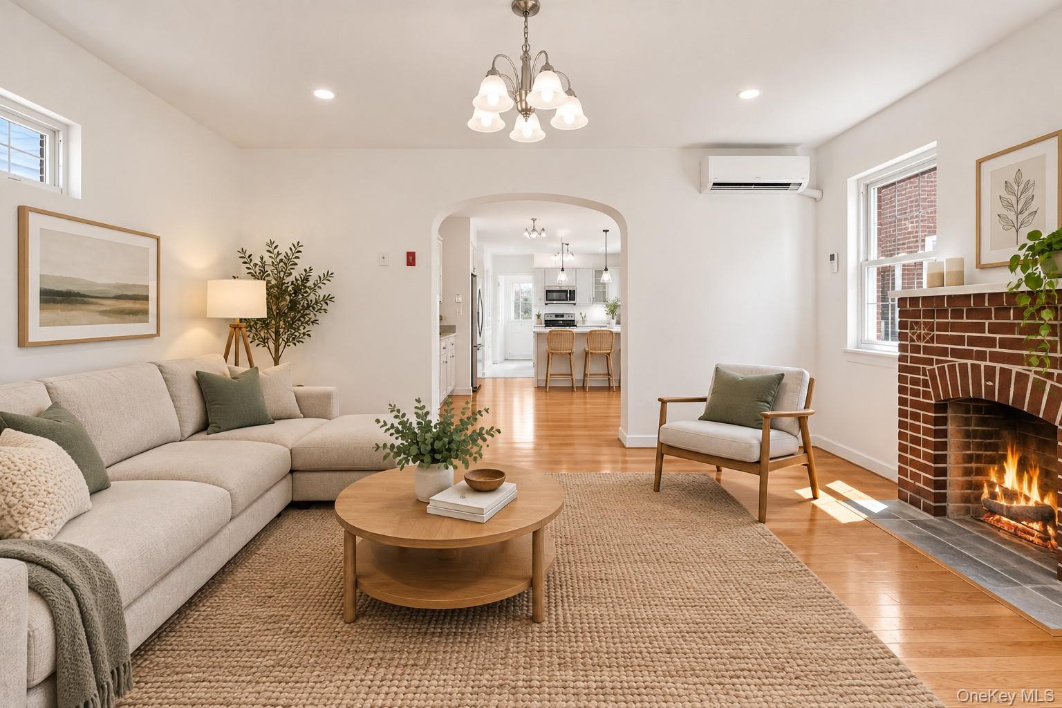
Fully renovated brick single-family with a full bathroom on every level, new plumbing, new electrical, a finished walk-out basement with a second kitchen, and a detached garage. The big work is already done. 4084 Seton Avenue offers 3 bedrooms and 3 full bathrooms, rebuilt top to bottom while keeping the details that give it character: an arched entry between the living and dining rooms, the original oak staircase, and a brick fireplace. The sun-filled main level flows into a kitchen made for gathering, with quartz countertops, shaker cabinetry, a subway tile backsplash, a gas range, stainless steel appliances, and a large peninsula with pendant lighting. Just off the kitchen, a bright enclosed porch works as a breakfast nook, mudroom, or reading spot. A renovated full bathroom completes the first floor. Upstairs are three bedrooms with hardwood floors, including one with a bay window overlooking the trees, and a second renovated full bathroom. The finished walk-out basement has its own entrance, a full second kitchen, a third full bathroom, and flexible rooms for guests, a home office, a gym, or extended living. Brand-new plumbing and electrical, new flooring, and energy-efficient ductless mini-splits for heating and cooling year-round mean there's nothing left to fix. A shared driveway leads to a detached one-car garage. You're minutes from Seton Falls Park and Bay Plaza, with the #2 and #5 trains, Metro-North, express buses, I-95, and the Hutchinson River Parkway close by for easy travel to Westchester and Manhattan. Some photos have been virtually staged.

$5,522/mo

Est. mortgage payment based on a $830,000 home price.

All estimates are provided by Luxury Presence for informational purposes only. Actual amounts may vary.

Additional information

MLS® ID
1055939

Interior Features

Bedrooms
3
Bathrooms
3
Fireplace
Yes
Cooling
Yes
Heating
Yes
Basement
Yes

Exterior Features

Lot Size
0.06 Acres

Other Property Details

Taxes
$5,177
Tax Frequency
Annually
Association Fee Frequency
Monthly
Garage
Yes

Listings courtesy of OneKey MLS as distributed by MLS GRID

All information deemed reliable but not guaranteed and should be independently verified. All properties are subject to prior sale, change or withdrawal. Neither listing broker(s) nor Cristina Candio shall be responsible for any typographical errors, misinformation, misprints and shall be held totally harmless. Properties displayed may be listed or sold by various participants in the MLS.

Based on information submitted to the MLS GRID as of 4:03 AM UTC on 10/5/2026. All data is obtained from various sources and may not have been verified by broker or MLS GRID. Supplied Open House Information is subject to change without notice. All information should be independently reviewed and verified for accuracy. Properties may or may not be listed by the office/agent presenting the information.

©2026
OneKey MLS. All rights reserved.

DMCA Notice


Powered by Luxury Presence