Property photo 1
Property photo 2
Property photo 3
Property photo 4
Property photo 5
2 Beds
1 Bath
950 sqft

$450,000

141-09 28th Avenue Unit: 6D, Flushing NY, 11354

Price per sqft$473.68
Built in1952
Property size950 sqft
Property typeCo-op
Courtesy of Chous Realty Group Inc, Dayu Li Listing Contact: 718-353-8818

Overview

Active

Listed Aug 10, 2026

Updated Aug 21

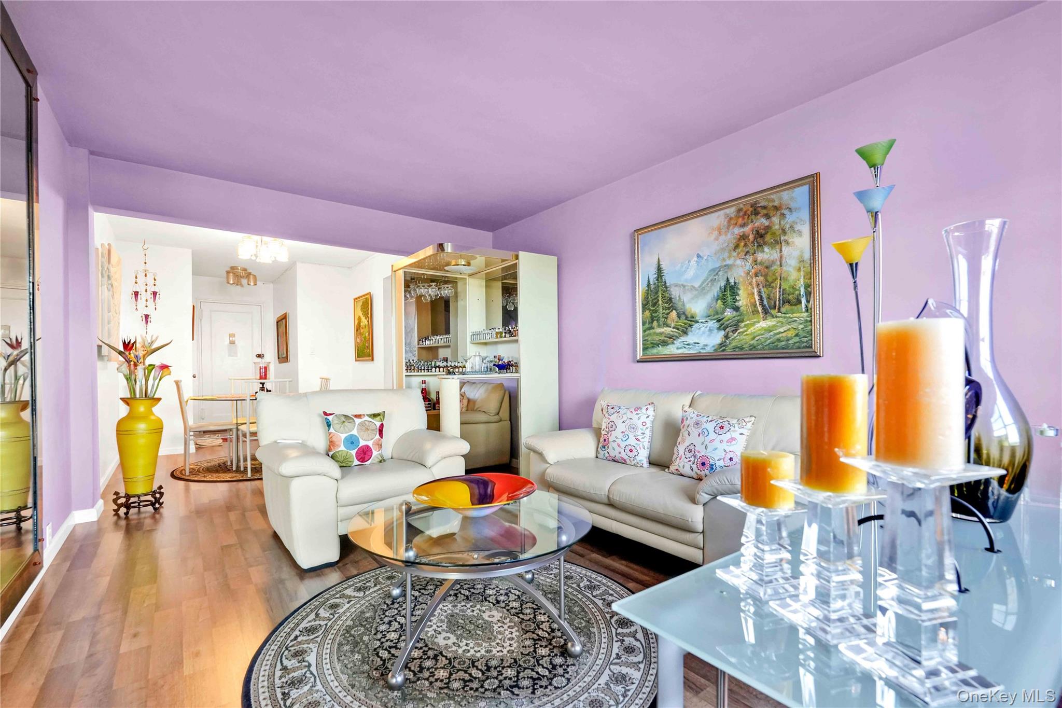
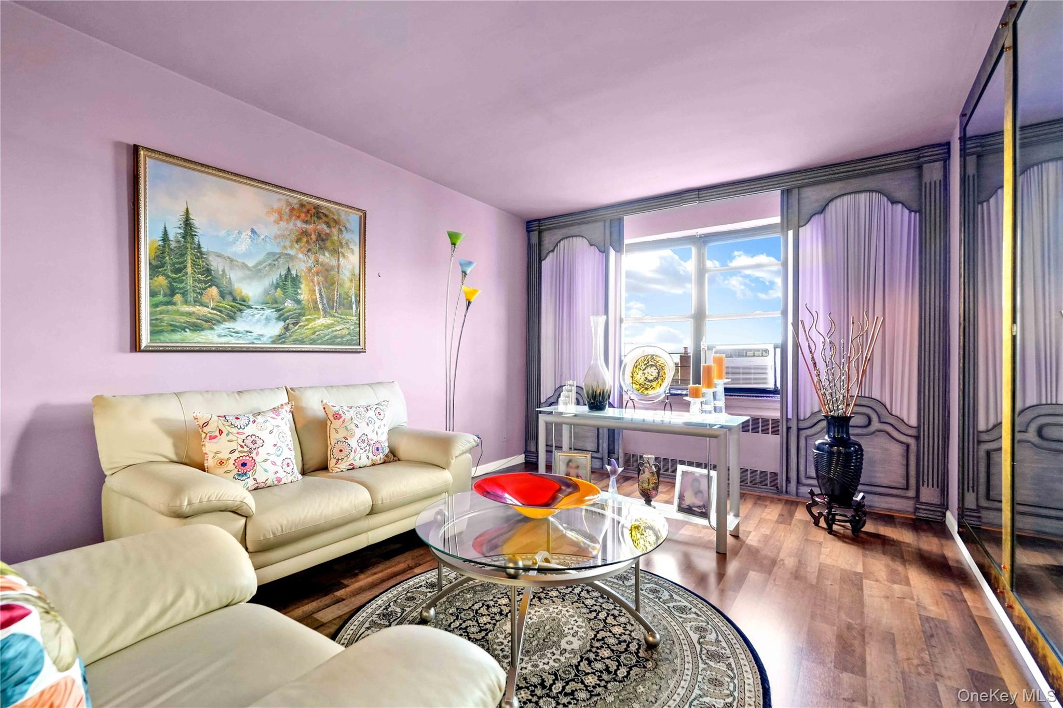
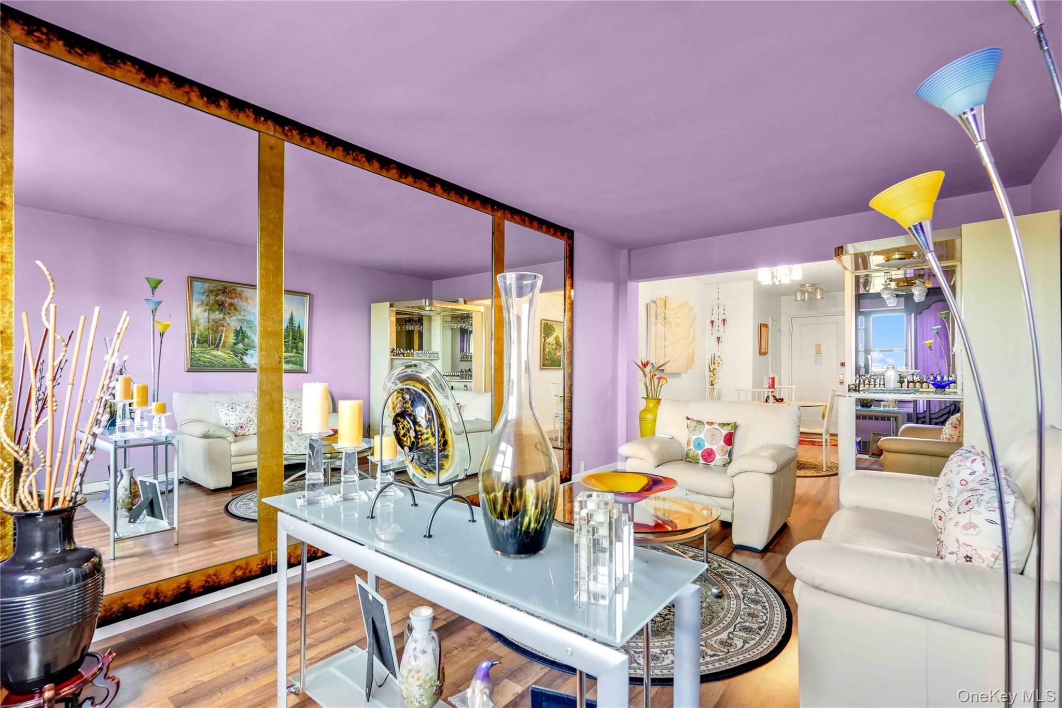
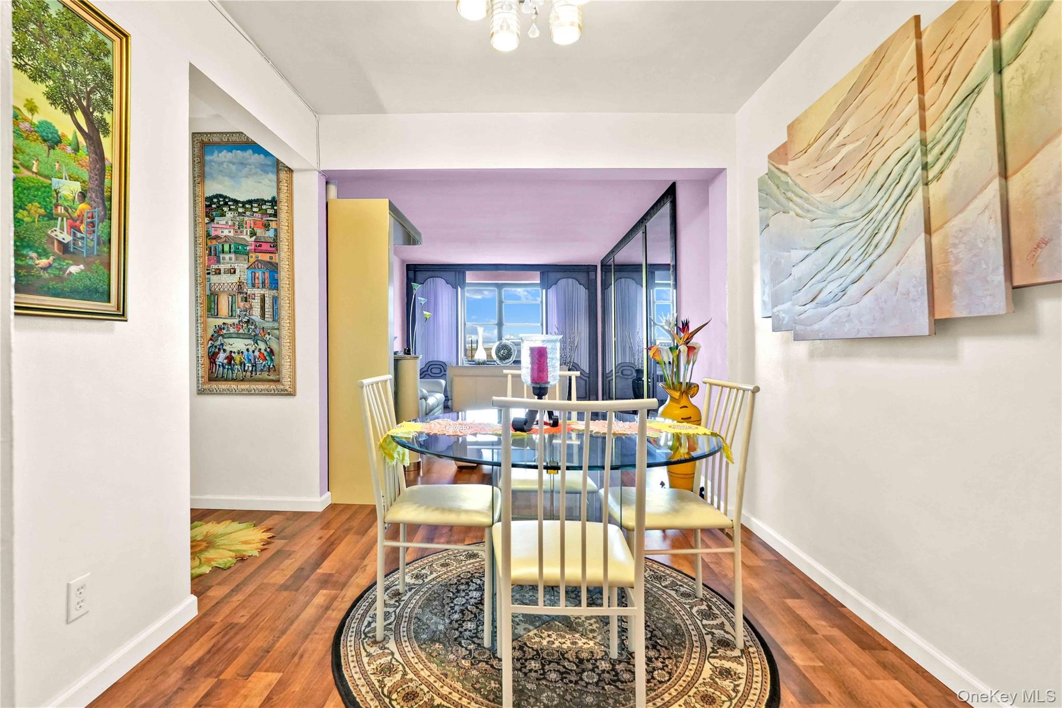
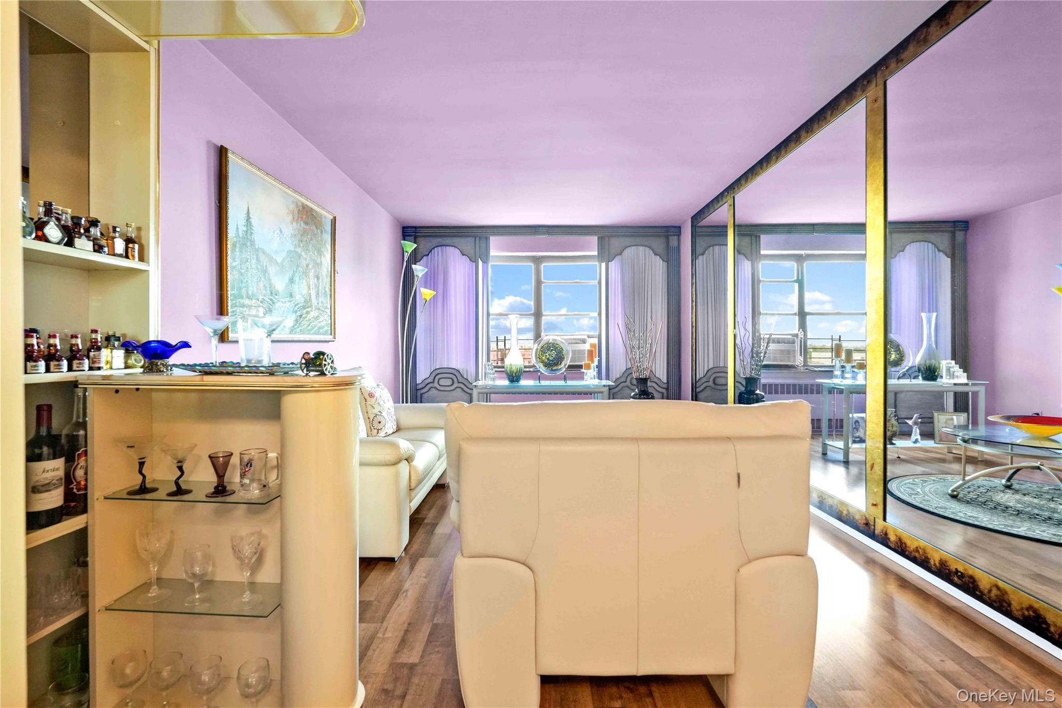
Welcome to Mitchell Garden Co-op in the heart of North Flushing! This sunny and bright top-floor two-bedroom, one-bath residence offers breathtaking views of the Whitestone Bridge and peekaboo view of Manhattan skyline, with abundant natural light throughout the day. A welcoming foyer opens into a spacious living room with large windows, creating a warm and inviting atmosphere. The home also features a formal dining area and a functional eat-in kitchen with ample cabinetry and generous storage space. Both well-proportioned bedrooms offer oversized windows, enhancing the home's bright and airy feel while providing beautiful open views.Beautifully updated with newly installed luxury vinyl flooring throughout, this diamond-condition residence combines modern style, comfort, and functionality. The thoughtfully designed floor plan provides generous living space, making it ideal for both everyday living and entertaining.Low maintenance includes all utilities—including gas, heat, hot water, and electricity—offering exceptional value and convenience. Mitchell Garden is a well-maintained co-op community featuring beautifully landscaped grounds, an elegant lobby, on-site management, a resident superintendent, and common laundry facilities. Ideally located near shopping, cafés, restaurants, parks, schools, express bus service, and public transportation, this is a rare opportunity to own a beautifully updated top-floor home with spectacular bridge and skyline views in one of North Flushing's most desirable neighborhoods.

$2,994/mo

Est. mortgage payment based on a $450,000 home price.

All estimates are provided by Luxury Presence for informational purposes only. Actual amounts may vary.

Additional information

MLS® ID
1035053

Interior Features

Bedrooms
2
Bathrooms
1
Cooling
Yes
Heating
Yes
Basement
Yes

Listings courtesy of OneKey MLS as distributed by MLS GRID

All information deemed reliable but not guaranteed and should be independently verified. All properties are subject to prior sale, change or withdrawal. Neither listing broker(s) nor Cristina Candio shall be responsible for any typographical errors, misinformation, misprints and shall be held totally harmless. Properties displayed may be listed or sold by various participants in the MLS.

Based on information submitted to the MLS GRID as of 9:50 PM UTC on 8/21/2026. All data is obtained from various sources and may not have been verified by broker or MLS GRID. Supplied Open House Information is subject to change without notice. All information should be independently reviewed and verified for accuracy. Properties may or may not be listed by the office/agent presenting the information.

©2026
OneKey MLS. All rights reserved.

DMCA Notice


Powered by Luxury Presence