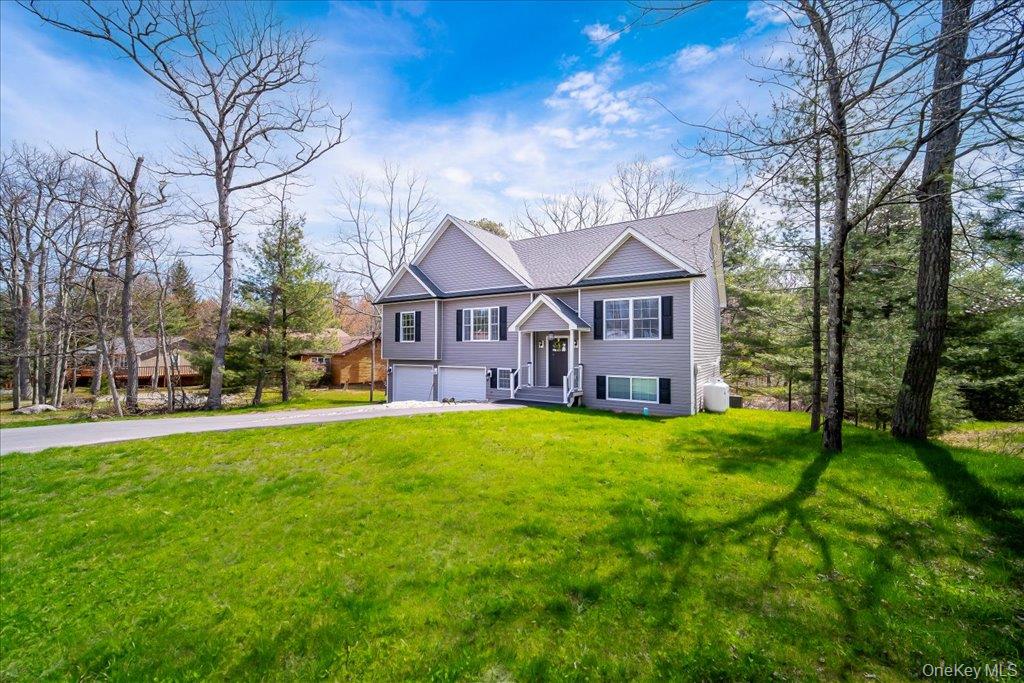
Property photo 1
Property photo 2
Property photo 3
Property photo 4
Property photo 5
4 Beds
3 Baths
2,304 sqft

$550,000

68 Picadilly Circle, Rock Hill NY, 12775

Price per sqft$238.72
Built in2024
Property size2,304 sqft
Property typeResidential
Courtesy of eRealty Advisors, Inc, Shalom Landau Listing Contact: 914-712-6330

Overview

Active

Listed Apr 30, 2026

Updated Aug 21

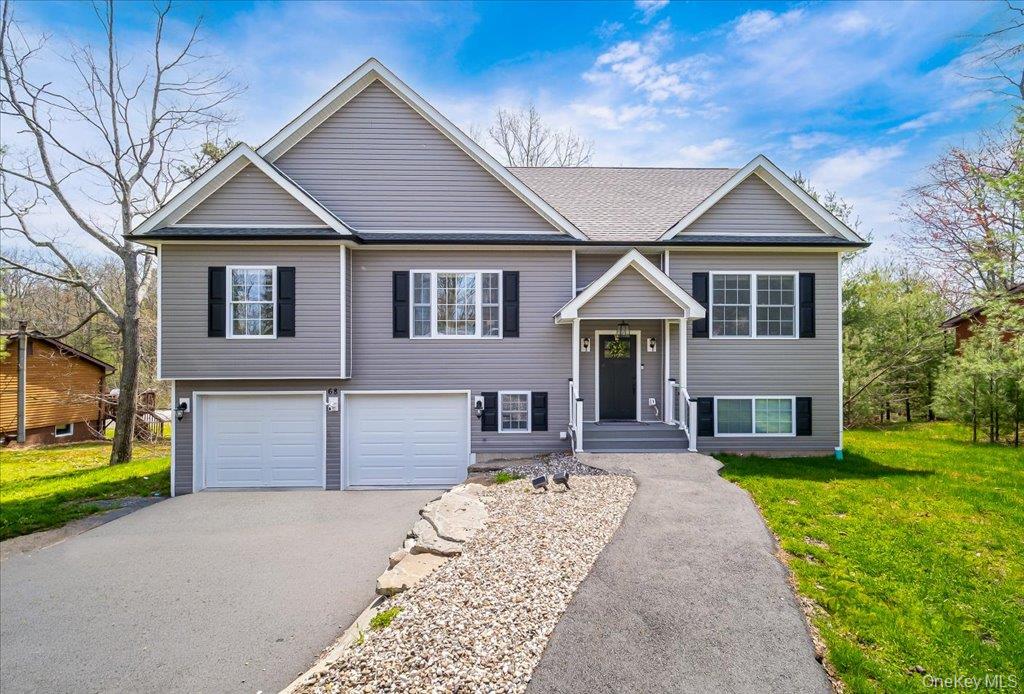
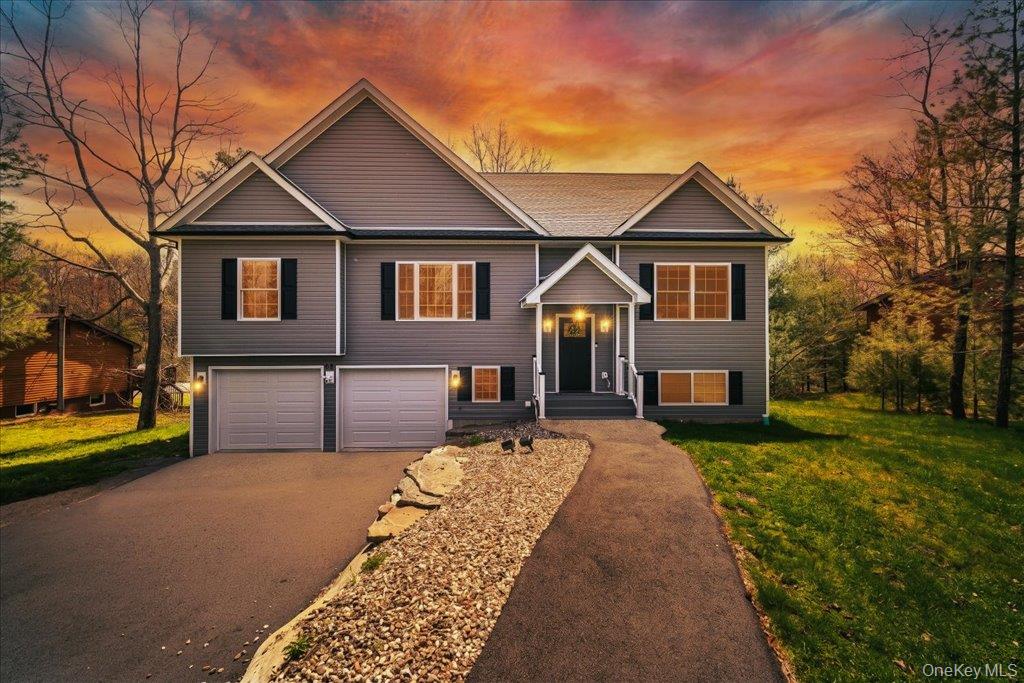
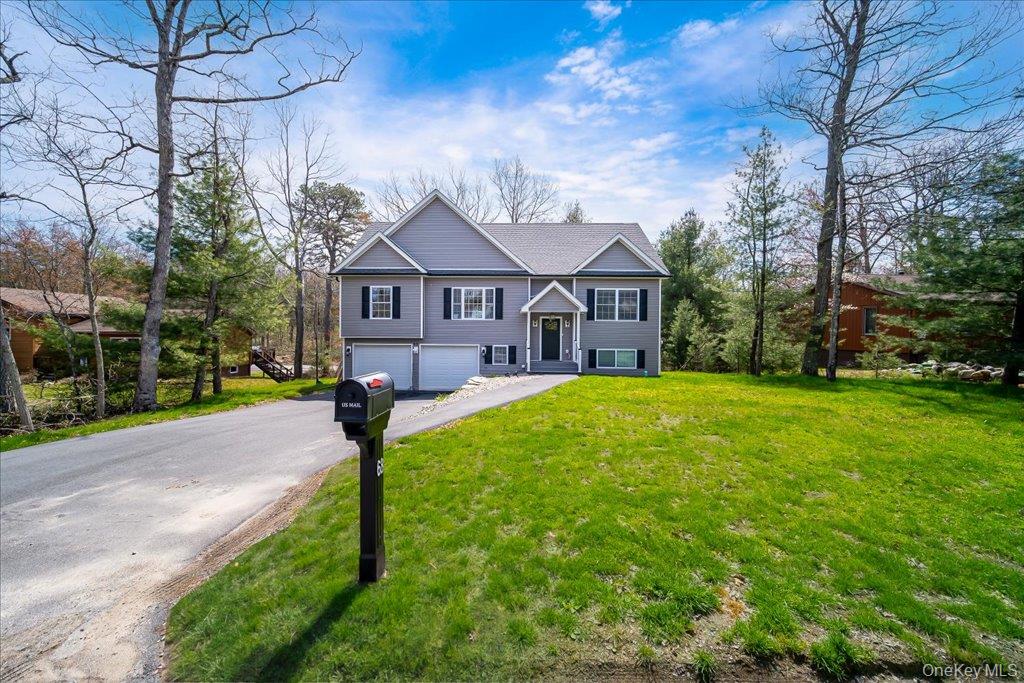
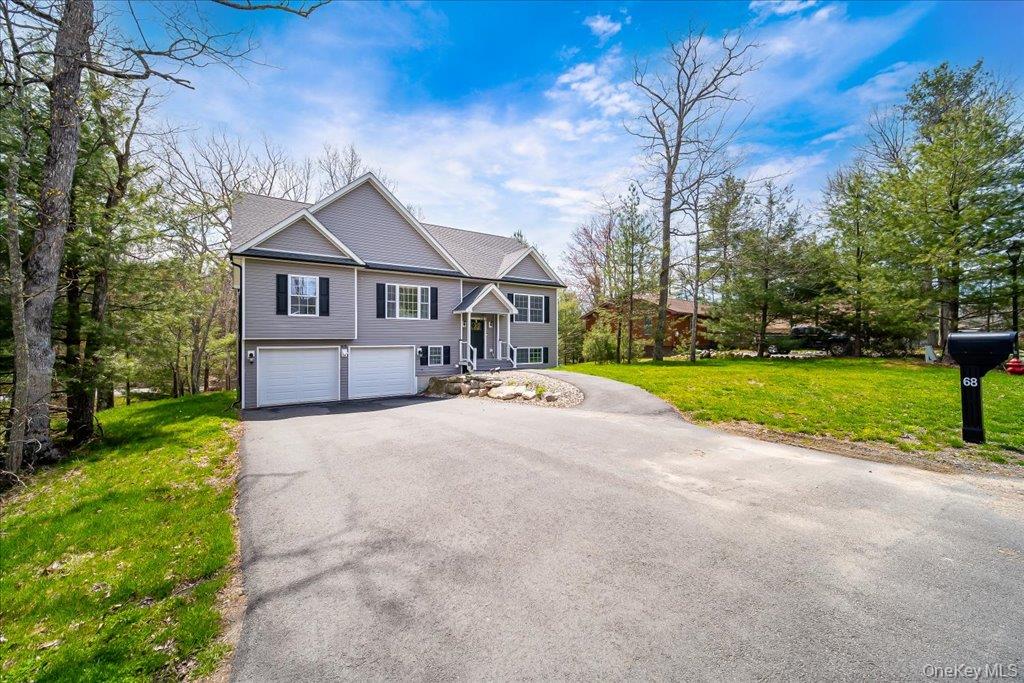
Welcome to your brand-new sanctuary in the prestigious Emerald Green community. This stunning newly-constructed bi-level home (built in 2024) blends modern luxury with a tranquil Catskills setting, offering over 2,304 square feet of meticulously finished living space on a quiet cul-de-sac. Interior Highlights: Open-Concept Living: The upper level features sprawling hardwood floors and airy 9-foot cathedral ceilings that lead into a sun-drenched living and dining area. Chef’s Kitchen: Experience high-end culinary design with gleaming granite countertops, an open kitchen layout, and a spacious pantry. Primary Suite: A large, private retreat complete with a full ensuite bathroom and a generous walk-in closet. Versatile Living: The lower level offers a fully finished basement, perfect for a family room, home office, or guest quarters. Massive Garage: Storage is never an issue with the 600+ sq. ft. dual-climate, 2-car attached garage. Outdoor & Community Living: Step out onto your private deck to enjoy the peaceful neighborhood or take advantage of the premium amenities offered by the Emerald Green Property Owners Association: Lake Privileges: Access to Lake Louise Marie for boating, fishing, and lakeside beach relaxation. Resort Amenities: Enjoy a newly renovated in-ground pool, tennis and pickleball courts, a fitness center, and a modern clubhouse. Location & Convenience: Situated less than 0.5 miles from State Route 17, this home is a perfect year-round residence or weekend getaway, You are just a short drive from world-class entertainment at Resorts World Catskills, the Kartrite Indoor Waterpark, and Bethel Woods Center for the Arts.

$3,659/mo

Est. mortgage payment based on a $550,000 home price.

All estimates are provided by Luxury Presence for informational purposes only. Actual amounts may vary.

Additional information

MLS® ID
991436

Interior Features

Bedrooms
4
Bathrooms
3
Cooling
Yes
Heating
Yes
Basement
Yes

Exterior Features

Lot Size
0.28 Acres

Other Property Details

Taxes
$9,194
Tax Frequency
Annually
Association Fee Frequency
Monthly
Garage
Yes
55+/Senior Community
No

Listings courtesy of OneKey MLS as distributed by MLS GRID

All information deemed reliable but not guaranteed and should be independently verified. All properties are subject to prior sale, change or withdrawal. Neither listing broker(s) nor Cristina Candio shall be responsible for any typographical errors, misinformation, misprints and shall be held totally harmless. Properties displayed may be listed or sold by various participants in the MLS.

Based on information submitted to the MLS GRID as of 9:57 PM UTC on 8/21/2026. All data is obtained from various sources and may not have been verified by broker or MLS GRID. Supplied Open House Information is subject to change without notice. All information should be independently reviewed and verified for accuracy. Properties may or may not be listed by the office/agent presenting the information.

©2026
OneKey MLS. All rights reserved.

DMCA Notice


Powered by Luxury Presence