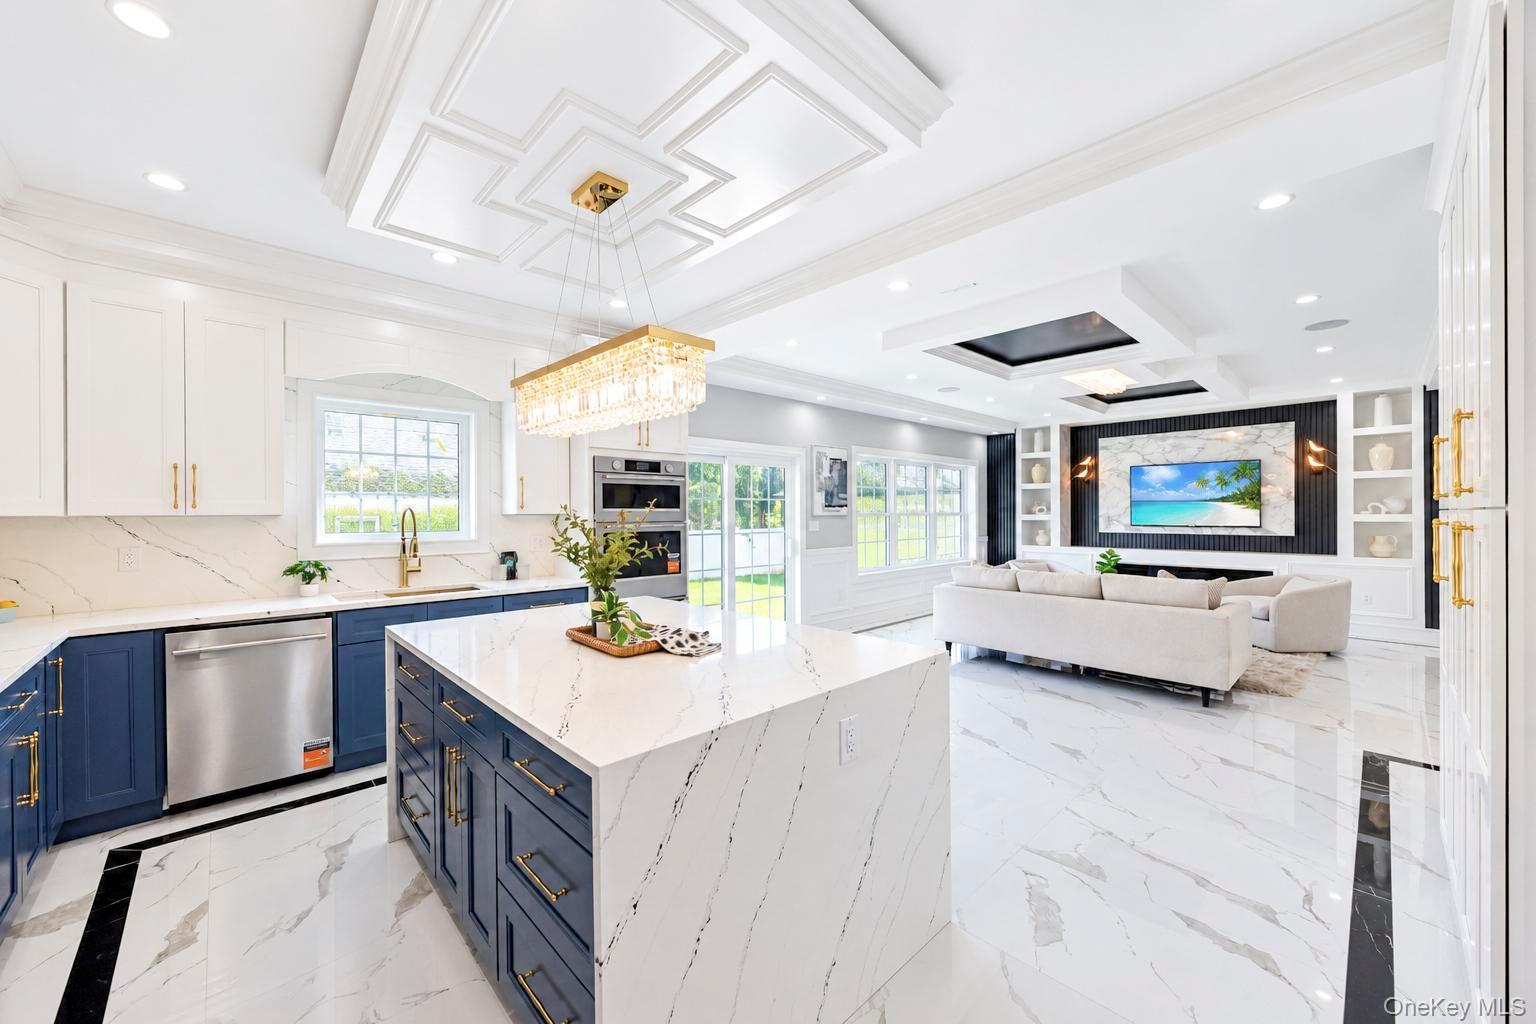
Property photo 1
Property photo 2
Property photo 3
Property photo 4
Property photo 5
5 Beds
6 Baths
3,300 sqft

$1,689,999

29 East Street, Hicksville NY, 11801

Price per sqft$512.12
Built in2026
Property size3,300 sqft
Property typeResidential
Courtesy of BH&G R E Realty Connect, Gagandeep S. Manuja Listing Contact: 6462512777

Overview

Active

Listed Oct 6, 2026

Updated 14h ago

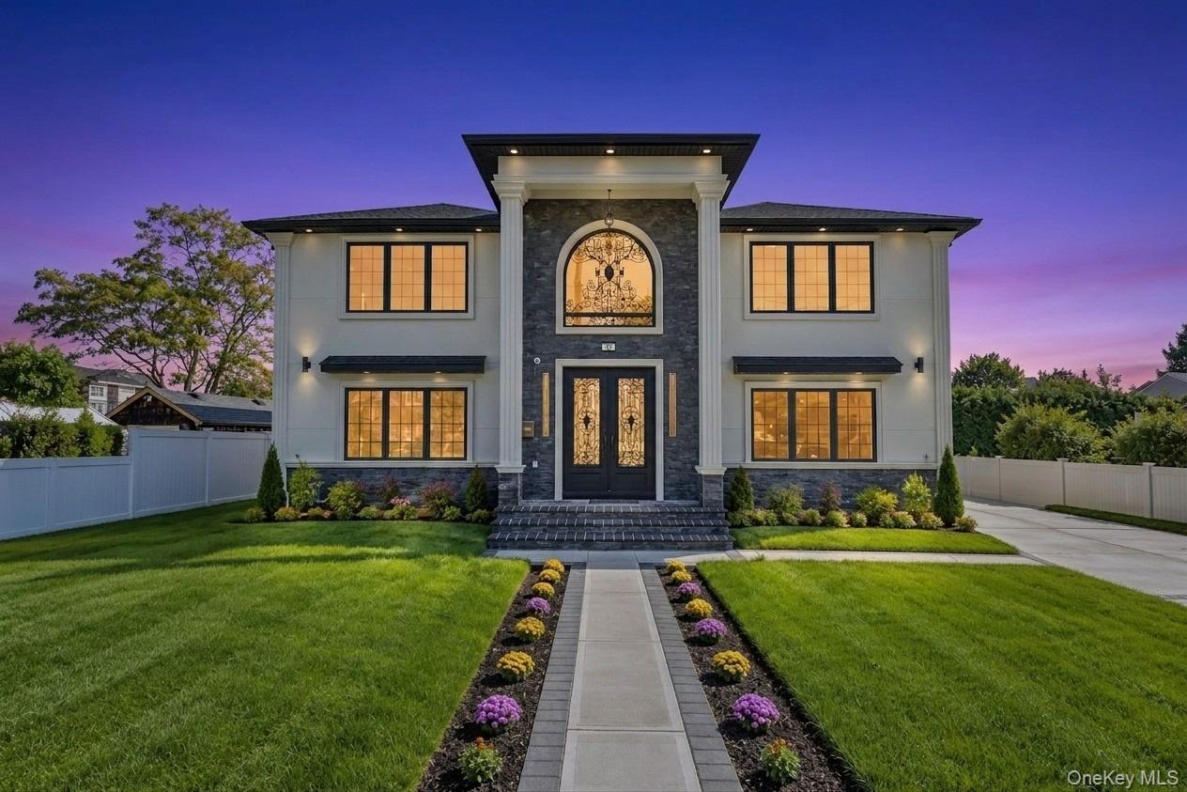
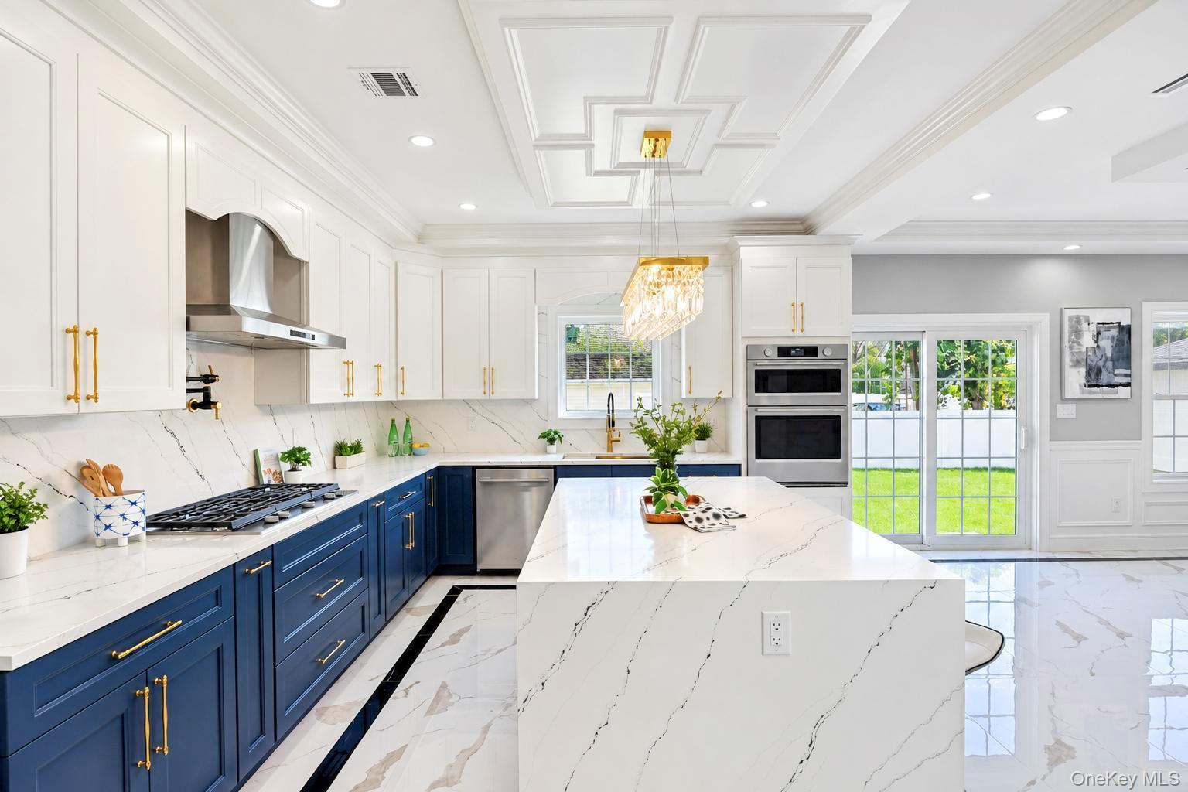
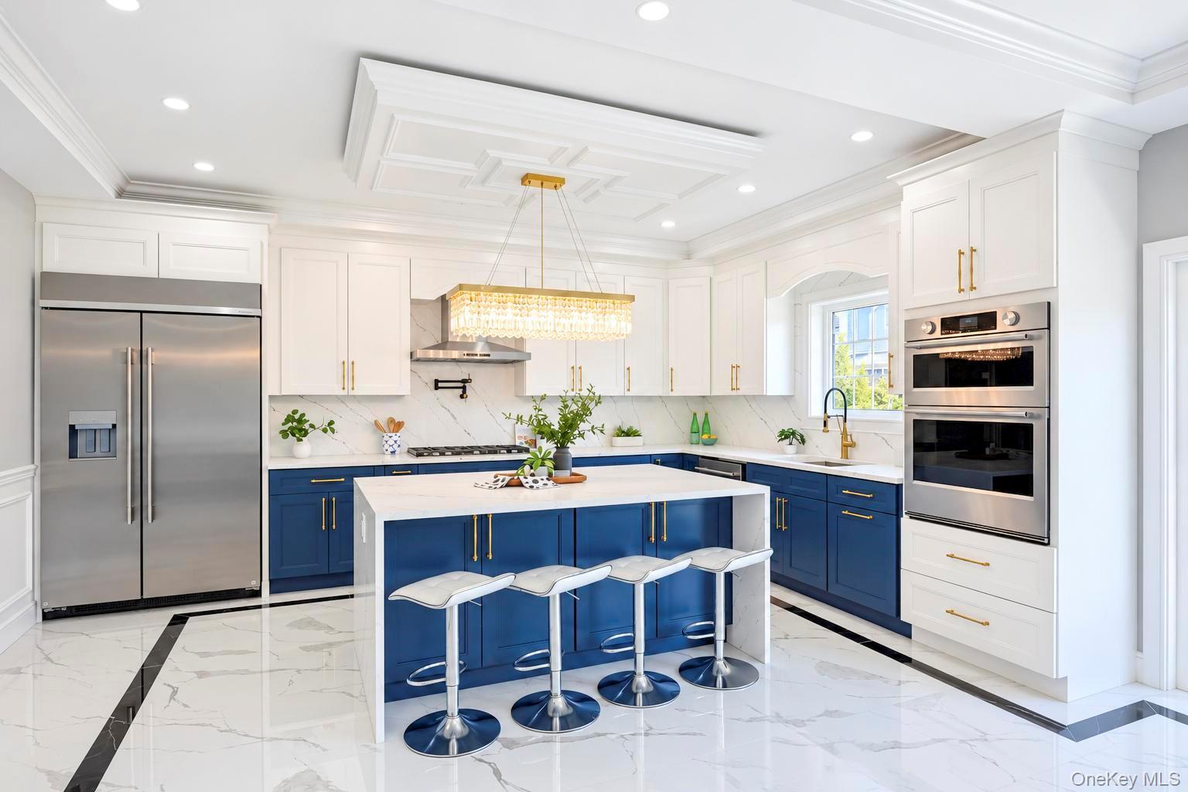
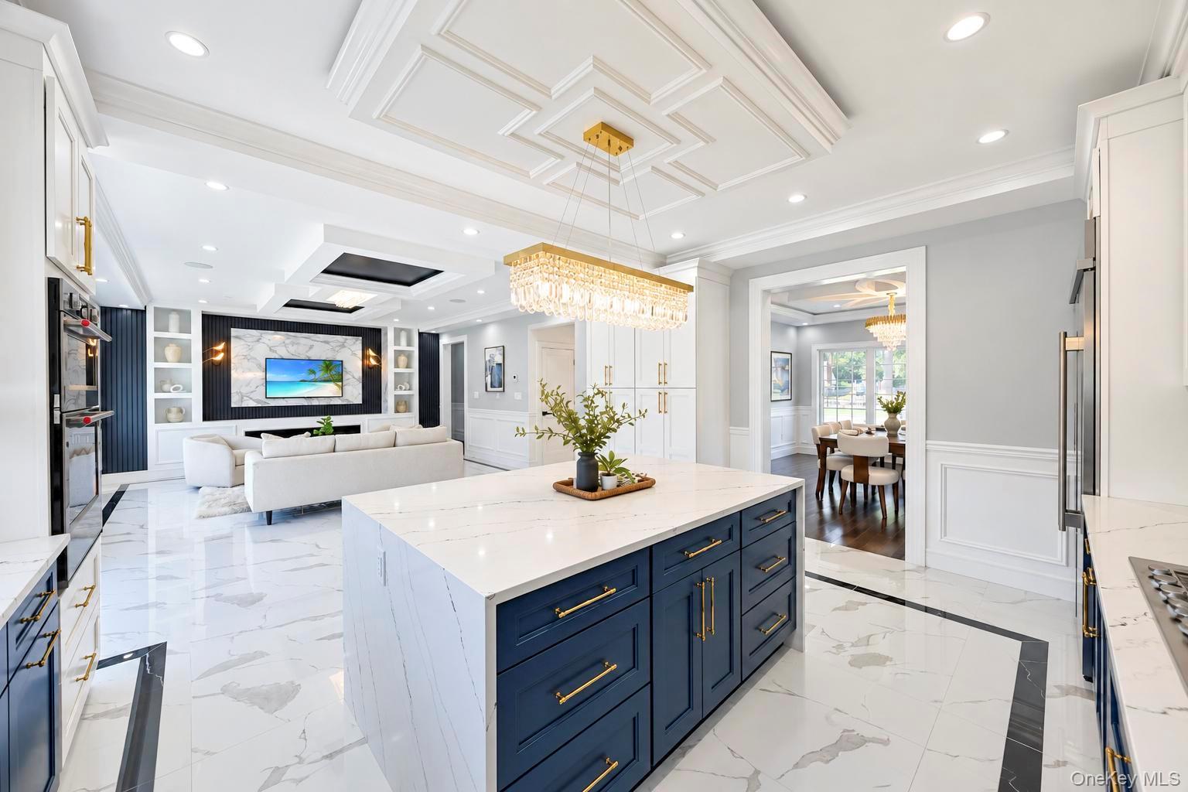
Welcome to 29 East St, Hicksville — a stunning newly built luxury residence offering approximately 3,300 sq. ft. of beautifully designed living space with 5 bedrooms and 5.5 bathrooms. This exceptional home combines modern elegance, premium finishes, and thoughtful craftsmanship throughout. The first floor features a welcoming living room, spacious family room, elegant dining room, and a spectacular eat-in kitchen equipped with high-end KitchenAid appliances, quartz countertops, and gas cooking. A private junior suite with a full bathroom provides an ideal space for guests or extended family. A convenient half bath completes the main level. Enjoy the warmth and ambiance of an electric fireplace. The second floor offers a luxurious primary suite featuring a spacious bedroom, private fireplace, walk-in closets, and a spa-inspired primary bathroom with a rain shower and linear drains. A second junior suite with its own full bathroom provides added privacy and comfort. Two additional bedrooms share a beautifully designed Jack-and-Jill bathroom, making this floor perfect for a growing family. The unfinished basement provides excellent additional storage or future living potential and includes a full bathroom and separate outside entrance. Additional highlights include wide-plank wood flooring throughout, elegant glass railings, stucco exterior, central air conditioning, whole-house speaker system, security cameras, and Andersen/ Okna windows. A one-car detached garage adds convenience and functionality.

$11,244/mo

Est. mortgage payment based on a $1,689,999 home price.

All estimates are provided by Luxury Presence for informational purposes only. Actual amounts may vary.

Additional information

MLS® ID
1058613

Interior Features

Bedrooms
5
Bathrooms
6
Fireplace
Yes
Cooling
Yes
Heating
Yes
Basement
Yes

Exterior Features

Lot Size
0.17 Acres

Other Property Details

Garage
Yes
55+/Senior Community
No

Listings courtesy of OneKey MLS as distributed by MLS GRID

All information deemed reliable but not guaranteed and should be independently verified. All properties are subject to prior sale, change or withdrawal. Neither listing broker(s) nor Cristina Candio shall be responsible for any typographical errors, misinformation, misprints and shall be held totally harmless. Properties displayed may be listed or sold by various participants in the MLS.

Based on information submitted to the MLS GRID as of 2:23 PM UTC on 10/7/2026. All data is obtained from various sources and may not have been verified by broker or MLS GRID. Supplied Open House Information is subject to change without notice. All information should be independently reviewed and verified for accuracy. Properties may or may not be listed by the office/agent presenting the information.

©2026
OneKey MLS. All rights reserved.

DMCA Notice


Powered by Luxury Presence