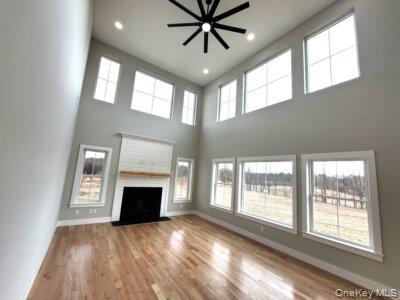
Property photo 1
Property photo 2
Property photo 3
Property photo 4
Property photo 5
4 Beds
2 Baths
2,600 sqft

$822,900

Lot #15 Beeblossom Court, Slate Hill NY, 10973

Price per sqft$316.50
Built in2026
Property size2,600 sqft
Property typeResidential
Courtesy of Realty Promotions Inc, Christopher M Ogden Listing Contact: 845-381-5777

Overview

Active

Listed Jul 13, 2026

Updated 2 weeks ago

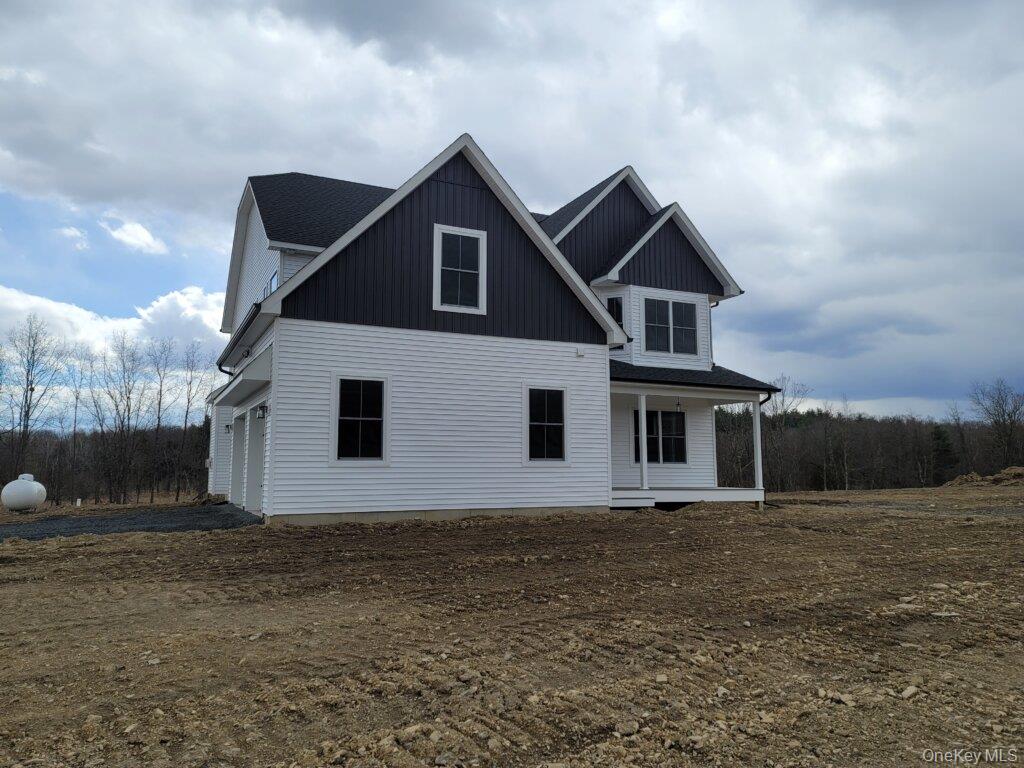
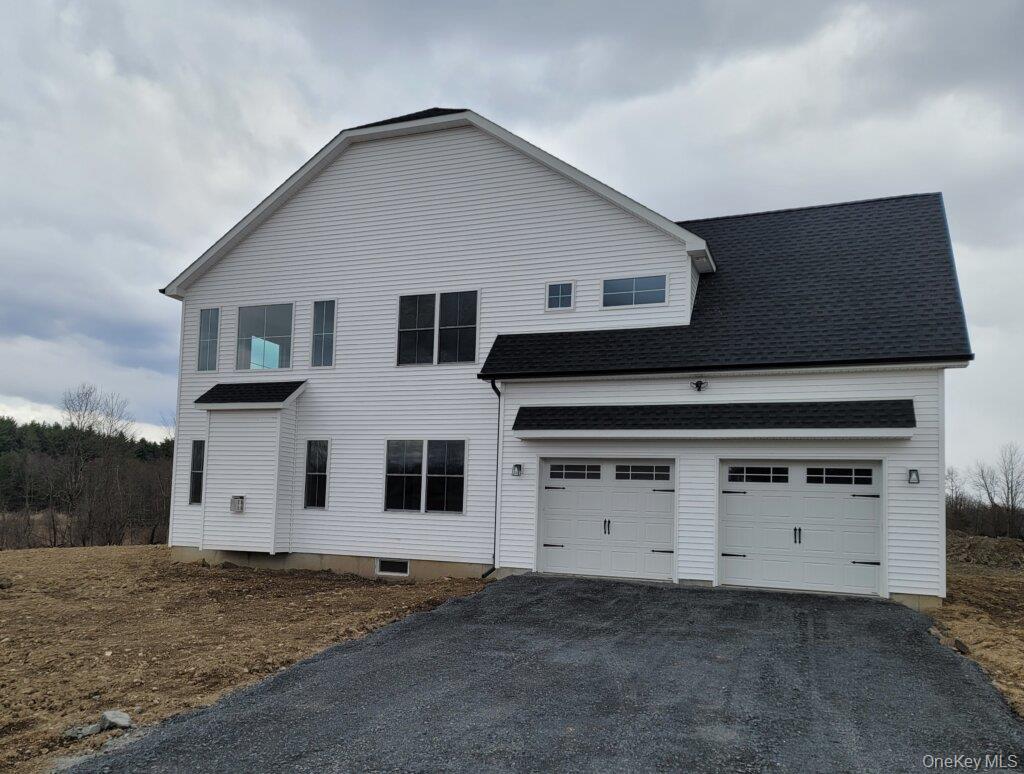
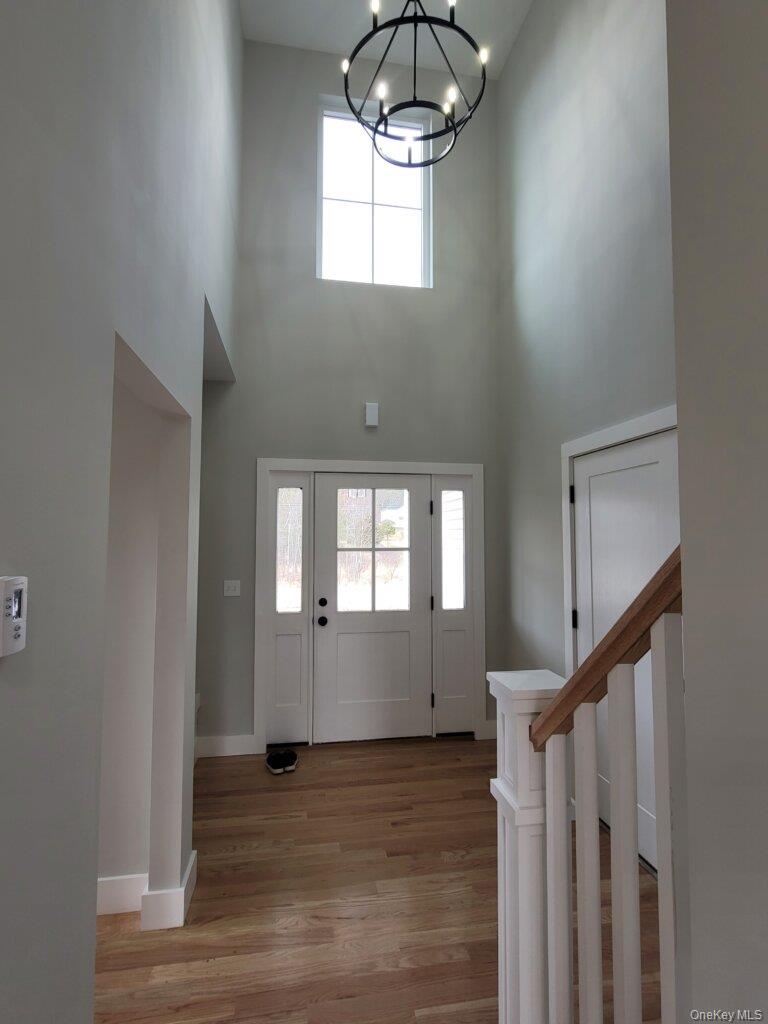
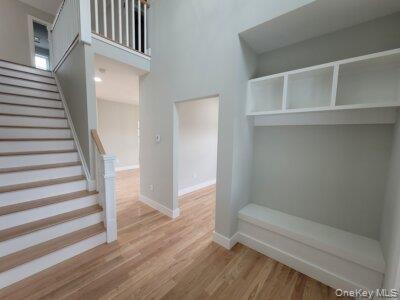
Welcome to the Harper Model at Ridgebury Estates, a thoughtfully designed Colonial nestled within one of Orange County's newest and most desirable communities. Set among tree lined streets, and preserved open space, Ridgebury Estates offers a peaceful setting in the highly regarded Minisink Valley School District while remaining just minutes from Middletown's shopping, dining, Garnet Health Medical Center, major commuter routes and mass transit. Combining timeless architecture with modern design, the Harper Model offers approximately 2,600 square feet of beautifully appointed living space featuring an open-concept layout, abundant natural light, spacious gathering areas, and quality craftsmanship throughout. Designed for both every day comfort and effortless entertaining, this exceptional home provides the perfect balance of elegance, functionality and convenience. Inside you will find 9-foot ceilings, wide-plank red oak hardwood flooring throughout the main living areas, a designer kitchen, quartz countertops, an oversized center island and tile backsplash. The inviting living room centers around the fireplace, while the spacious primary suite offers a vaulted ceiling, walk in closet and spa inspired bath, featuring dual vanities, a freestanding soaking tub and oversized glass-enclosed shower. Outside enjoy a covered front porch with cultured stone accents, a private deck and landscaping thoughtfully designed to complement the natural beauty of the surrounding community.

$5,475/mo

Est. mortgage payment based on a $822,900 home price.

All estimates are provided by Luxury Presence for informational purposes only. Actual amounts may vary.

Additional information

MLS® ID
1022226

Interior Features

Bedrooms
4
Bathrooms
2
Fireplace
Yes
Cooling
Yes
Heating
Yes
Basement
Yes

Exterior Features

Lot Size
0.56 Acres

Other Property Details

Taxes
$14,565
Tax Frequency
Annually
Garage
Yes
55+/Senior Community
No

Listings courtesy of OneKey MLS as distributed by MLS GRID

All information deemed reliable but not guaranteed and should be independently verified. All properties are subject to prior sale, change or withdrawal. Neither listing broker(s) nor Cristina Candio shall be responsible for any typographical errors, misinformation, misprints and shall be held totally harmless. Properties displayed may be listed or sold by various participants in the MLS.

Based on information submitted to the MLS GRID as of 3:52 PM UTC on 9/23/2026. All data is obtained from various sources and may not have been verified by broker or MLS GRID. Supplied Open House Information is subject to change without notice. All information should be independently reviewed and verified for accuracy. Properties may or may not be listed by the office/agent presenting the information.

©2026
OneKey MLS. All rights reserved.

DMCA Notice


Powered by Luxury Presence