There is something wonderfully unexpected about 2053 Van Hoesen Avenue. Offered for the first time in 25 years, this is a home that rarely changes hands. In fact, its next buyer will become only the third owner of a residence whose character has been carefully preserved through generations.
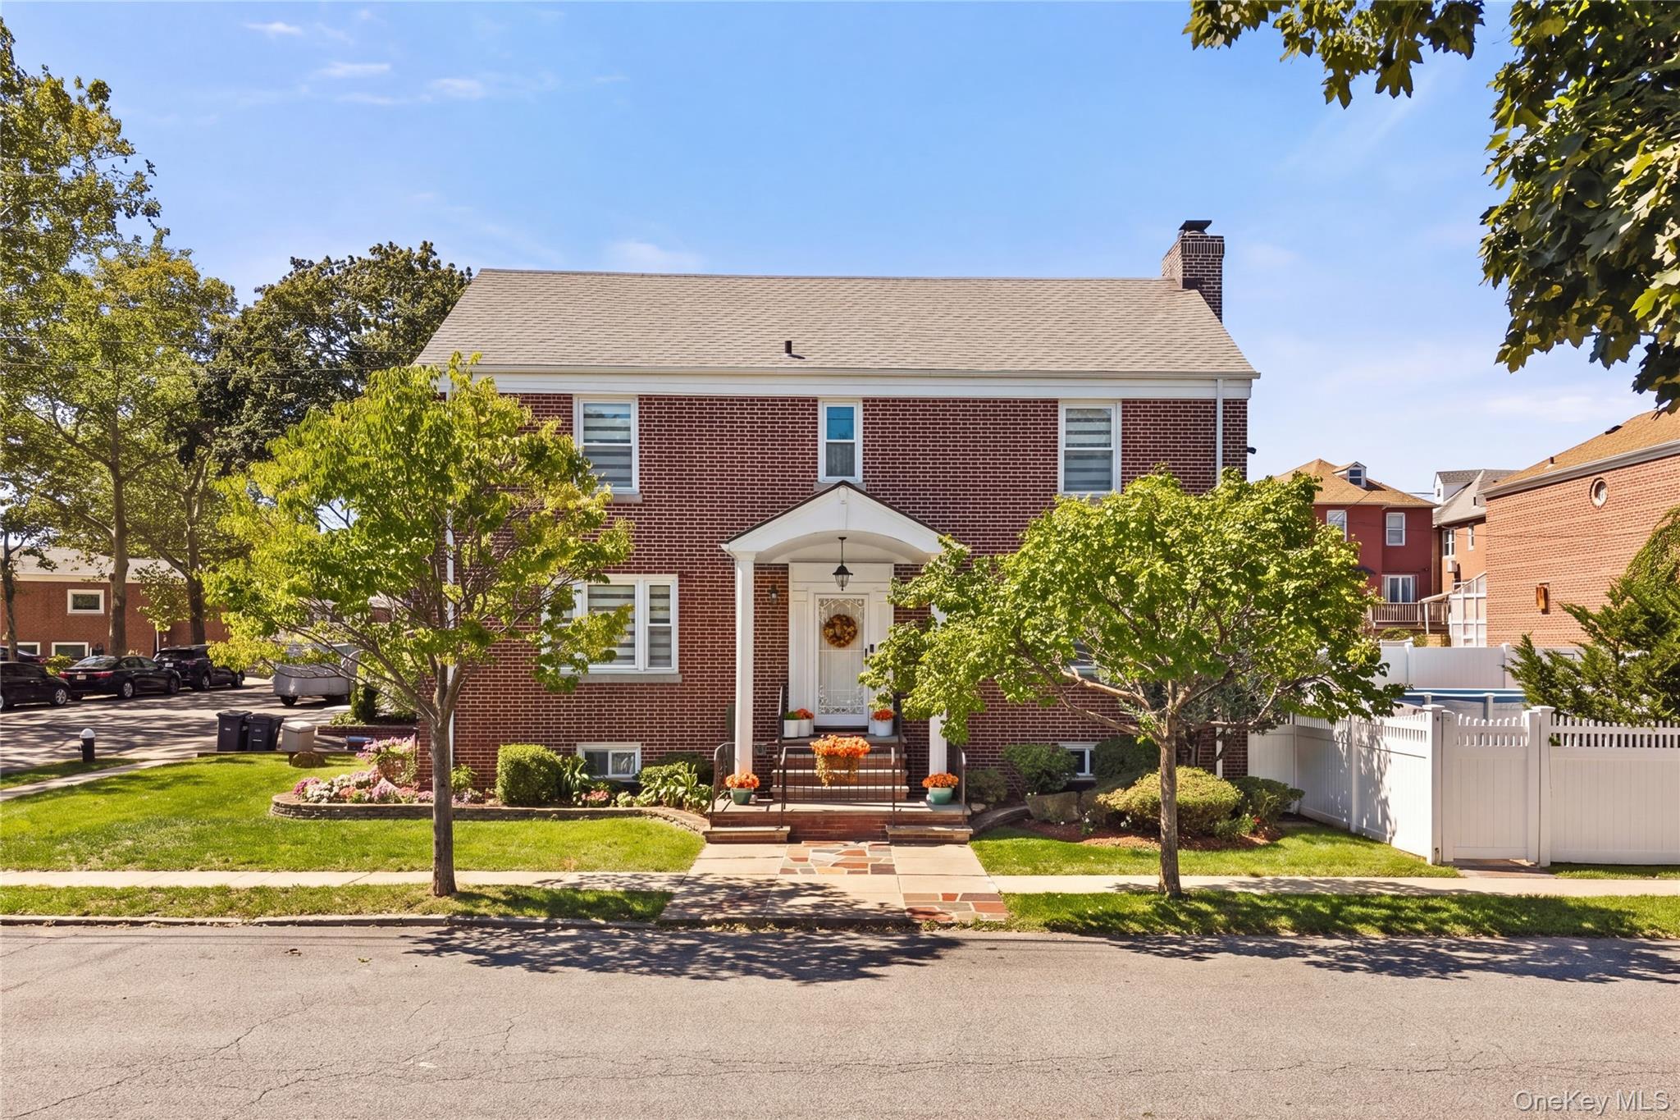
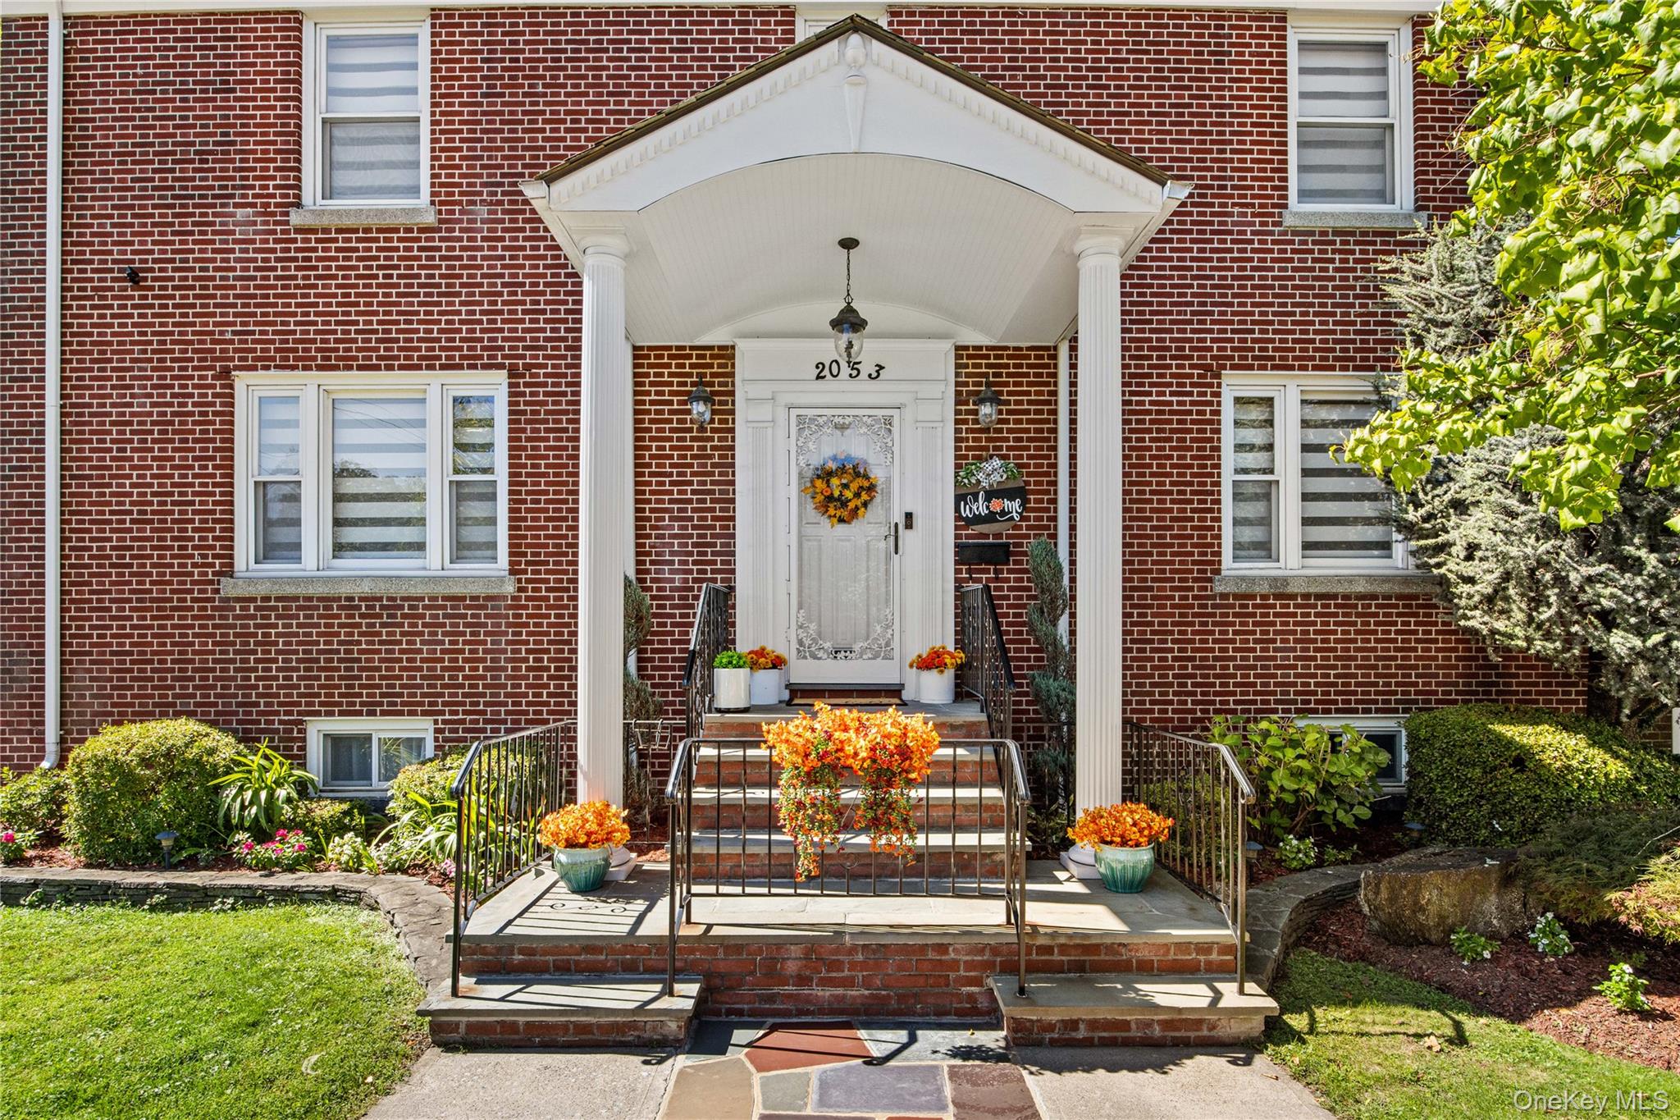
From the street, this handsome classic brick Colonial sits quietly within Indian Village, one of the Bronx's distinctive residential enclaves. Step inside, however, and the home begins to reveal itself—over 3,300 square feet across three beautifully finished levels, generous rooms, exceptional outdoor space and a sense of privacy that feels surprisingly removed from the city around you.
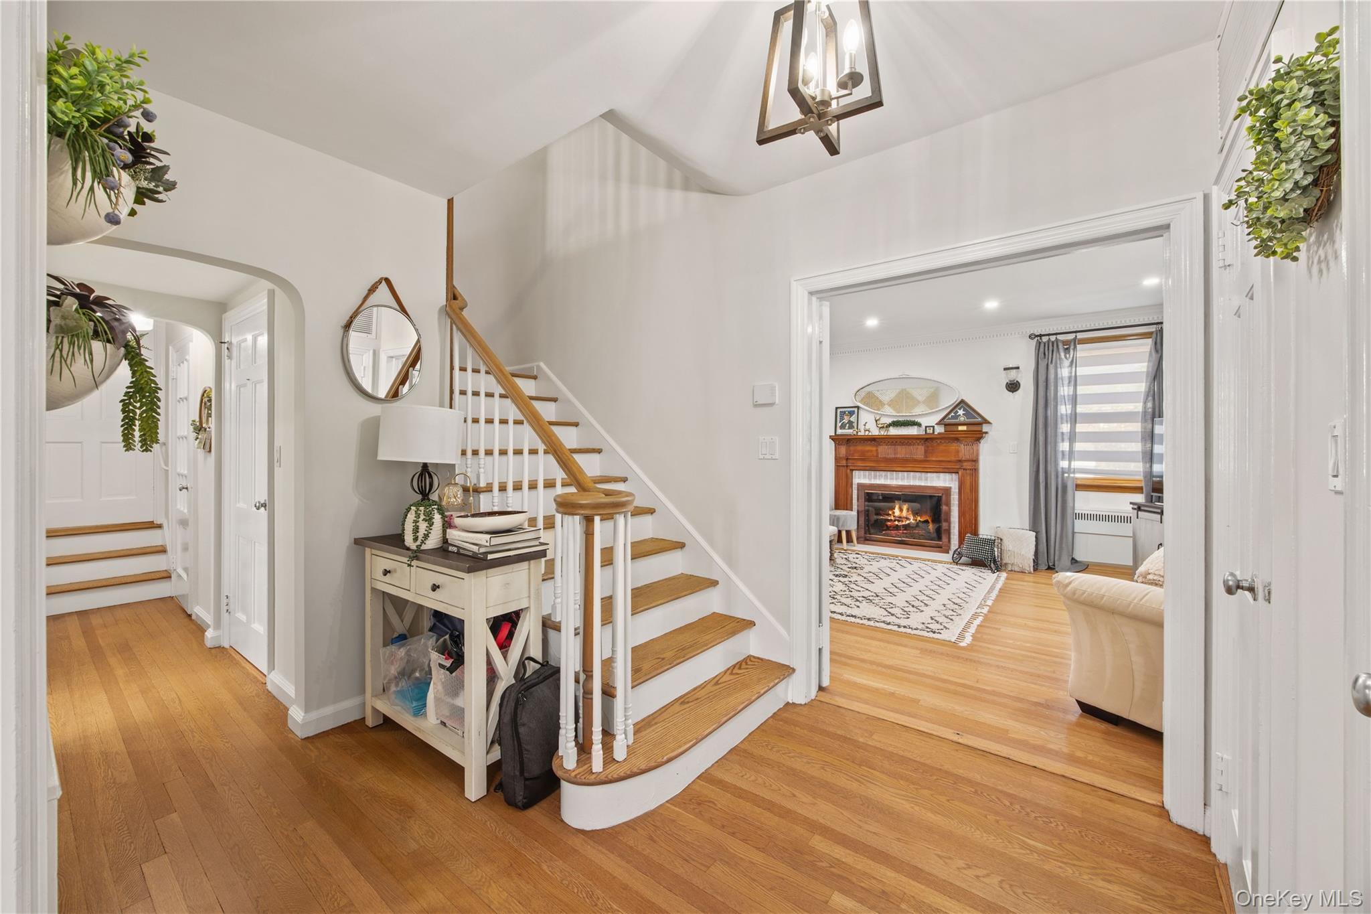
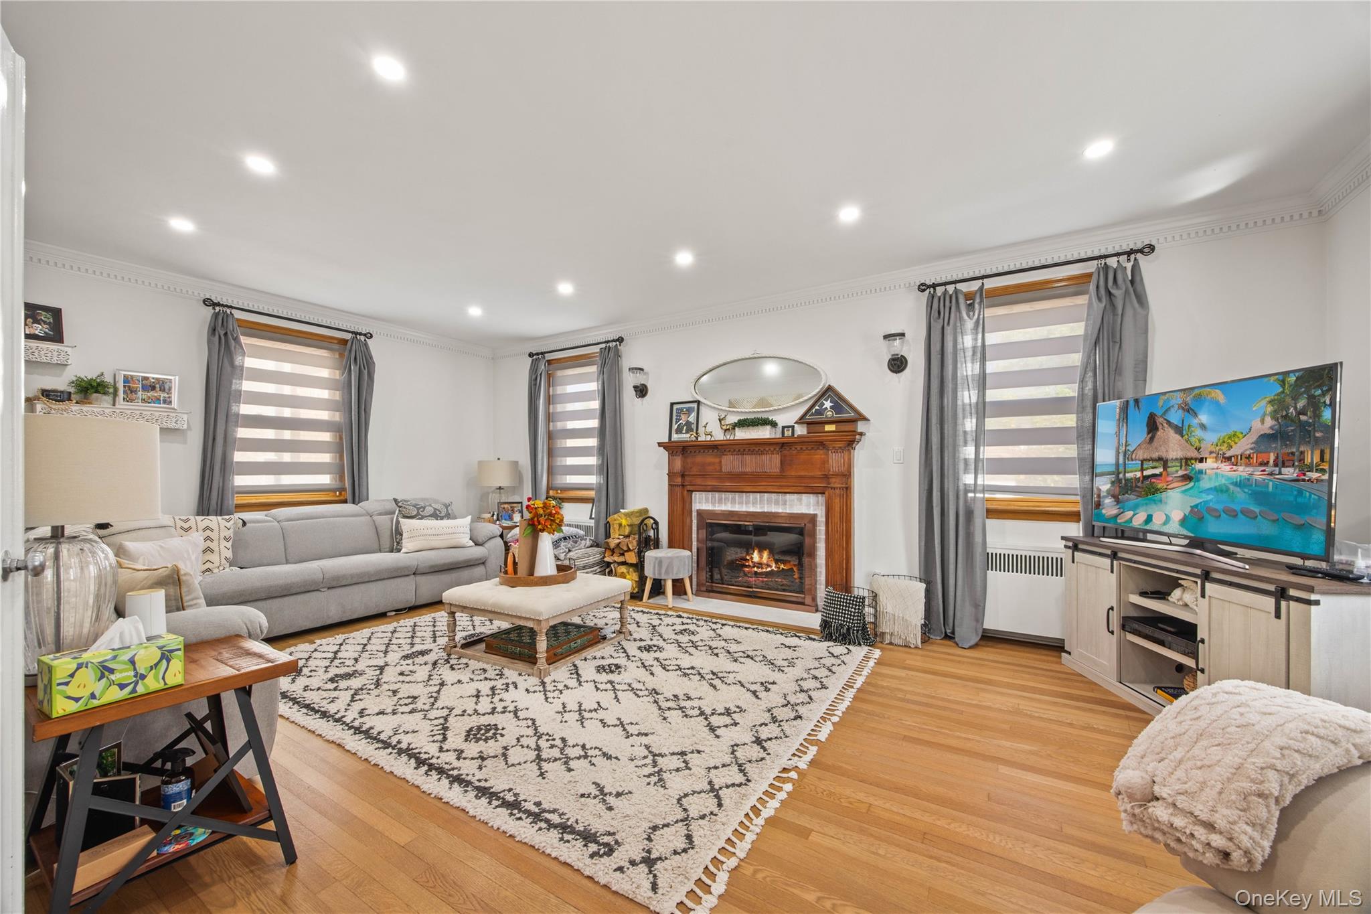
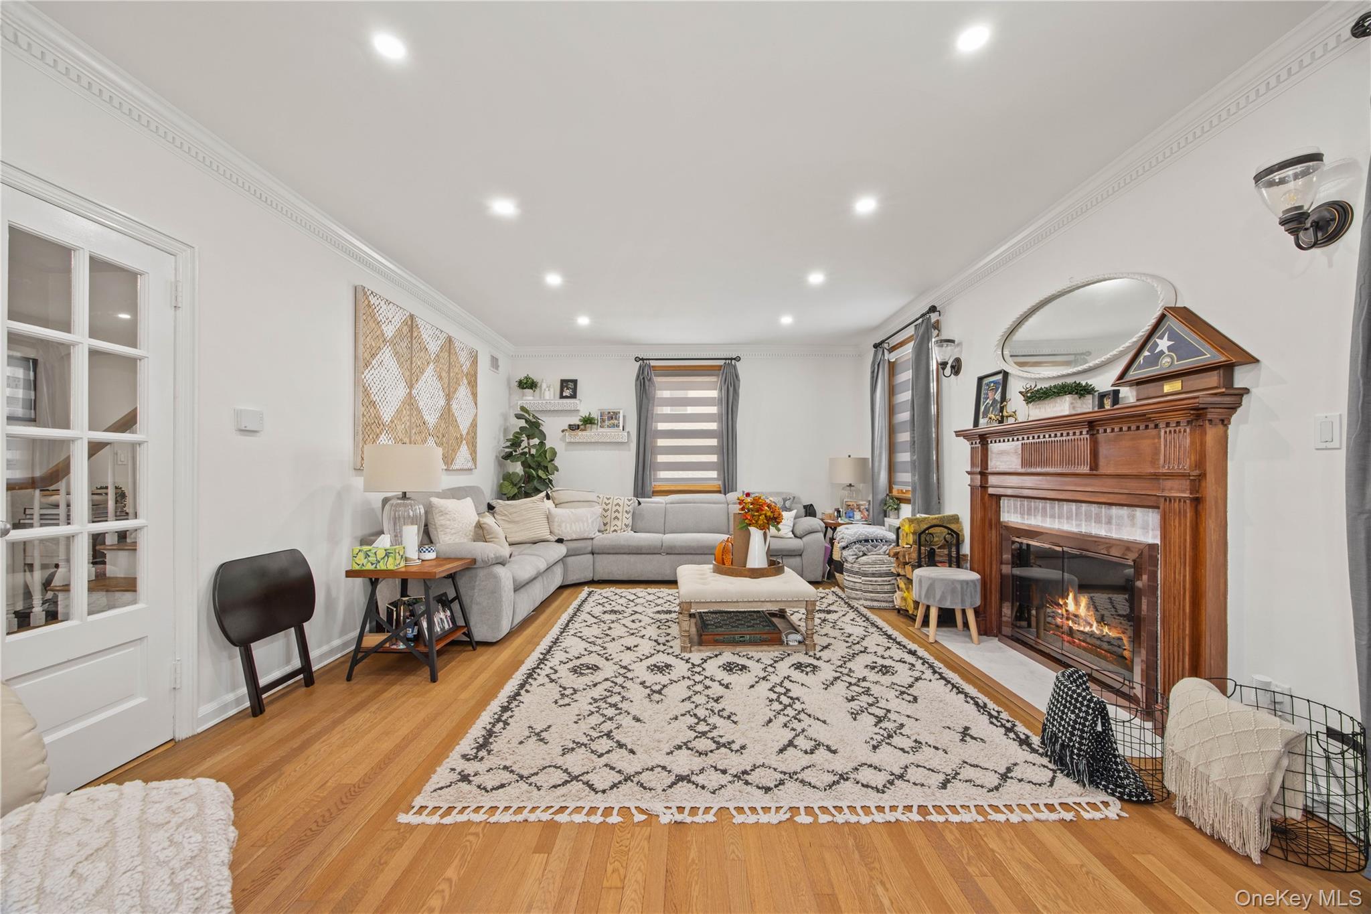
Much of the home has been renovated over the past five years, but equally important is what was preserved. Detailed moldings, substantial woodwork, hardwood floors, traditional proportions and a beautiful fireplace retain the craftsmanship and character that give the home its soul. Updated kitchens, baths, lighting and finishes were thoughtfully incorporated around these original details, creating a timeless blend of traditional elegance and modern comfort.
The main level welcomes you through a gracious foyer into a large, light-filled living room centered around the fireplace. Across the hall, the formal dining room is ready for holiday dinners and memorable gatherings, while the updated kitchen provides a more casual place to cook and connect. A separate office and powder room complete the level.
Upstairs are three bedrooms and two full baths, including an exceptionally spacious primary suite with two walk-in closets, multiple exposures and enough room to create a comfortable sitting area.
Then there's the lower level—perhaps the home's biggest indoor surprise. At approximately 956 finished square feet, it feels like a true extension of the home, with a large family room, beautifully finished second kitchen with island seating, an additional bedroom, full bath, pantry and utility area. It provides remarkable flexibility for guests, extended living, recreation or entertaining. Combined with approximately 2,350 square feet on the first and second floors, the home offers approximately 3,306 square feet across all three finished levels.
Outside, privacy fencing surrounds a backyard that feels like its own retreat, complete with a large swimming pool, patio, covered outdoor living space and multiple areas for dining, entertaining or simply relaxing. Summer afternoons by the pool and evenings outside with friends feel worlds away from the pace of the city.
And that's part of what makes this home so special: you don't have to choose between space and the city. Pelham Parkway's green spaces are just outside the neighborhood, with Jacobi Medical Center and the surrounding medical campus nearby. Subway and bus service, major highways and the coming Metro-North station keep Manhattan, Westchester and the region within easy reach, while Pelham Bay Park, Orchard Beach and City Island bring parkland, waterfront recreation and favorite local restaurants close to home.
Here, you can have over 3,300 square feet, a backyard, pool, privacy, character and room to truly live, all while remaining in New York City.
After 25 years with its current owner, 2053 Van Hoesen Avenue is ready for its next chapter—and only its third owner. It doesn't reveal everything from the curb, and that's part of its charm. The craftsmanship, character and elegance unfold as you move through the home. Some things can be renovated. Others simply can't be replicated.