Property photo 1
Property photo 2
Property photo 3
Property photo 4
Property photo 5
5 Beds
3 Baths
3,140 sqft

$1,299,000

43 Stonehurst Lane, Dix Hills NY, 11746

Price per sqft$413.69
Built in1979
Property size3,140 sqft
Property typeResidential
Courtesy of Compass Greater NY LLC, Elena M. Galluzzo Listing Contact: 631-774-3333

Overview

Active

Listed Sep 30, 2026

Updated 4 days ago

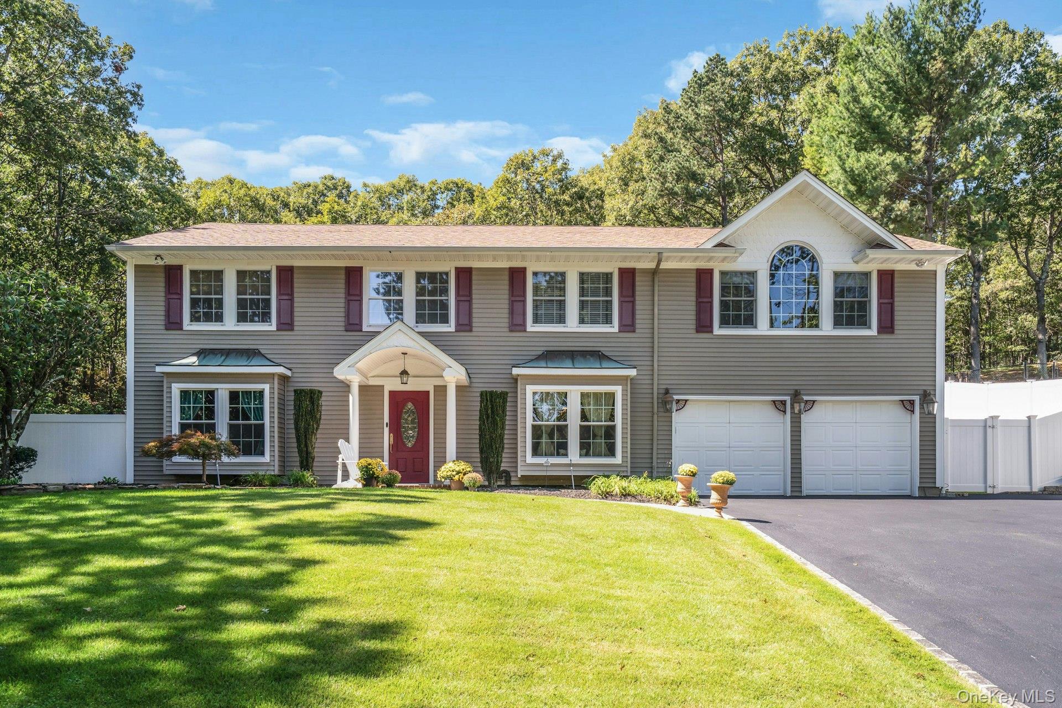
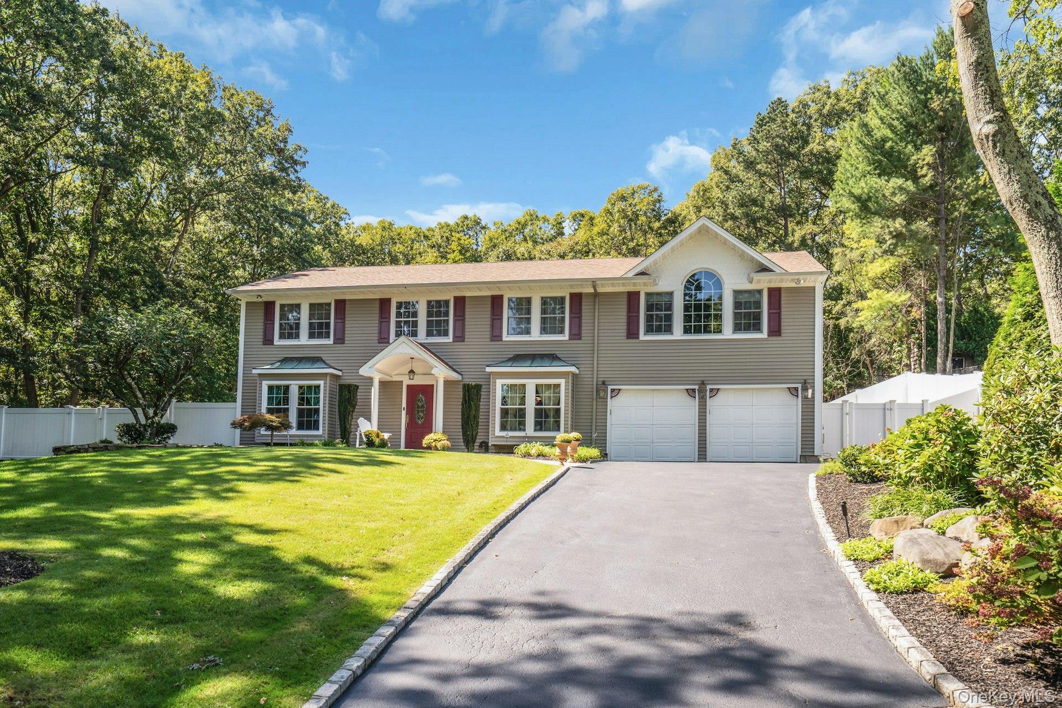
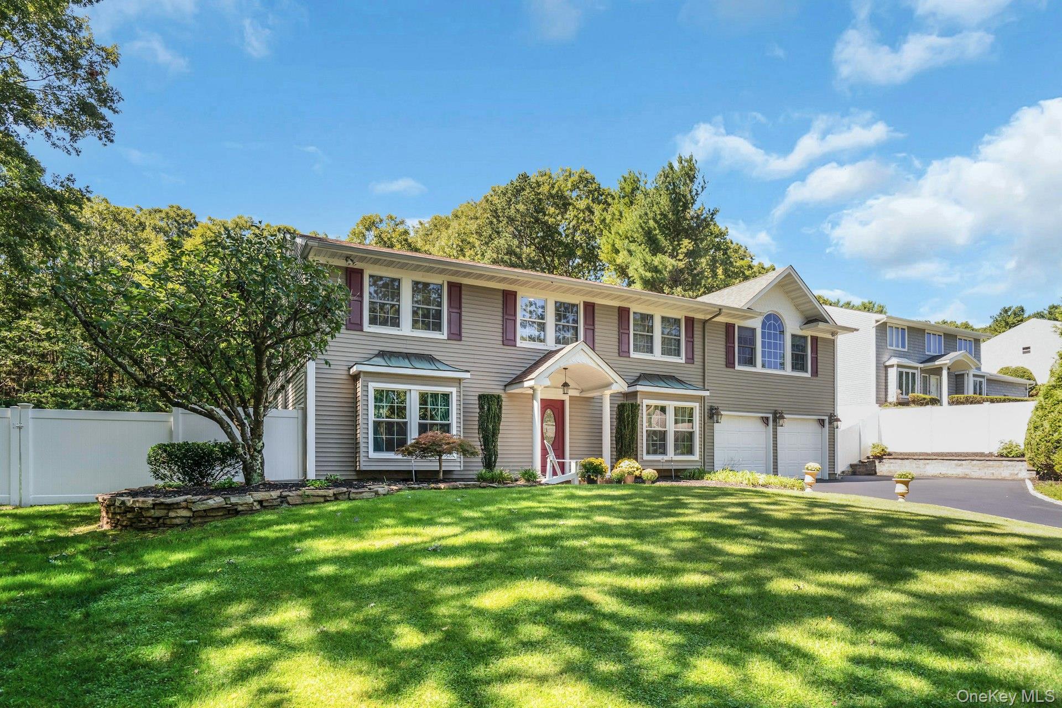
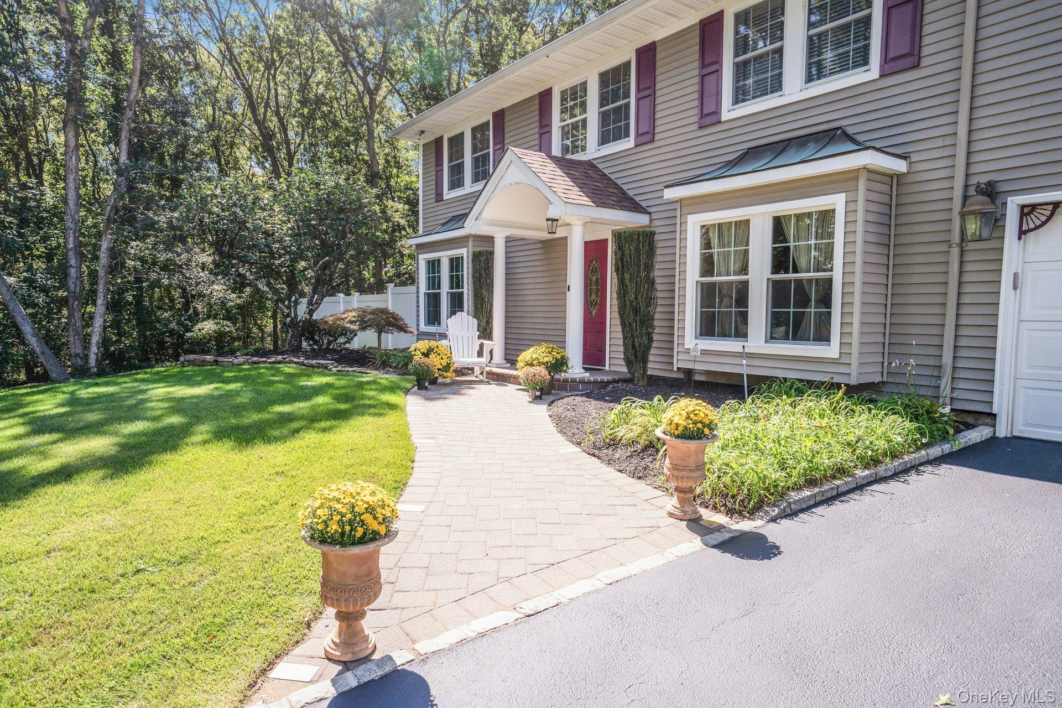
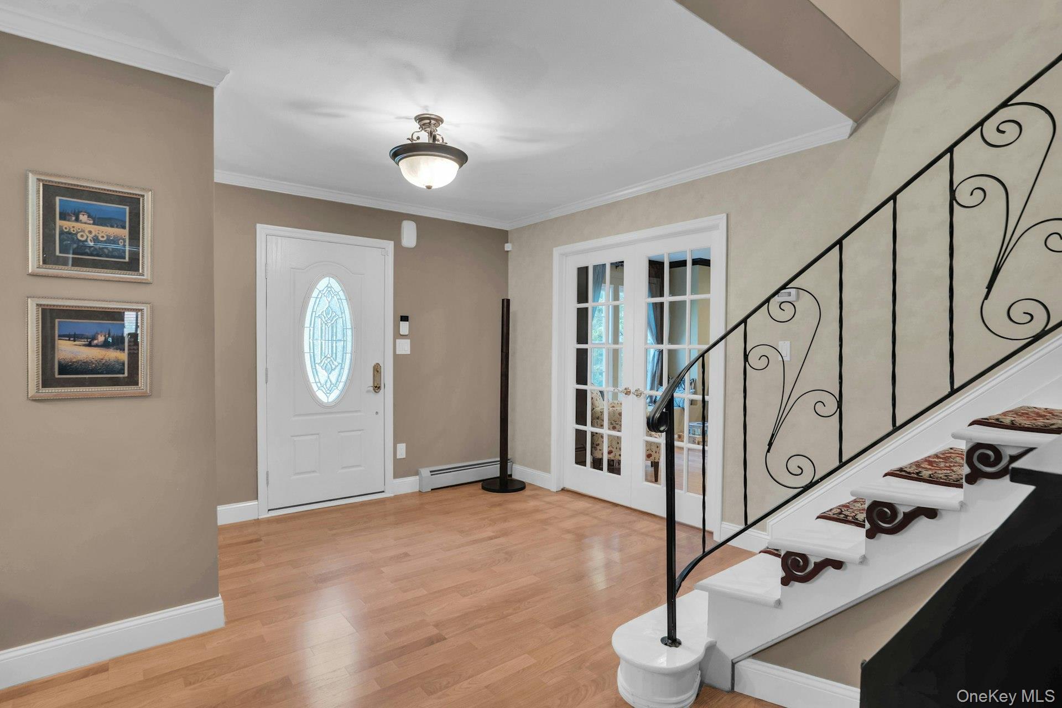
Expanded center-hall Colonial in the New Imperial Gardens section of Dix Hills, within the Commack School District. This home combines a traditional layout with connected living and entertaining spaces, a 2004 addition and numerous 2026 updates. The center hall opens to the formal dining room, while French doors lead to a library featuring wood bookshelves, a window seat and an electric fireplace with a carved mantel. A second set of French doors connects the library to the family room, which opens to the kitchen and provides access to the backyard patio. The eat-in kitchen features custom wood cabinetry, granite countertops, stainless steel appliances and picture windows overlooking the yard. An adjoining laundry/mudroom offers an exterior entrance, access to the two-car garage and a rear staircase. The addition includes a spacious bonus room with cathedral ceilings and a bedroom/office with a walk-in closet. A rear staircase and separate side entrance provide additional access to this portion of the home. Upstairs, the primary bedroom features an en-suite bathroom and two walk-in closets with built-in storage systems. French doors connect the primary bedroom to an adjoining bedroom, offering flexible space for an office or sitting room. Two additional bedrooms complete the original second-floor layout, with one connecting to the bonus room. The fully fenced backyard features a patio and a greenbelt along one side and the rear of the property. Updates reported by the seller include a new roof in 2026, replacement windows in the kitchen, library and dining room in 2026, a new LG refrigerator in 2026 and replacement of one of the three central air-conditioning units in 2026. Additional features include three-zone central air conditioning, 200-amp electrical service, a 10-zone irrigation system and second-floor pull-down attic access. Additional equipment includes a GE Profile dishwasher approximately four years old, GE washer and dryer approximately two years old, and GE Profile stove and microwave installed in 2004. The three-zone boiler dates to 1995 and was recently serviced. The 600-gallon oil tank dates to 2001. The original cesspool was last pumped in 2025, with pumping reported every two to three years. The chimney was recently swept. Existing blinds, chandeliers and speakers are included. Equipment ages and improvement dates are approximate.

$8,642/mo

Est. mortgage payment based on a $1,299,000 home price.

All estimates are provided by Luxury Presence for informational purposes only. Actual amounts may vary.

Additional information

MLS® ID
1056818

Interior Features

Bedrooms
5
Bathrooms
3
Fireplace
Yes
Cooling
Yes
Heating
Yes
Basement
No

Exterior Features

Lot Size
0.82 Acres

Other Property Details

Taxes
$26,680
Tax Frequency
Annually
Garage
Yes
55+/Senior Community
No

Listings courtesy of OneKey MLS as distributed by MLS GRID

All information deemed reliable but not guaranteed and should be independently verified. All properties are subject to prior sale, change or withdrawal. Neither listing broker(s) nor Cristina Candio shall be responsible for any typographical errors, misinformation, misprints and shall be held totally harmless. Properties displayed may be listed or sold by various participants in the MLS.

Based on information submitted to the MLS GRID as of 4:02 AM UTC on 10/4/2026. All data is obtained from various sources and may not have been verified by broker or MLS GRID. Supplied Open House Information is subject to change without notice. All information should be independently reviewed and verified for accuracy. Properties may or may not be listed by the office/agent presenting the information.

©2026
OneKey MLS. All rights reserved.

DMCA Notice


Powered by Luxury Presence