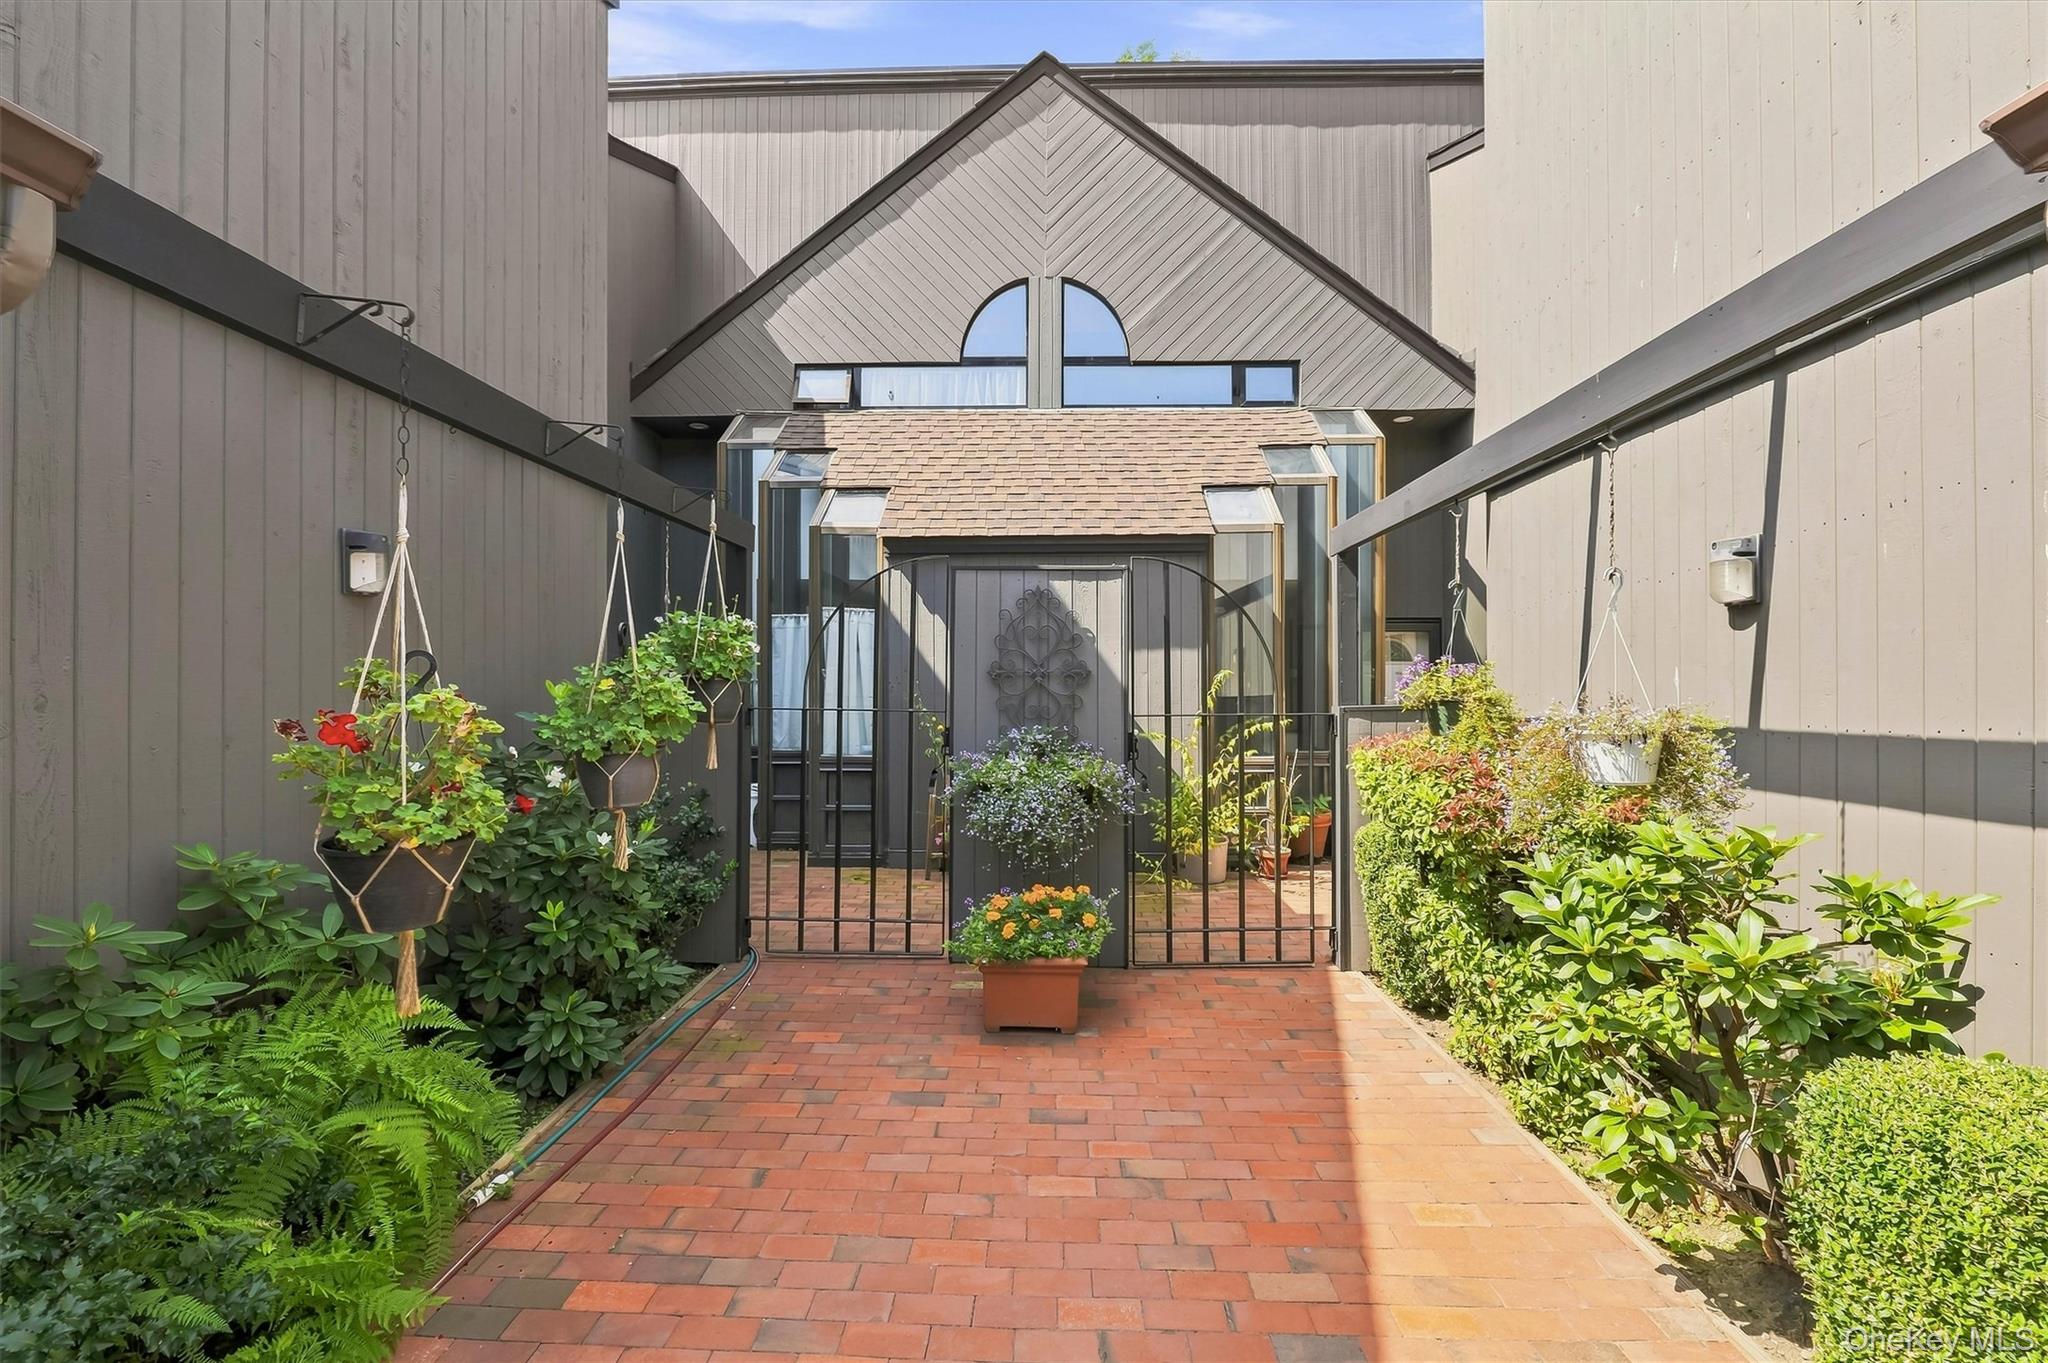
Property photo 1
Property photo 2
Property photo 3
Property photo 4
Property photo 5
2 Beds
3 Baths
2,100 sqft

$789,000

144 Stone Oaks Drive, Hartsdale NY, 10530

Price per sqft$375.71
Built in1986
Property size2,100 sqft
Property typeCondominium
Courtesy of Houlihan Lawrence Inc., Sherry Wiggs Listing Contact: 914-591-2700

Overview

Active

Listed Sep 14, 2026

Updated 2 weeks ago

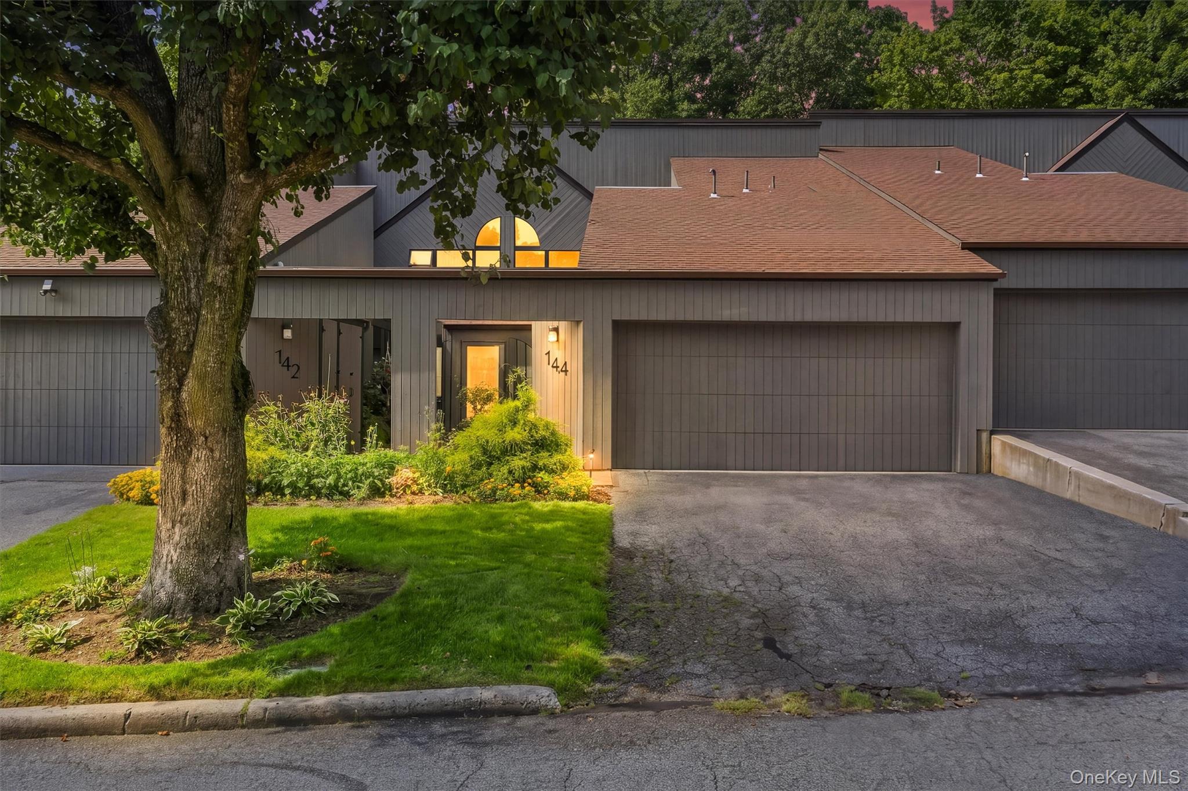
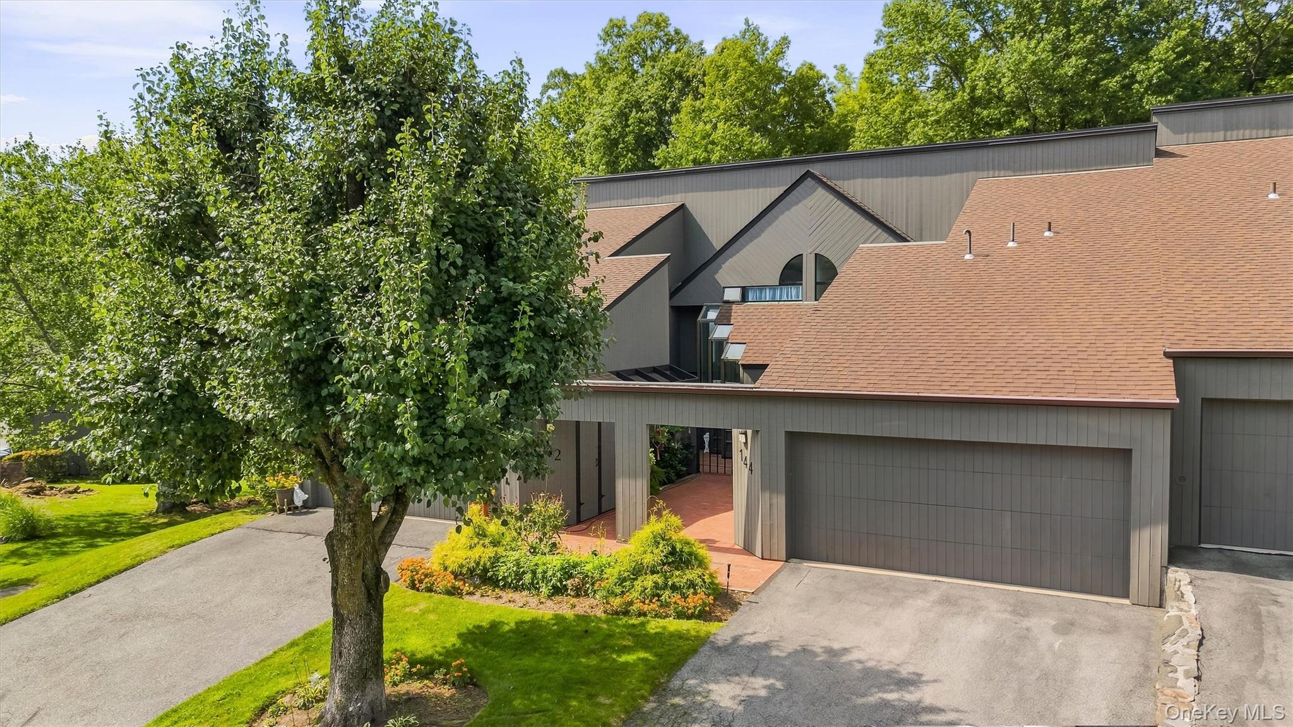
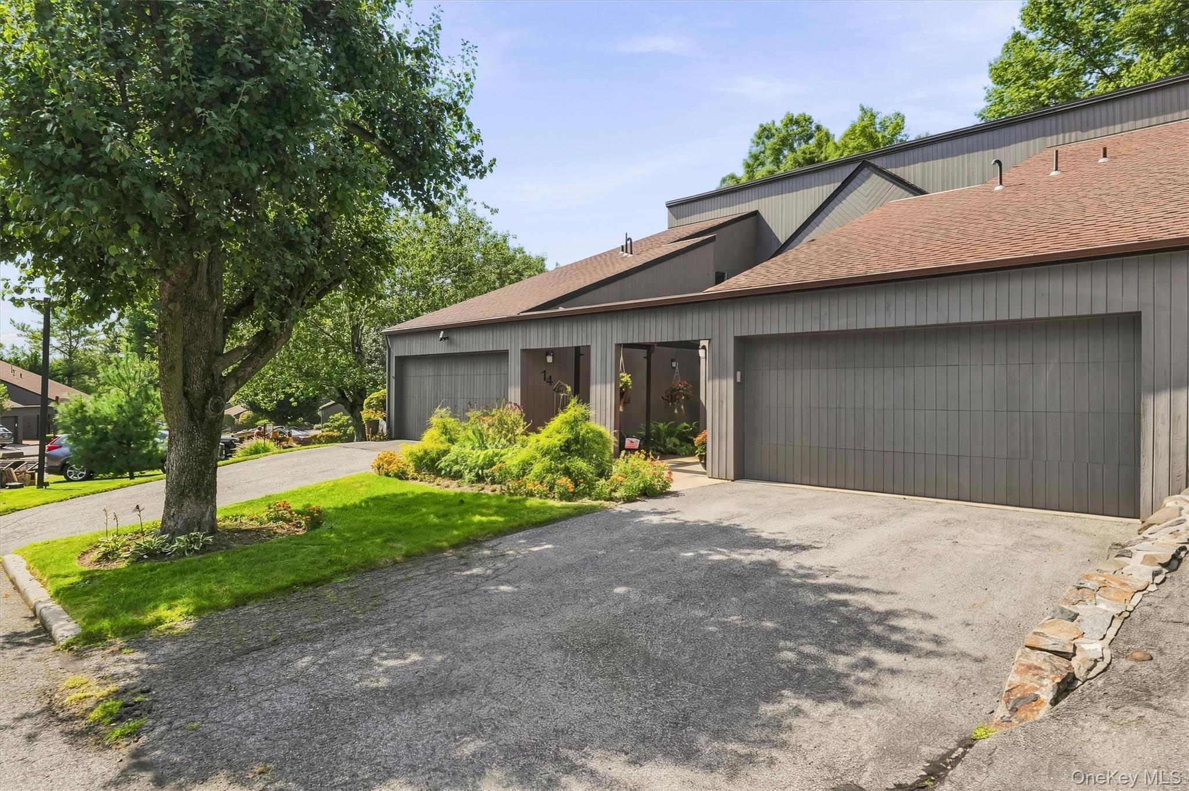
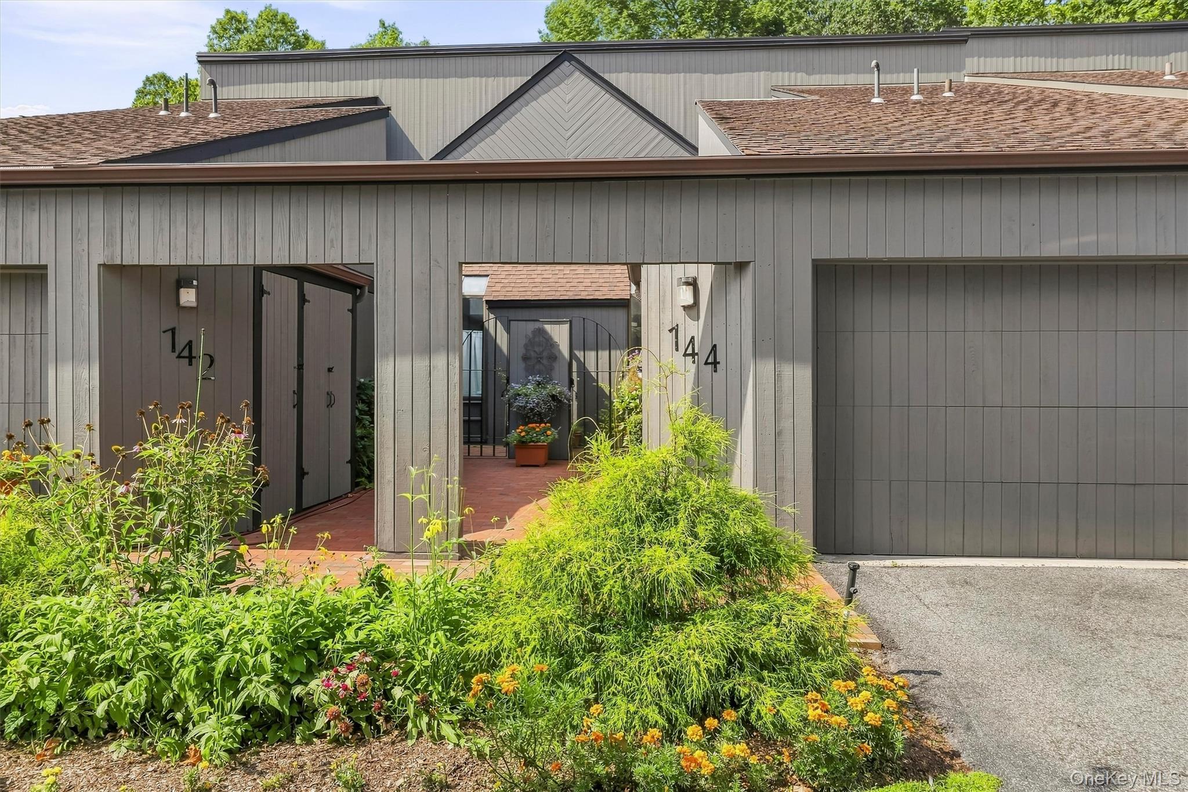
Welcome to Stone Oaks, where privacy, space and a beautifully wooded setting come together in this spacious two-bedroom, two-level townhome. Filled with natural light, the home offers a flexible layout with stylish updates and wonderful indoor-outdoor living. The main level features an inviting entry foyer that opens to a spacious living and dining area with a wood-burning fireplace and sliding glass doors leading to a large private deck overlooking the scenic surroundings. The stylish eat-in kitchen offers abundant cabinetry and counter space along with a wall of windows that fills the room with natural light. The main level also versatile first-floor den or guest room. Upstairs, the spacious primary bedroom features a walk-in closet, an updated en-suite primary bathroom, and access to a large storage attic. The generously sized second bedroom is bright and spacious offering plenty of room while the updated hall bathroom with a skylight brings additional natural light to the upper level. The laundry is also conveniently located on the second level. Set on 42 beautifully wooded acres, Stone Oaks is a distinctive 145-unit Westchester townhouse gated community designed in intimate clusters of no more than four homes, creating a wonderful sense of privacy surrounded by mature landscaping and expansive green space. Community amenities include a 24-hour attended gatehouse, swimming pool, tennis and pickleball courts, fitness center and clubhouse. Approximately 35 minutes from New York City.

$5,249/mo

Est. mortgage payment based on a $789,000 home price.

All estimates are provided by Luxury Presence for informational purposes only. Actual amounts may vary.

Additional information

MLS® ID
1038697

Interior Features

Bedrooms
2
Bathrooms
3
Cooling
Yes
Heating
Yes
Basement
No

Exterior Features

Lot Size
41.49 Acres

Other Property Details

Taxes
$8,121
Tax Frequency
Annually
Association Fee Frequency
Monthly
Garage
Yes
Pets Allowed
Yes
55+/Senior Community
No

Listings courtesy of OneKey MLS as distributed by MLS GRID

All information deemed reliable but not guaranteed and should be independently verified. All properties are subject to prior sale, change or withdrawal. Neither listing broker(s) nor Cristina Candio shall be responsible for any typographical errors, misinformation, misprints and shall be held totally harmless. Properties displayed may be listed or sold by various participants in the MLS.

Based on information submitted to the MLS GRID as of 7:30 AM UTC on 9/22/2026. All data is obtained from various sources and may not have been verified by broker or MLS GRID. Supplied Open House Information is subject to change without notice. All information should be independently reviewed and verified for accuracy. Properties may or may not be listed by the office/agent presenting the information.

©2026
OneKey MLS. All rights reserved.

DMCA Notice


Powered by Luxury Presence