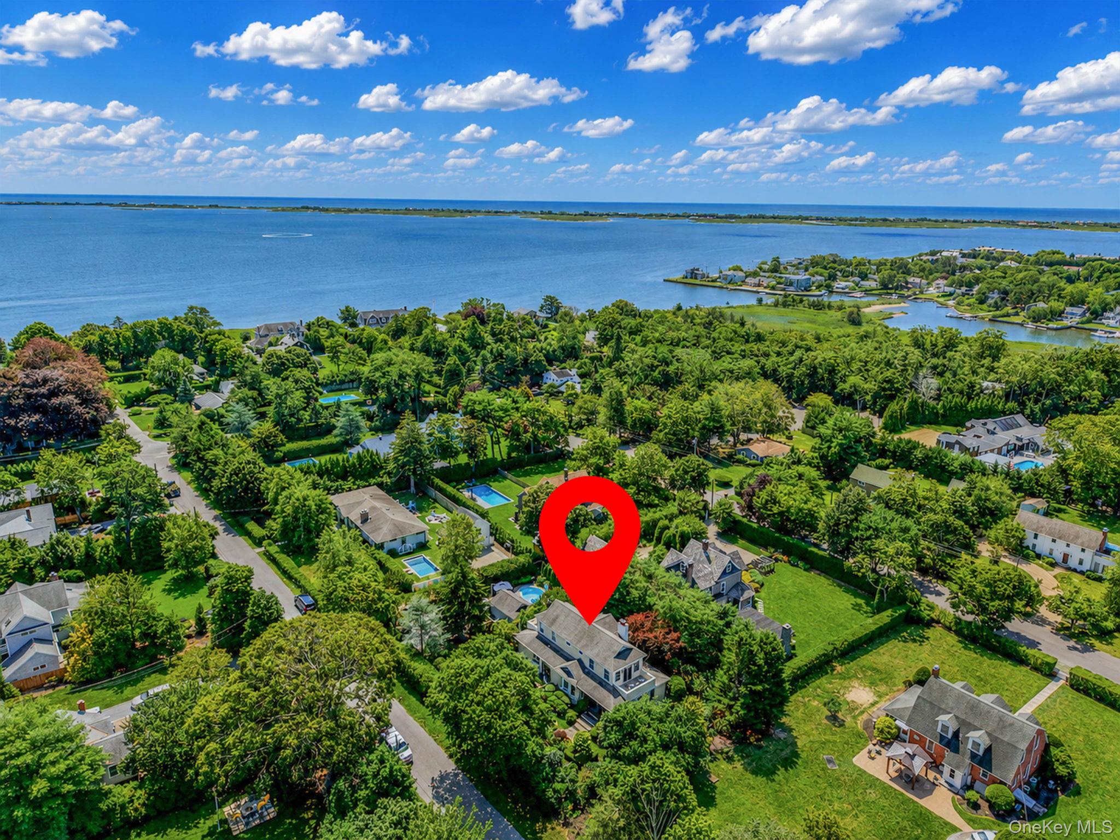
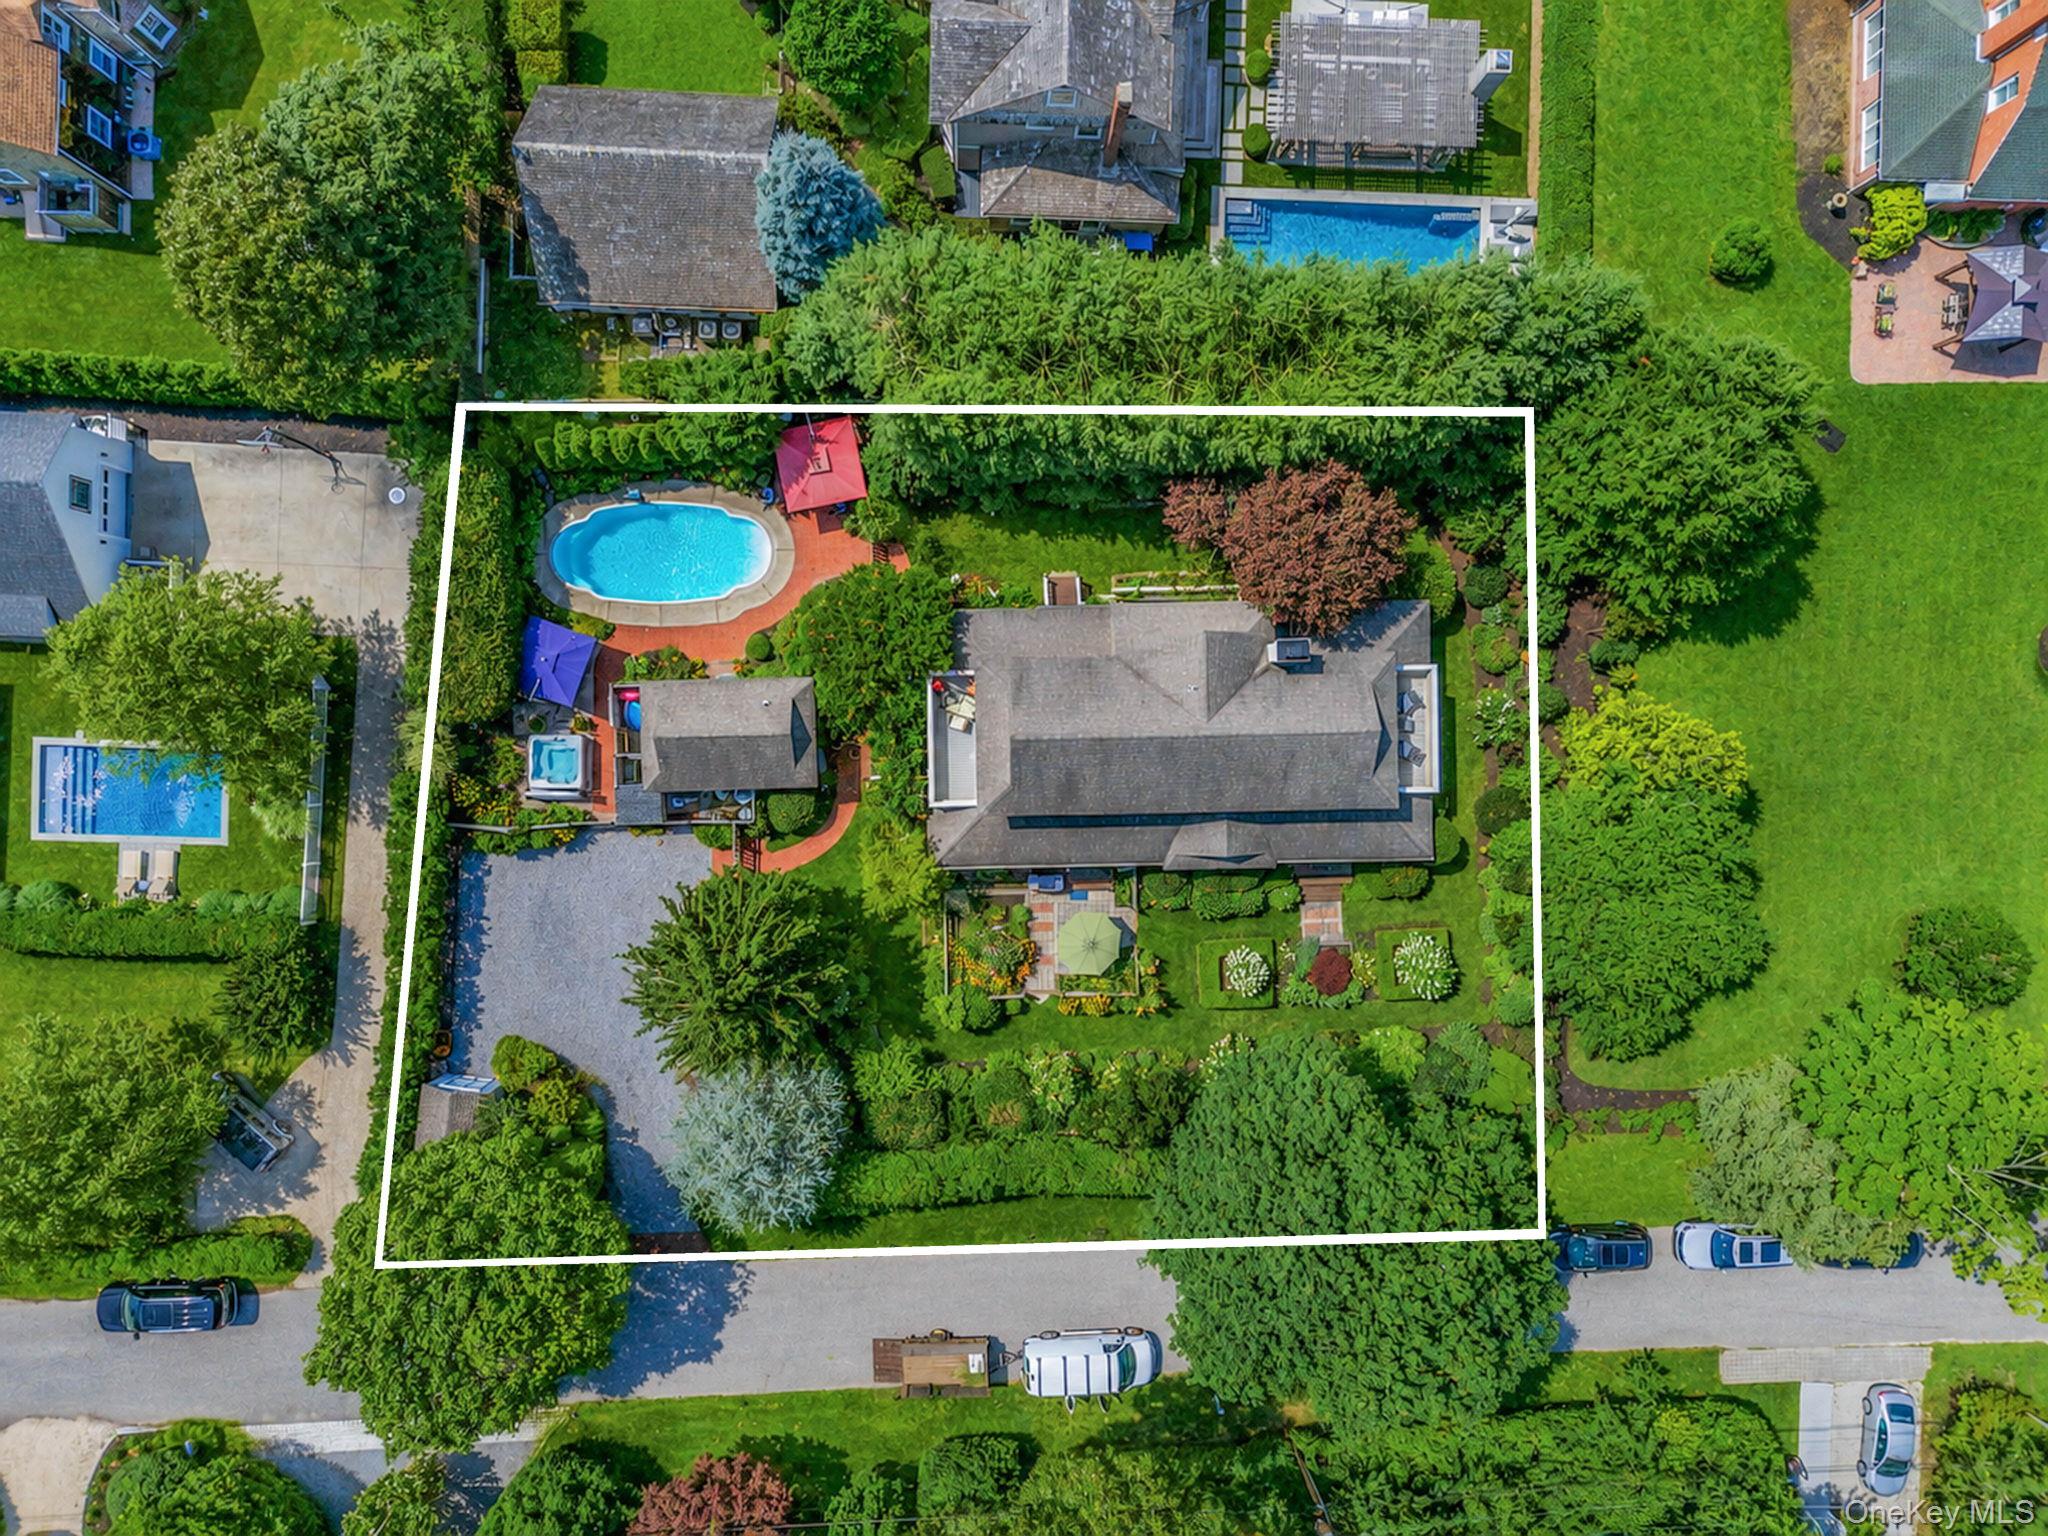
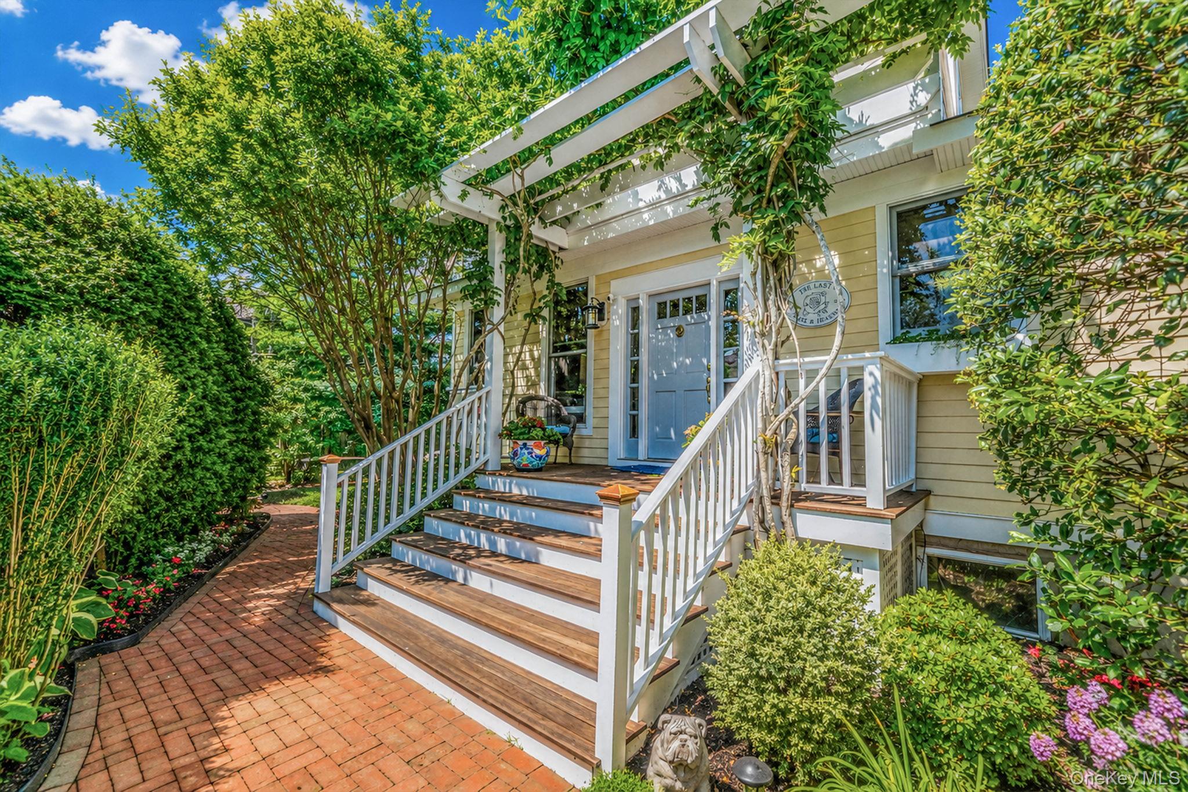
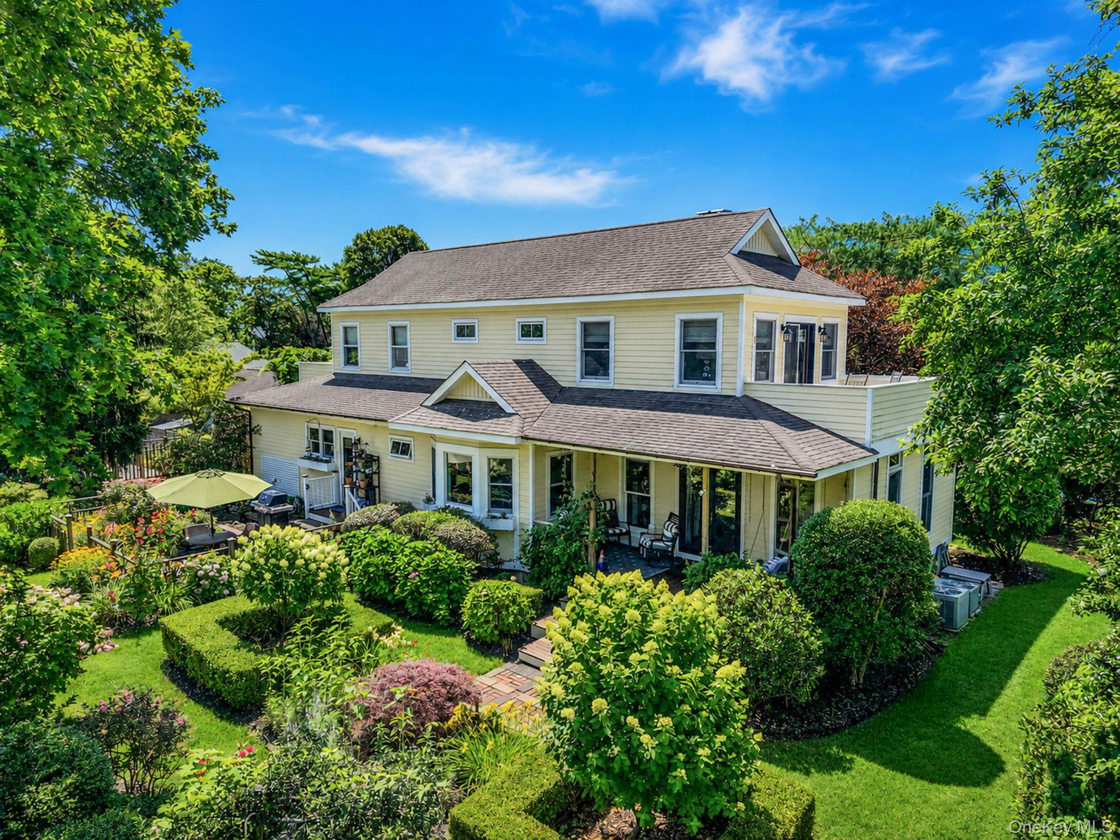
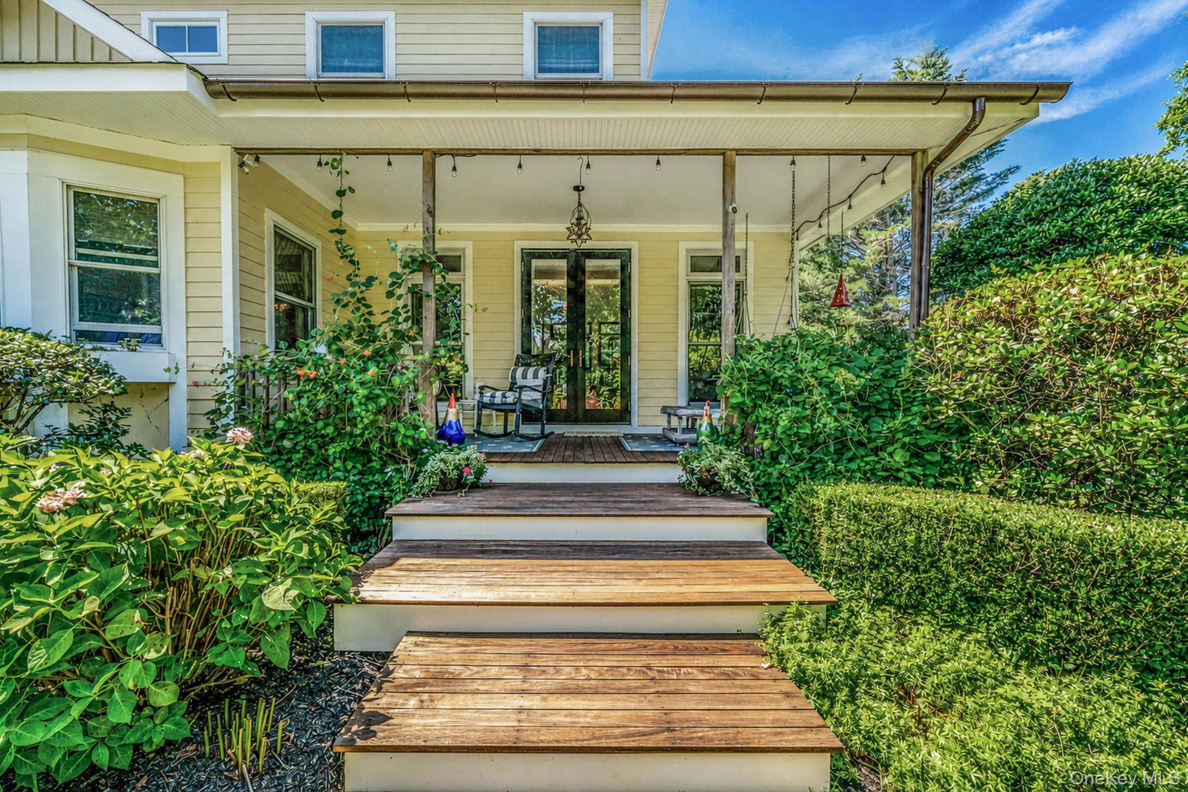
Welcome to 8 Jackson Avenue, a beautifully appointed 4-bedroom, 4.5-bath residence with a 264 sq foot Cabana Pool House is located south of Montauk Highway in East Quogue, just moments from the bay. Set on a quiet street with only five homes and no through traffic, this property combines privacy, custom craftsmanship and the relaxed elegance of East End living. The residence features 9-foot ceilings, 8-foot solid wood doors, oversized Andersen windows with transoms, random-width solid maple flooring and extensive custom millwork throughout. The custom kitchen is complemented by quartz and granite countertops, a marble French floral backsplash and a butler's pantry with additional cabinetry, copper sink, beverage refrigerator drawers and laundry. The living room features a wood-burning fireplace, custom built-ins and access to a covered porch overlooking the grounds. The second level has been thoughtfully designed to provide a sense of space and privacy, with two generously proportioned en-suite bedrooms, each featuring its own full private bathroom and private balcony. The primary suite offers a peaceful retreat with abundant natural light, a spacious private bath and direct access to its balcony—an inviting place to begin or end the day surrounded by the beauty and privacy of the property. The guest en-suite is equally well appointed, with its own full bath and private balcony overlooking the mature gardens and lush landscape below. These elevated outdoor spaces create a wonderful connection to the home's natural surroundings and bring a distinctive resort-like quality to the second floor. The finished lower level adds another dimension to the home, offering generous additional space for recreation, a home office, fitness area or other lifestyle needs. A full bathroom adds convenience, while a custom 5' x 12' cedar closet, dedicated storage room, utility room and additional storage provide exceptional functionality. A walk-out with sliding doors offers direct access to the outdoors and brings natural light into the lower level, creating a comfortable extension of the home's living space. Outdoors, mature specimen landscaping, perennial gardens and established rose gardens create a private setting surrounding the heated in-ground pool, brick patio, outdoor shower and saltwater spa. A legal pool cabana with soaring 12-foot ceilings, French doors and full bath creates an inviting extension of the outdoor living and entertaining space. Additional features include central vacuum, security system, irrigation, landscape lighting, copper gutters, dual-zone HVAC, propane service to the range, BBQ, dryer and pool heater, and abundant storage.
Approximately one block from Bay Avenue Park and marina, the home is ideally positioned to enjoy the best of East Quogue and the surrounding Hamptons. Walk to the village and Hampton Jitney, enjoy convenient access to ocean beaches, marinas and dining, and experience the continued evolution of East Quogue with the new Supermodel Cafe; by Bethenny Frankel and nearby The Hills, Discovery Land Company’s private luxury residential and golf community.
A distinctive Hamptons property where exceptional craftsmanship, thoughtfully designed living spaces, extraordinary gardens and private resort-style amenities come together in a coveted East End setting—offering a home equally suited for relaxed everyday living, entertaining and enjoying all that the Hamptons lifestyle has to offer.