Property photo 1
Property photo 2
Property photo 3
Property photo 4
Property photo 5
4 Beds
4 Baths
3,712 sqft

$2,288,000

16 Belvedere Court, Staten Island NY, 10307

Price per sqft$616.38
Built in2018
Property size3,712 sqft
Property typeResidential
Courtesy of Real Broker NY LLC, Scott T. Paisley Listing Contact: 631-873-8546

Overview

Active

Listed Oct 3, 2026

Updated 6 days ago

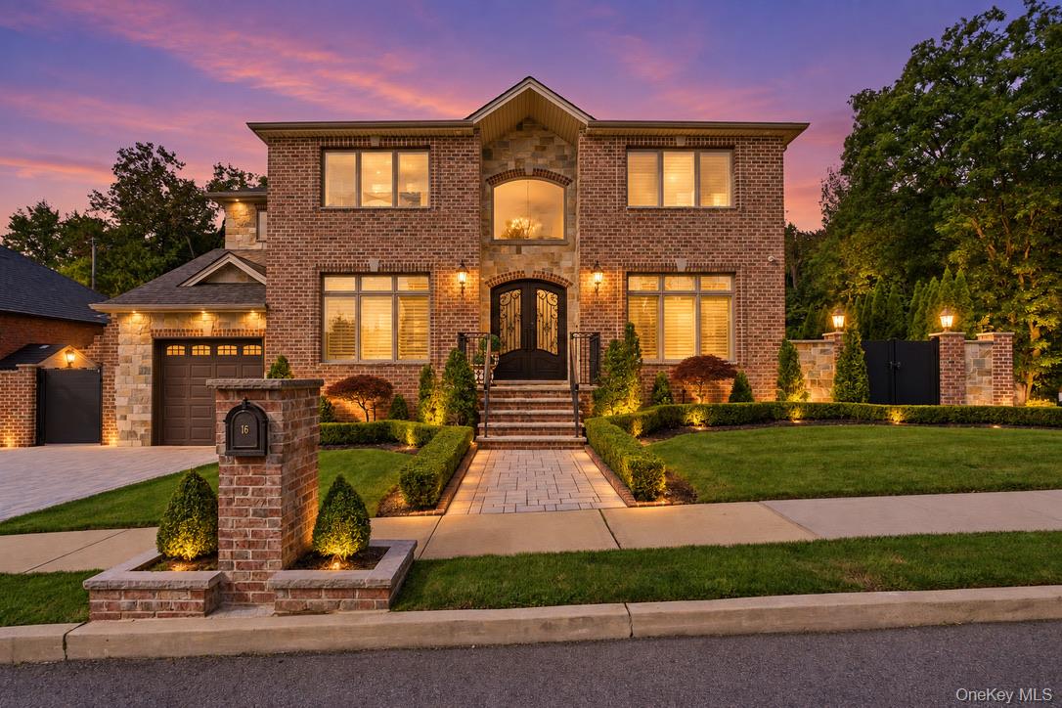
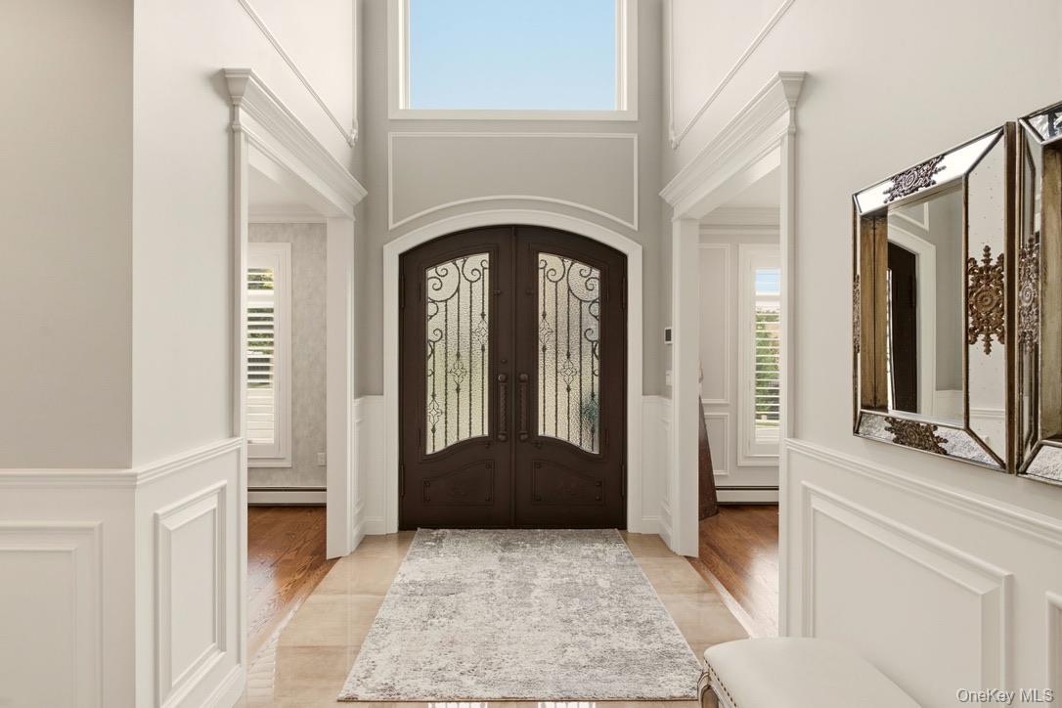
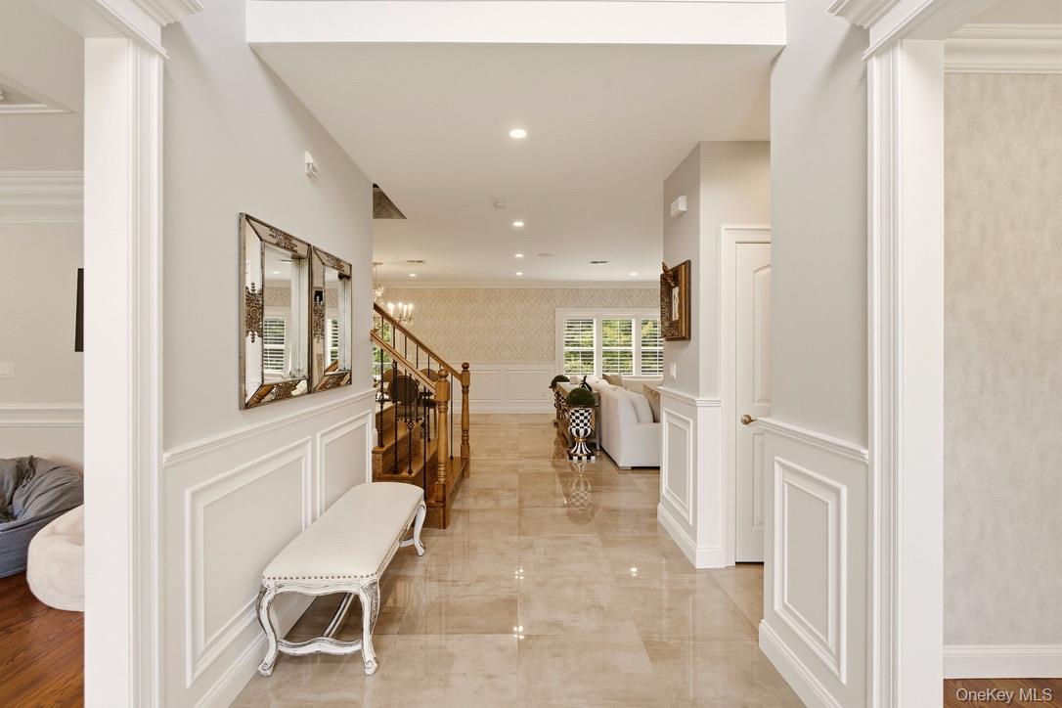
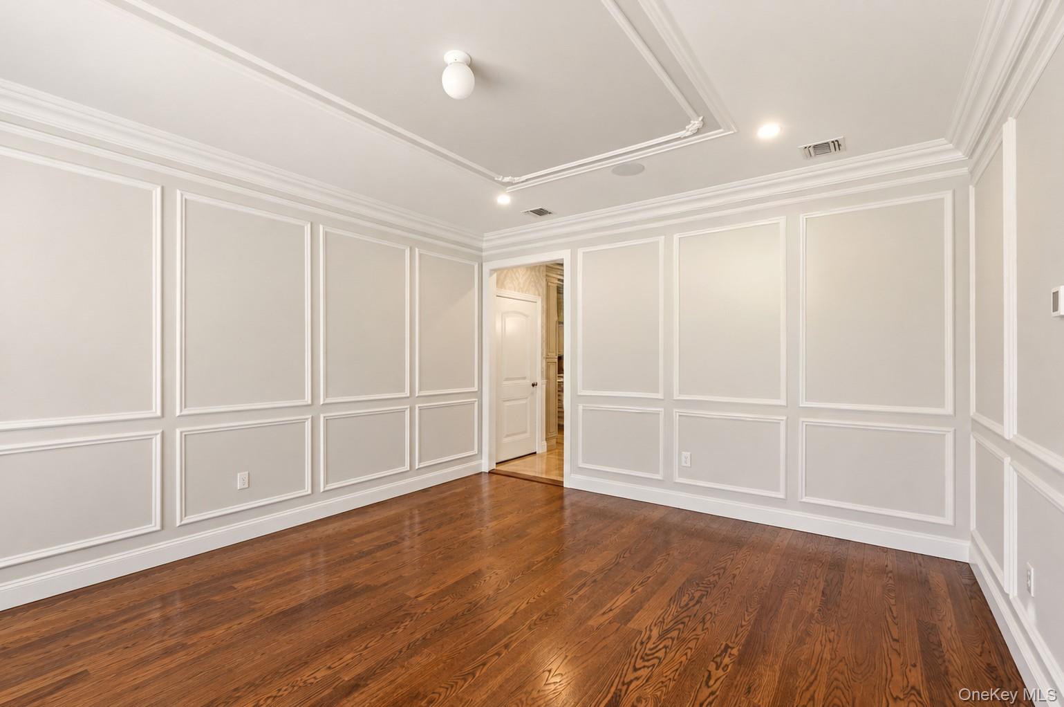
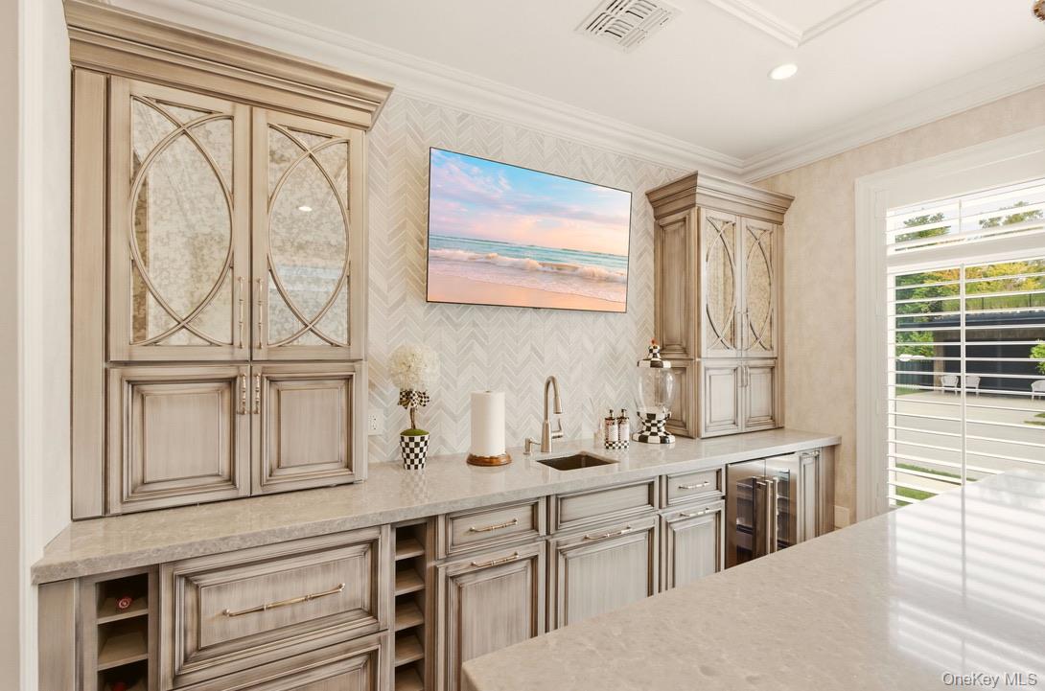
Welcome to 16 Belvedere Ct., a beautifully appointed four-bedroom home designed for everyday comfort and effortless entertaining. A striking double-door entry opens to refined interiors featuring wainscoting, custom molding, and Hunter Douglas shutters throughout. The gourmet kitchen offers ceiling-height cabinetry, a generous island, and a built-in work area. From there, a bright and airy living room with a fireplace leads to a spacious entertainment area with custom cabinetry, a wet bar, two Sub-Zero freezer drawers, and a wine refrigerator, along with a large closet. Upstairs, the open hallway leads to three bedrooms, each with custom built-in closets. The primary suite features two walk-in closets and an oversized, spa-like shower. A conveniently located laundry room with a sink and built-in storage cabinetry is situated near the guest rooms. The backyard is a private retreat framed by stone walls and wooded surroundings. Enjoy the heated pool with waterfalls, bubblers, and scene lighting. A covered outdoor cooking and prep area, wet bar with an ice machine, and surround-sound system make the space ideal for entertaining. A tastefully designed half bath and outdoor shower add convenience, so there is no need to head inside. Set on a corner lot adjoining protected woods, the home offers privacy and a peaceful natural backdrop. Additional highlights include a fully finished basement with versatile bonus space, a wall-to-wall carpeted stand-up attic, and hydronic radiant heat in all tiled areas. The garage features an epoxy-finished floor, while a whole-house generator connected to natural gas and a comprehensive home security camera system provide added peace of mind.

$15,222/mo

Est. mortgage payment based on a $2,288,000 home price.

All estimates are provided by Luxury Presence for informational purposes only. Actual amounts may vary.

Additional information

MLS® ID
1054699

Interior Features

Bedrooms
4
Bathrooms
4
Fireplace
Yes
Cooling
Yes
Heating
Yes
Basement
Yes

Exterior Features

Lot Size
0.31 Acres

Other Property Details

Taxes
$15,701
Tax Frequency
Annually
Association Fee Frequency
Monthly
Garage
Yes
Pool
Yes

Listings courtesy of OneKey MLS as distributed by MLS GRID

All information deemed reliable but not guaranteed and should be independently verified. All properties are subject to prior sale, change or withdrawal. Neither listing broker(s) nor Cristina Candio shall be responsible for any typographical errors, misinformation, misprints and shall be held totally harmless. Properties displayed may be listed or sold by various participants in the MLS.

Based on information submitted to the MLS GRID as of 4:44 AM UTC on 10/2/2026. All data is obtained from various sources and may not have been verified by broker or MLS GRID. Supplied Open House Information is subject to change without notice. All information should be independently reviewed and verified for accuracy. Properties may or may not be listed by the office/agent presenting the information.

©2026
OneKey MLS. All rights reserved.

DMCA Notice


Powered by Luxury Presence