Property photo 1
Property photo 2
Property photo 3
Property photo 4
Property photo 5
5 Beds
4 Baths
3,322 sqft

$1,499,900

2 Rawlings Drive, Melville NY, 11747

Price per sqft$451.51
Built in1970
Property size3,322 sqft
Property typeResidential
Courtesy of Real Broker NY LLC, Aaron J. Bates Listing Contact: 516-528-4824

Overview

Active

Listed Jun 25, 2026

Updated 3 weeks ago

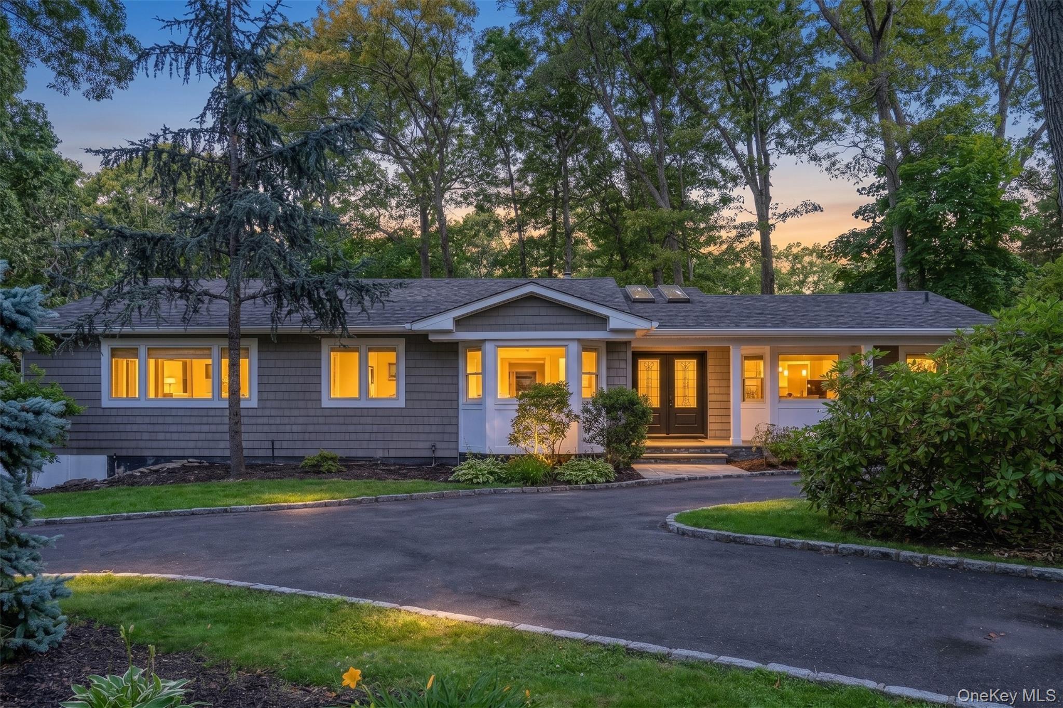
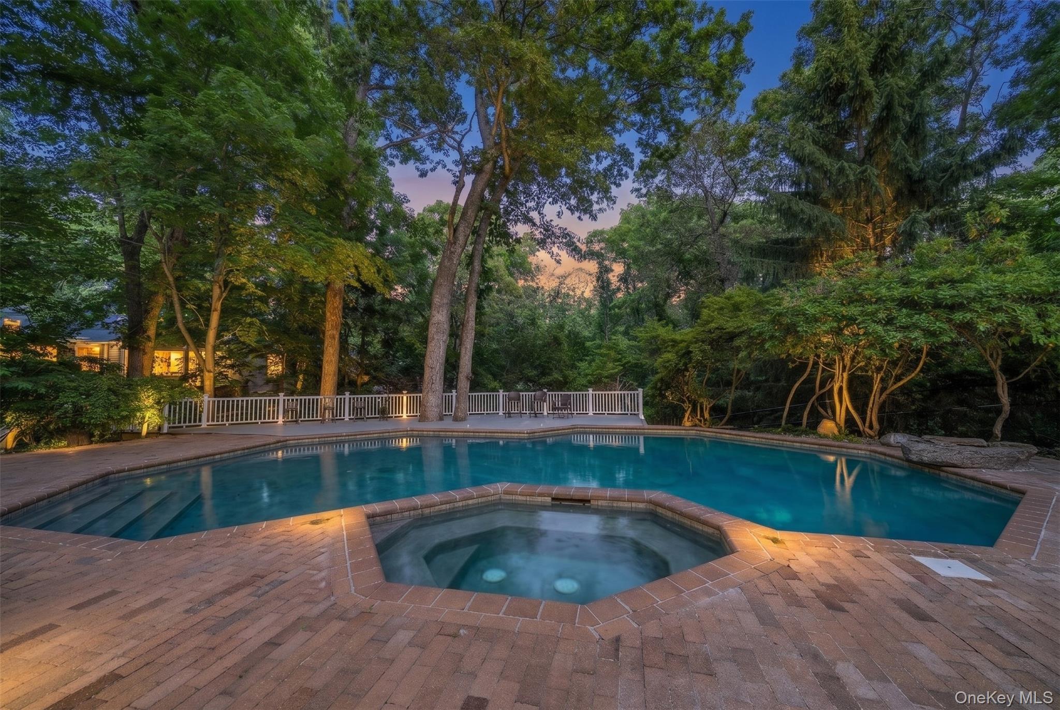
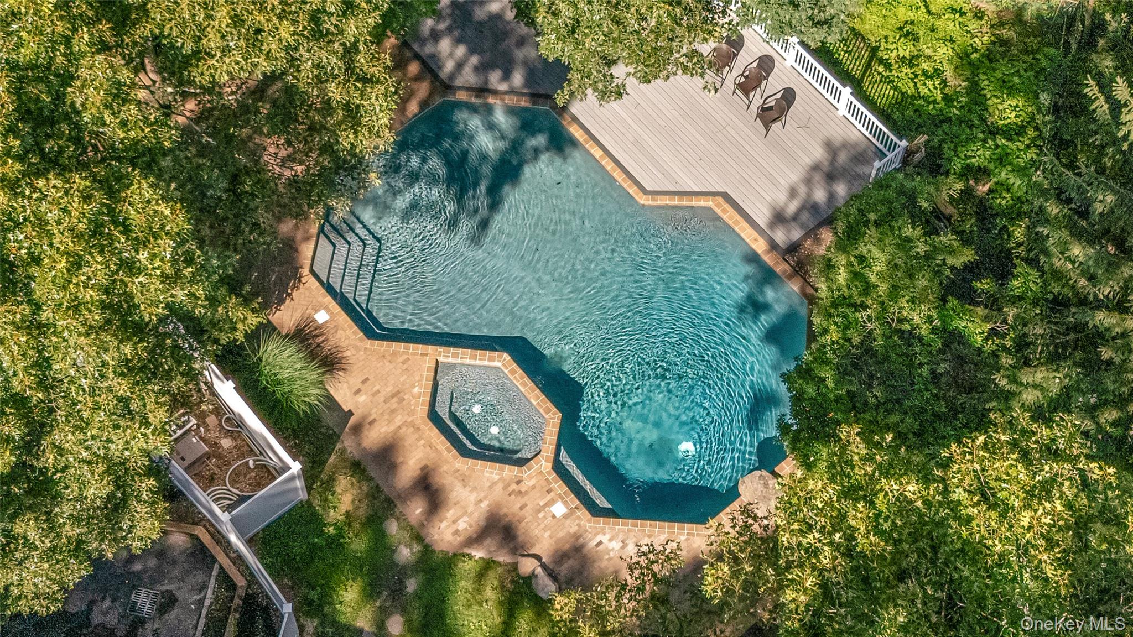
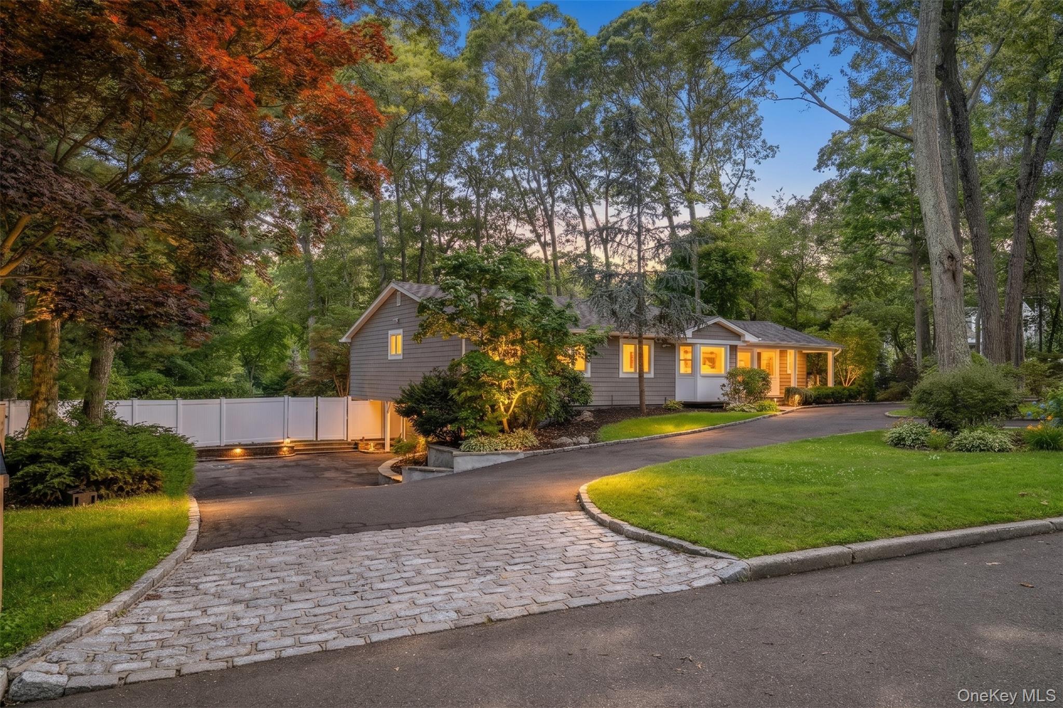
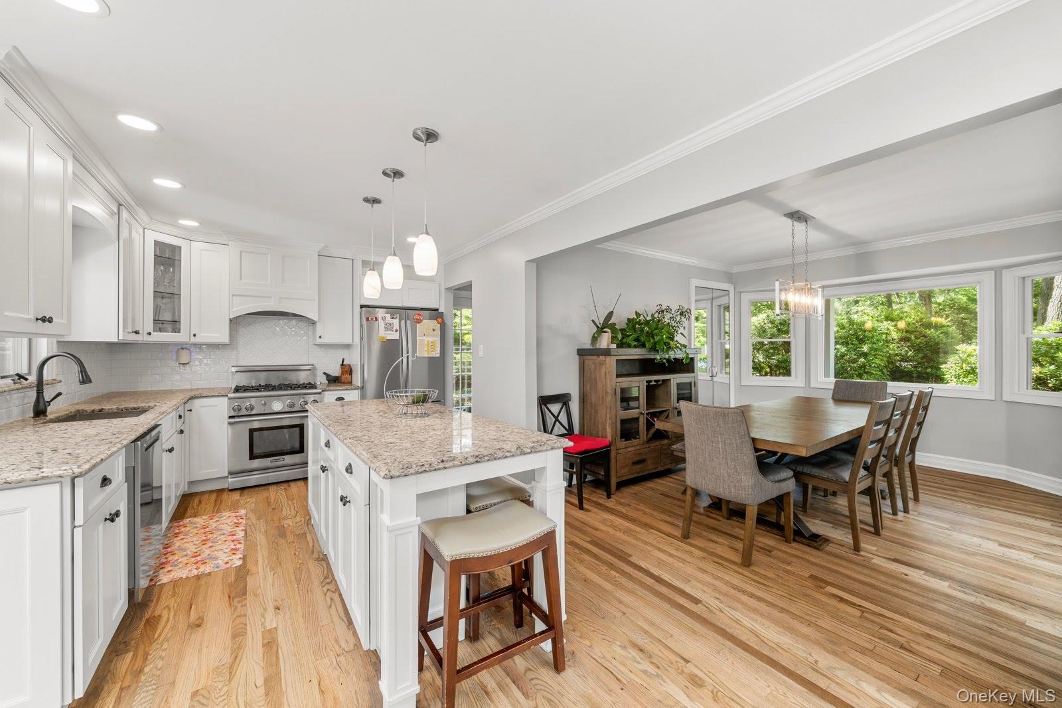
Welcome to this beautiful sprawling ranch nestled in the heart of Melville. Renovated in 2025 and set on a picturesque property with exceptional curb appeal, this impressive home features a circular driveway, a two-car garage, and mature landscaping that create a warm and inviting first impression. Offering 5 spacious bedrooms and 3.5 bathrooms, this home is designed for comfortable living and effortless entertaining. The main level features a bright and welcoming foyer when you enter the home. A desirable open-concept floor plan features a sun-filled living room with a cozy fireplace, a formal dining room, and a generously sized eat-in kitchen enhanced by natural light. The primary suite is conveniently located on the main floor and offers privacy and comfort, while three additional bedrooms and ample closet space complete the first level. The finished lower level expands the living space with a fifth bedroom, a full bathroom, abundant storage, and endless possibilities for a guest suite, home office, recreation room, or extended living quarters. Step outside to your own private backyard oasis. The beautifully paved yard is designed for entertaining and relaxation, featuring a heated in-ground pool, a hot tub, along with lush mature trees that provide privacy and tranquility. Combining spacious living, thoughtful renovations, exceptional storage, resort-style outdoor amenities, and a prime Melville location, this remarkable home offers the perfect blend of comfort, elegance, and lifestyle.

$9,979/mo

Est. mortgage payment based on a $1,499,900 home price.

All estimates are provided by Luxury Presence for informational purposes only. Actual amounts may vary.

Additional information

MLS® ID
1017283

Interior Features

Bedrooms
5
Bathrooms
4
Fireplace
Yes
Cooling
Yes
Heating
Yes
Basement
Yes

Exterior Features

Lot Size
0.79 Acres

Other Property Details

Taxes
$20,337
Tax Frequency
Annually
Garage
Yes
Pool
Yes
55+/Senior Community
No

Listings courtesy of OneKey MLS as distributed by MLS GRID

All information deemed reliable but not guaranteed and should be independently verified. All properties are subject to prior sale, change or withdrawal. Neither listing broker(s) nor Cristina Candio shall be responsible for any typographical errors, misinformation, misprints and shall be held totally harmless. Properties displayed may be listed or sold by various participants in the MLS.

Based on information submitted to the MLS GRID as of 2:52 AM UTC on 9/14/2026. All data is obtained from various sources and may not have been verified by broker or MLS GRID. Supplied Open House Information is subject to change without notice. All information should be independently reviewed and verified for accuracy. Properties may or may not be listed by the office/agent presenting the information.

©2026
OneKey MLS. All rights reserved.

DMCA Notice


Powered by Luxury Presence