Property photo 1
Property photo 2
Property photo 3
Property photo 4
Property photo 5
4 Beds
2 Baths
1,533 sqft

$1,398,000

41-35 219th Street, Bayside NY, 11361

Price per sqft$911.94
Built in1940
Property size1,533 sqft
Property typeResidential
Courtesy of Douglas Elliman Real Estate, Elizabeth Chan PSA Listing Contact: 718-631-8900

Overview

Active

Listed Jul 31, 2026

Updated 5 days ago

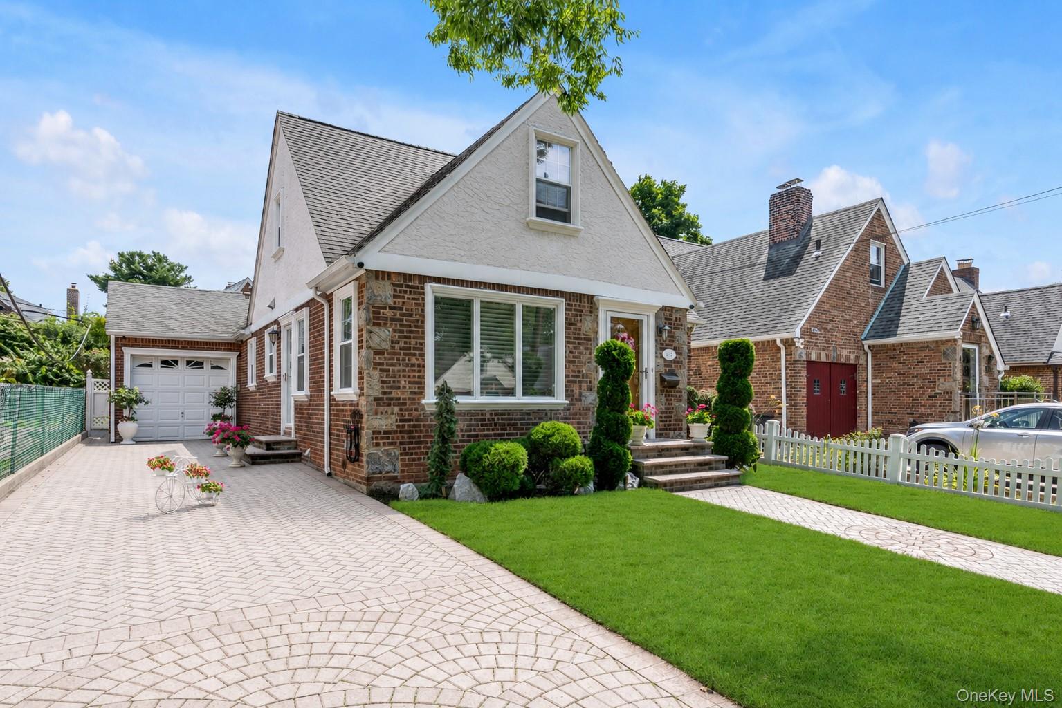
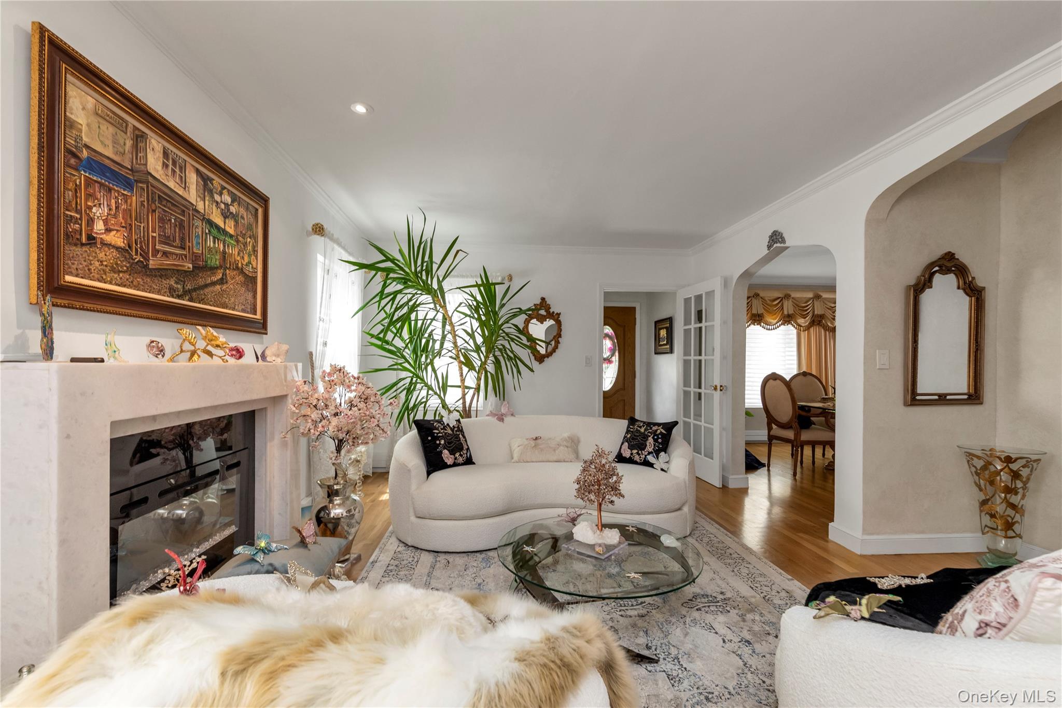
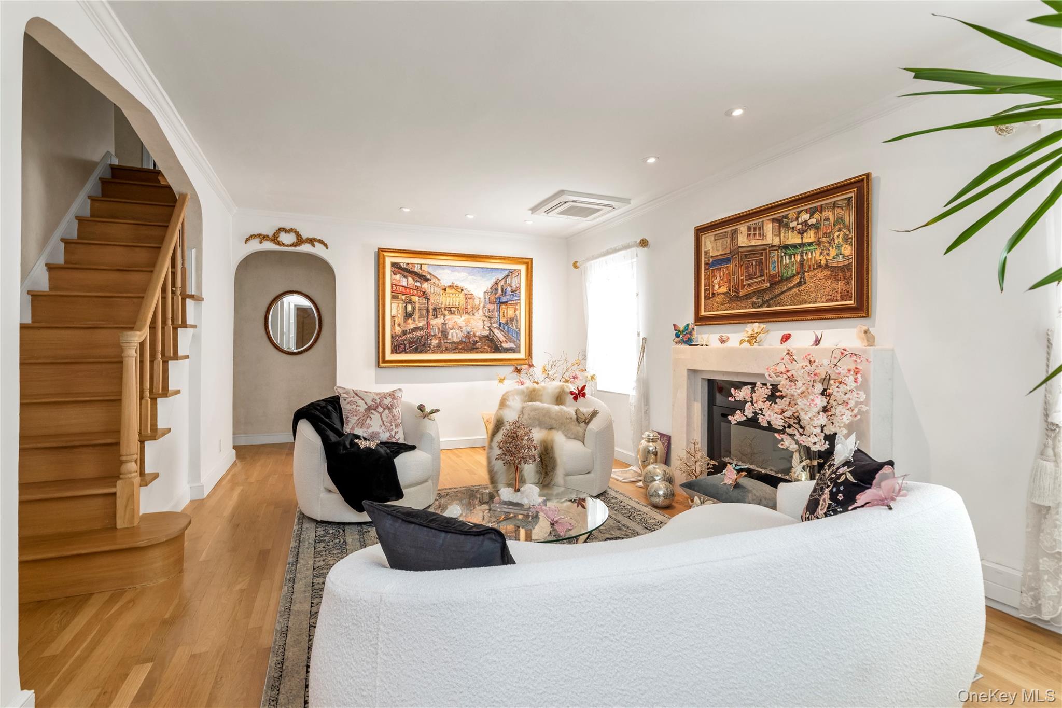
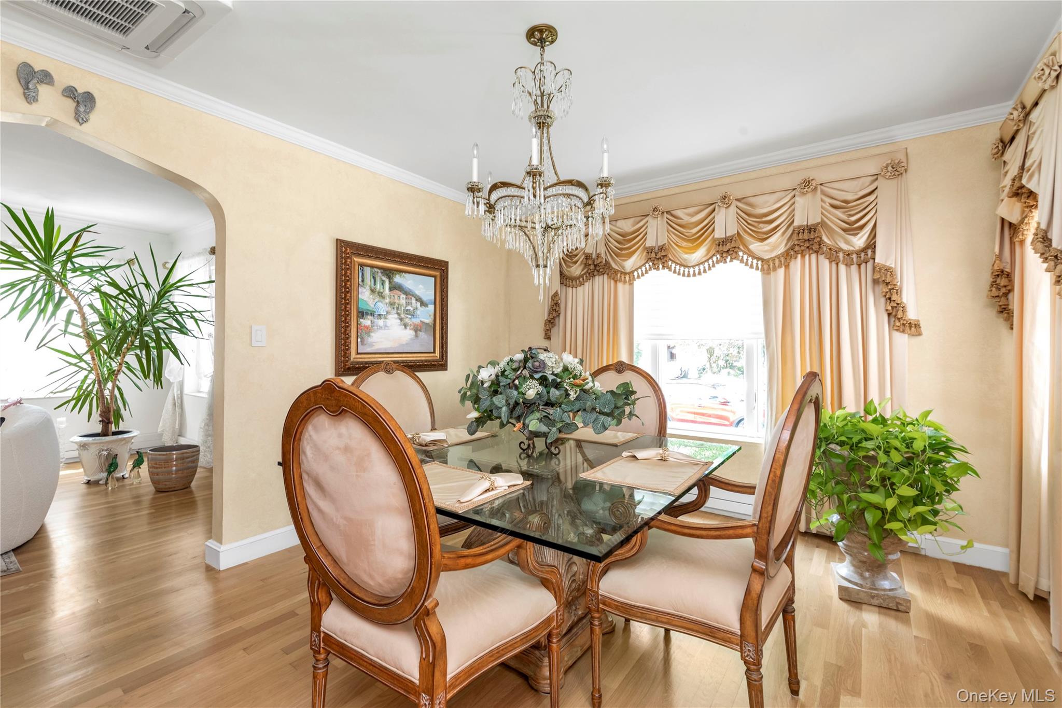
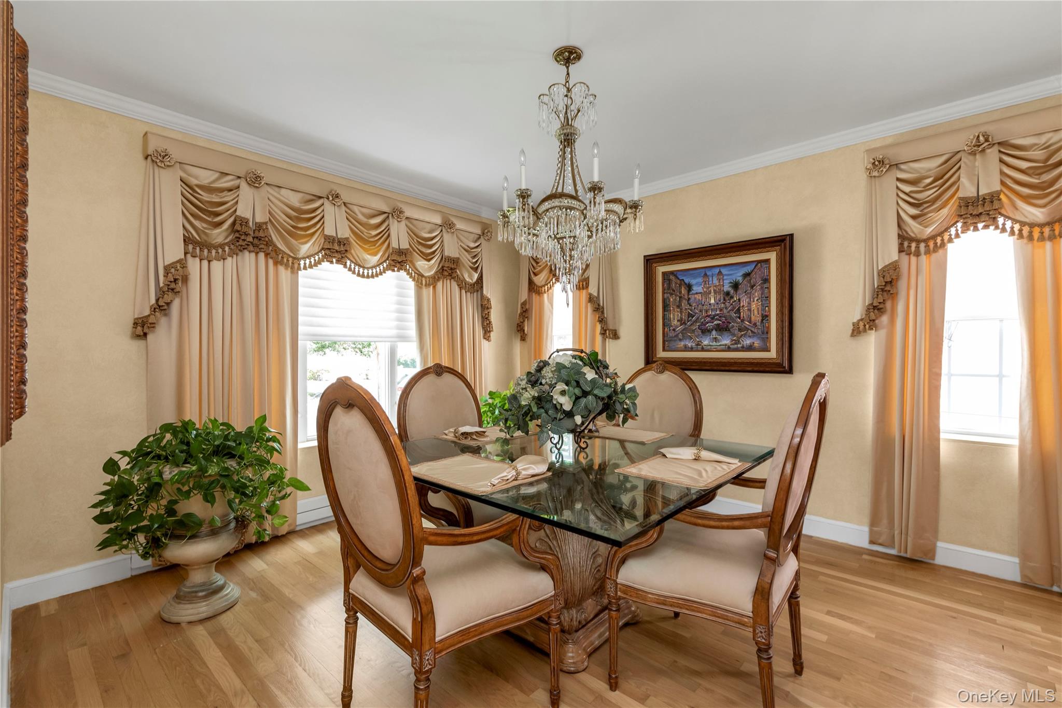
Designer-Inspired Expanded Cape in Bayside. Beautifully renovated 4 BEDROOM, 2 BATHROOM residence featuring custom craftsmanship and high-end finishes throughout. MAIN LEVEL * Living & Dining: Welcoming foyer with French doors leading to an elegant living room with a custom marble fireplace mantel (electric insert). Formal dining room with an Andersen picture window. * Chef’s Kitchen: Custom wood cabinetry, quartz countertops, Viking appliance suite, pot filler, and exterior-vented hood. * Bedrooms & Bath: Two spacious main-floor bedrooms (currently used as a den and office) and a full bath with a Jacuzzi tub, tiled recessed shower, designer vanity, and Kohler fixtures. UPPER LEVEL: * Primary Suite: Vaulted ceilings, split A/C unit, bonus sitting/office area, and a luxury marble en-suite bath with a sauna, Grohe fixtures, silver-leaf vanity, Toto toilet, and fully tiled shower. * Additional Bedroom: Oversized second bedroom featuring vaulted ceilings and split A/C. BASEMENT & OUTDOOR: * Basement: Full finished basement with high ceilings, separate laundry room, utilities, and flexible living space. * Sunroom & Yard: All-weather sunroom with removable glass/screen panels and split A/C overlooking a fully fenced, professionally landscaped yard with a paver patio, decorative fountains, and lighting. * PARKING & EXTRAS: Hardwood floors, crown molding, central A/C, custom Silhouette blinds, long paver driveway, and a detached 1-car garage. Conveniently located near Northern Boulevard shopping, dining, and public transportation.

$9,301/mo

Est. mortgage payment based on a $1,398,000 home price.

All estimates are provided by Luxury Presence for informational purposes only. Actual amounts may vary.

Additional information

MLS® ID
1030199

Interior Features

Bedrooms
4
Bathrooms
2
Fireplace
Yes
Cooling
Yes
Heating
Yes
Basement
Yes

Exterior Features

Lot Size
0.1 Acres

Other Property Details

Taxes
$10,961
Tax Frequency
Annually
Garage
Yes

Listings courtesy of OneKey MLS as distributed by MLS GRID

All information deemed reliable but not guaranteed and should be independently verified. All properties are subject to prior sale, change or withdrawal. Neither listing broker(s) nor Cristina Candio shall be responsible for any typographical errors, misinformation, misprints and shall be held totally harmless. Properties displayed may be listed or sold by various participants in the MLS.

Based on information submitted to the MLS GRID as of 5:24 AM UTC on 10/3/2026. All data is obtained from various sources and may not have been verified by broker or MLS GRID. Supplied Open House Information is subject to change without notice. All information should be independently reviewed and verified for accuracy. Properties may or may not be listed by the office/agent presenting the information.

©2026
OneKey MLS. All rights reserved.

DMCA Notice


Powered by Luxury Presence