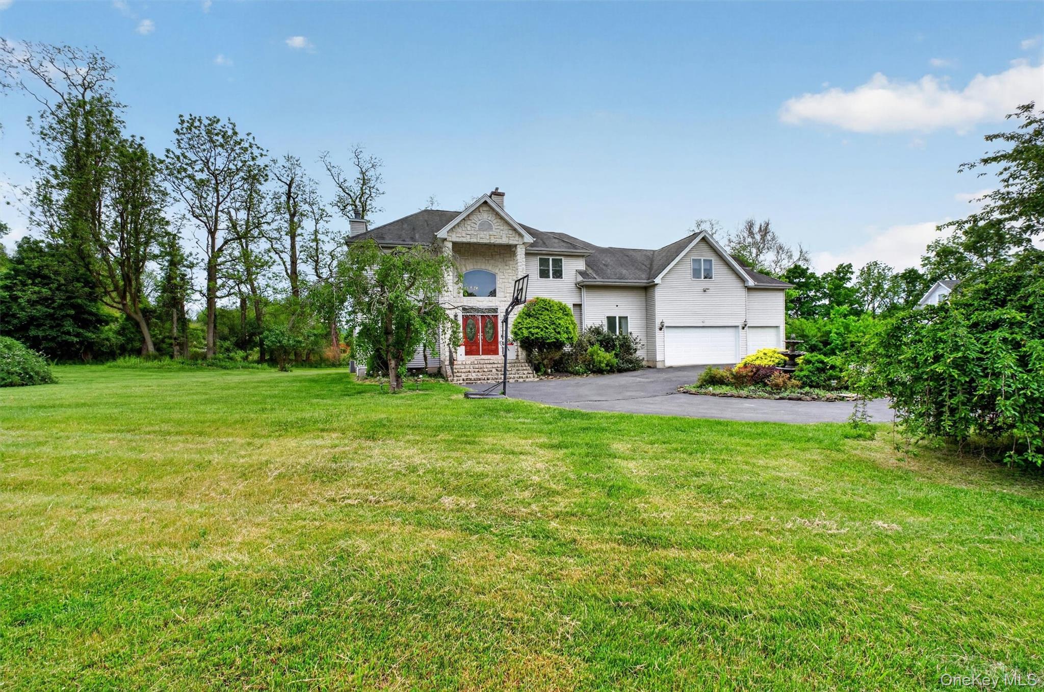
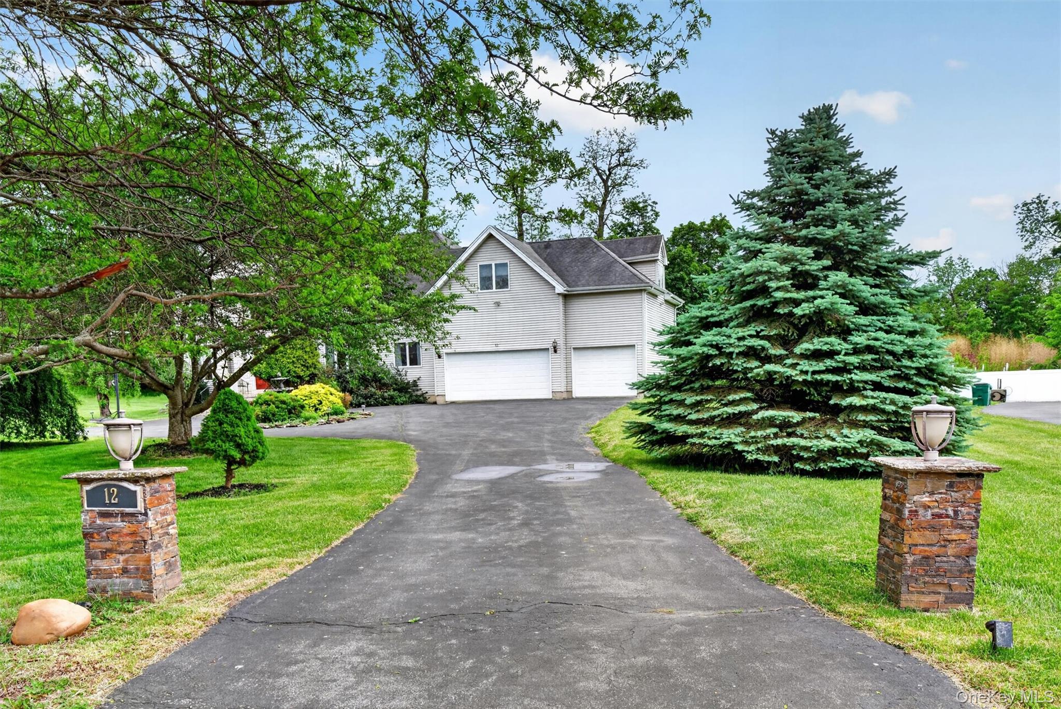
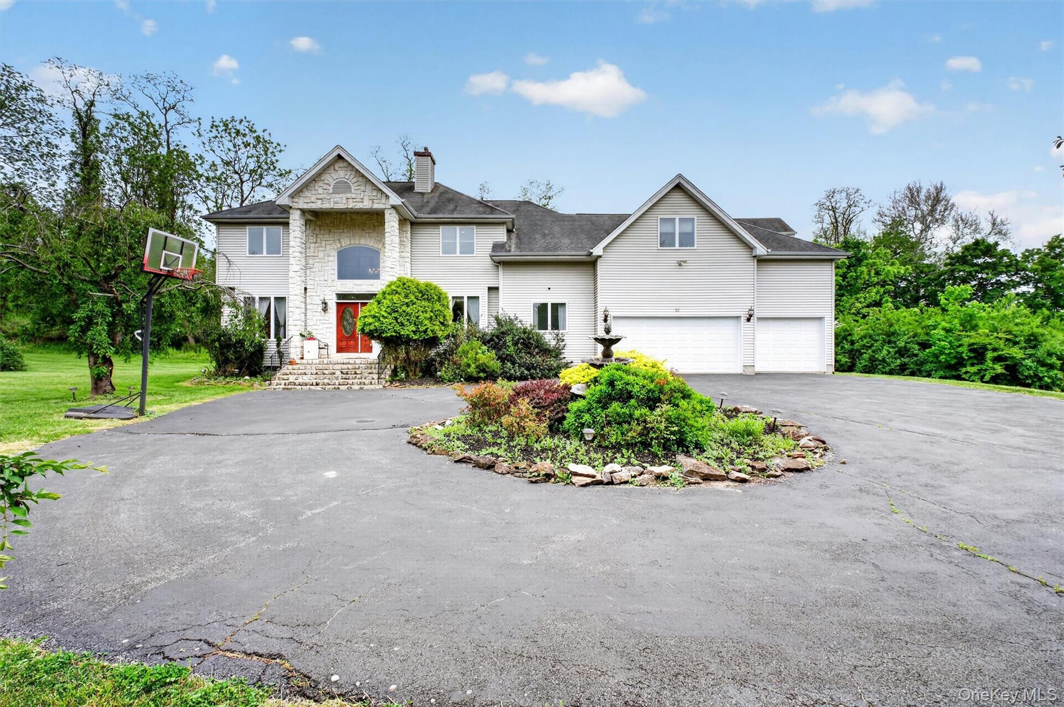
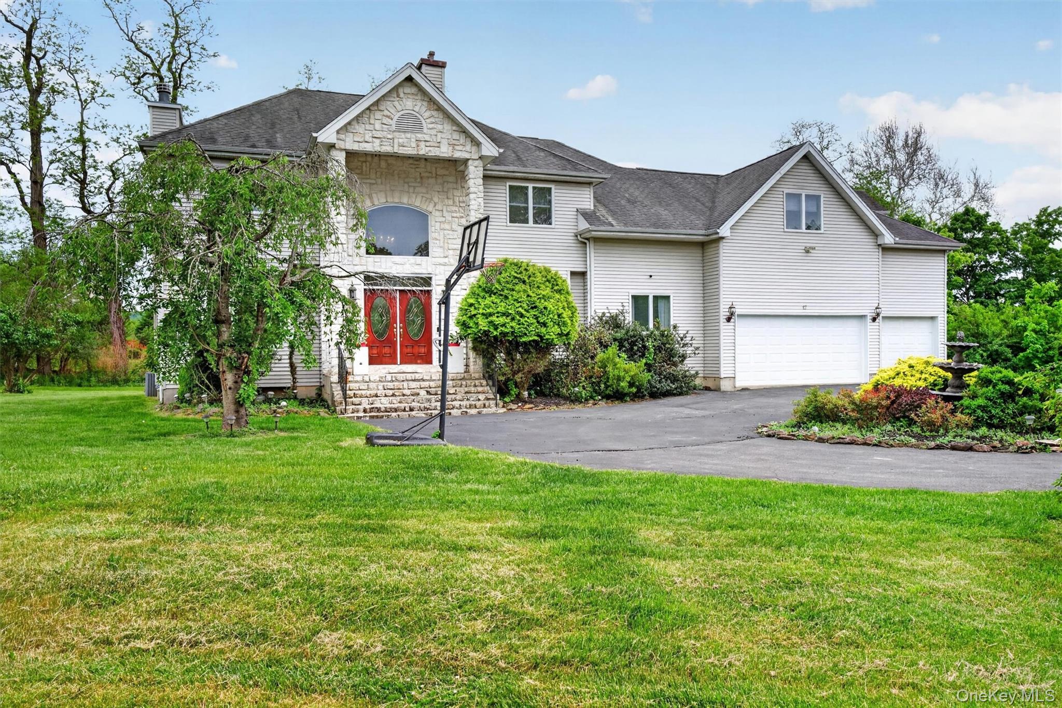
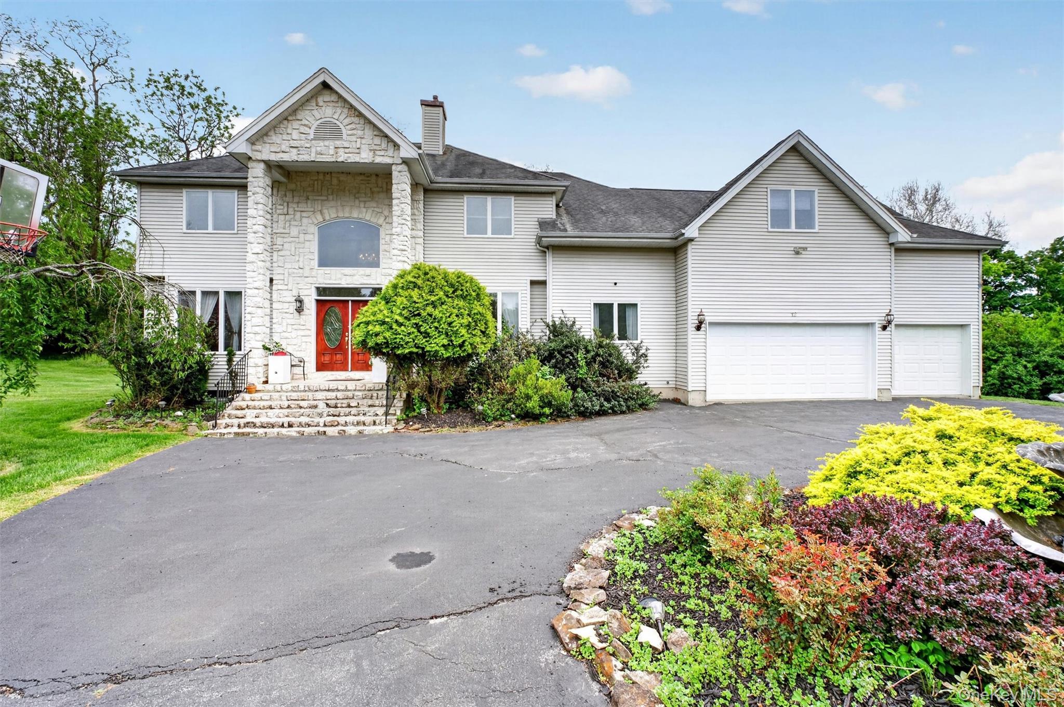
Property photo 1
Property photo 2
Property photo 3
Property photo 4
Property photo 5
4 Beds
3 Baths
3,976 sqft

$825,000

12 Loosestrife Drive, Hopewell Junction NY, 12533

Price per sqft$207.49
Built in2001
Property size3,976 sqft
Property typeResidential
Courtesy of Compass Greater NY, LLC, Ilknur Kimmel Listing Contact:

Overview

Active

Listed May 28, 2026

Updated Aug 21

Welcome to 12 Loosestrife Drive, a custom-built retreat tucked away on a private cul-de-sac in the heart of Hopewell Junction. This impressive home combines timeless craftsmanship with spacious living, offering beautiful wood floors throughout, elegant tray ceilings, central vacuum, and thoughtfully designed interiors perfect for both everyday living and entertaining. Step inside the grand two-story foyer and discover a warm, inviting layout featuring a dream kitchen with custom cabinetry, expansive counter space, and a large center island ideal for gathering and hosting. The open-concept flow continues into the sun-filled living spaces, highlighted by quality finishes and architectural detail throughout. Upstairs, generously sized bedrooms and a luxurious primary suite provide comfort and privacy, while the oversized bonus room offers endless flexibility for a home gym, game room, office, or guest space. Enjoy peaceful outdoor living from the spacious deck overlooking the private backyard setting. Conveniently located just minutes to the Taconic State Parkway, this home offers the perfect balance of privacy and commuter convenience. An exciting added value is the unfinished basement, where the owner has already begun the finishing process. Electrical work has been completed, and flooring and door materials will convey with the sale, giving the next owner a head start on creating additional living space customized to their needs. A rare opportunity to own a beautifully maintained custom home in one of Hopewell Junction’s most desirable locations.

$5,489/mo

Est. mortgage payment based on a $825,000 home price.

All estimates are provided by Luxury Presence for informational purposes only. Actual amounts may vary.

Additional information

MLS® ID
1003511

Interior Features

Bedrooms
4
Bathrooms
3
Fireplace
Yes
Cooling
Yes
Heating
Yes
Basement
Yes

Exterior Features

Lot Size
1 Acre

Other Property Details

Taxes
$17,533
Tax Frequency
Annually
Garage
Yes
55+/Senior Community
No

Listings courtesy of OneKey MLS as distributed by MLS GRID

All information deemed reliable but not guaranteed and should be independently verified. All properties are subject to prior sale, change or withdrawal. Neither listing broker(s) nor Cristina Candio shall be responsible for any typographical errors, misinformation, misprints and shall be held totally harmless. Properties displayed may be listed or sold by various participants in the MLS.

Based on information submitted to the MLS GRID as of 9:42 PM UTC on 8/21/2026. All data is obtained from various sources and may not have been verified by broker or MLS GRID. Supplied Open House Information is subject to change without notice. All information should be independently reviewed and verified for accuracy. Properties may or may not be listed by the office/agent presenting the information.

©2026
OneKey MLS. All rights reserved.

DMCA Notice


Powered by Luxury Presence