Property photo 1
Property photo 2
Property photo 3
Property photo 4
Property photo 5
5 Beds
6 Baths
3,700 sqft

$1,399,888

5434 Amboy Road, Staten Island NY, 10312

Price per sqft$378.35
Built in1920
Property size3,700 sqft
Property typeMulti-family
Courtesy of Tom Crimmins Realty, LTD, Thomas Crimmins Listing Contact: 347-682-7572

Overview

Active

Listed Oct 6, 2026

Updated 19h ago

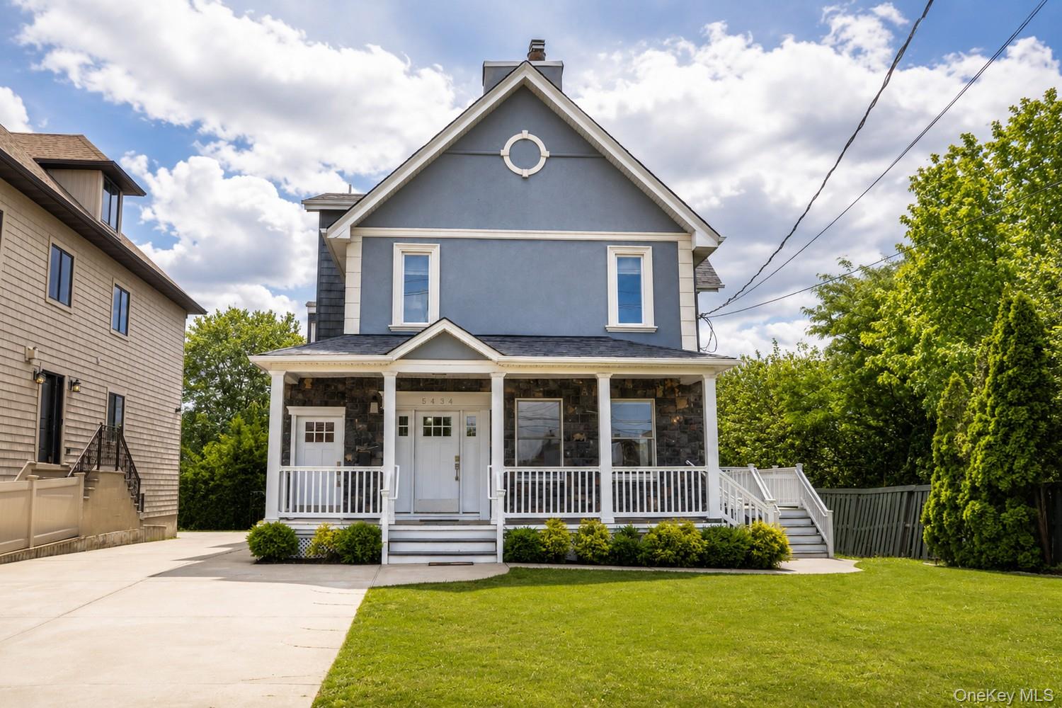
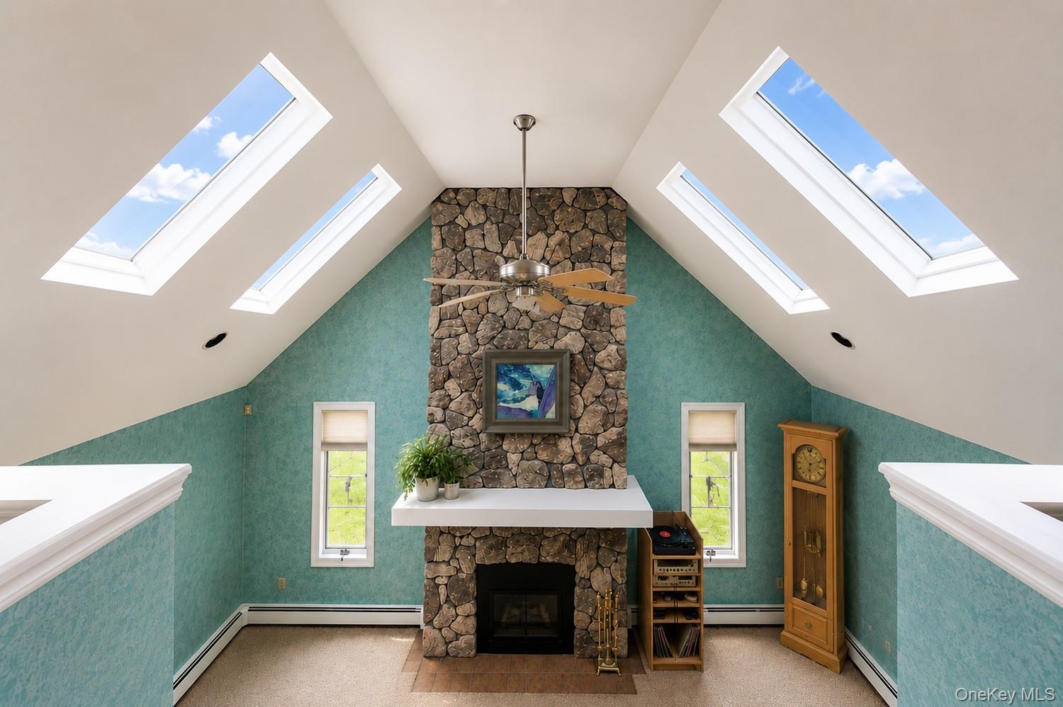
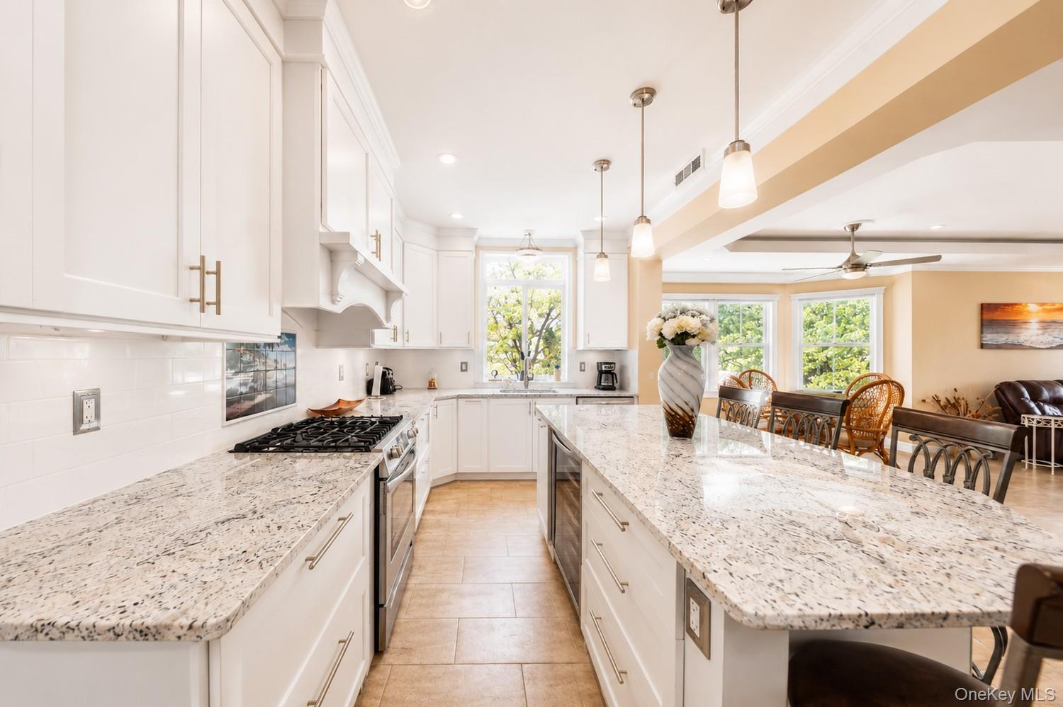
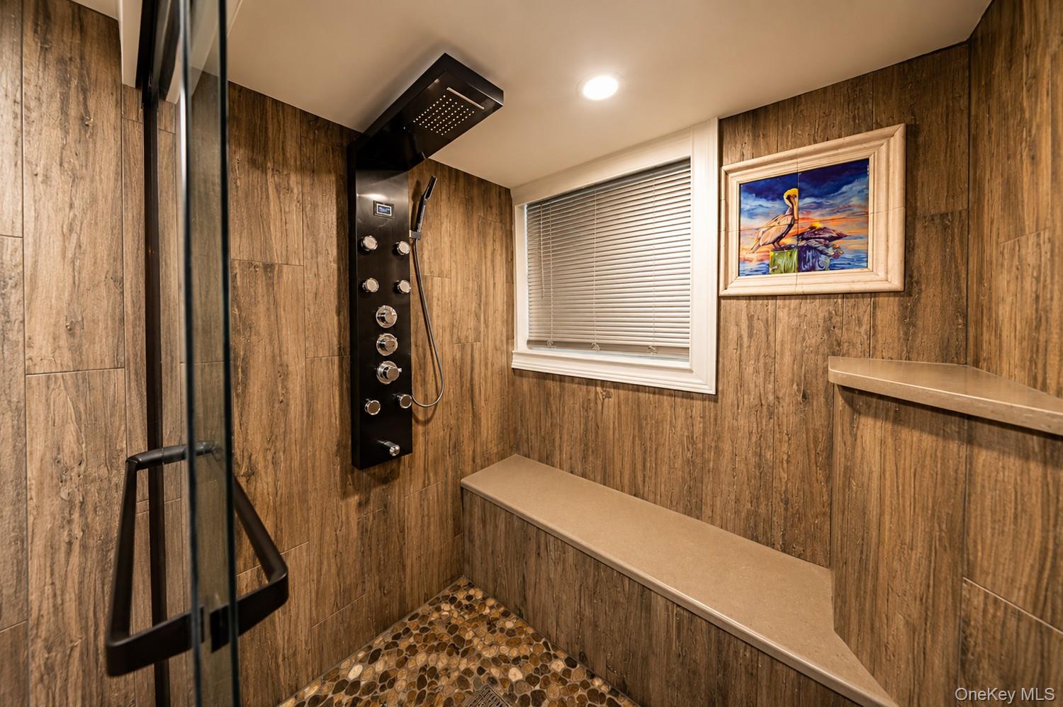
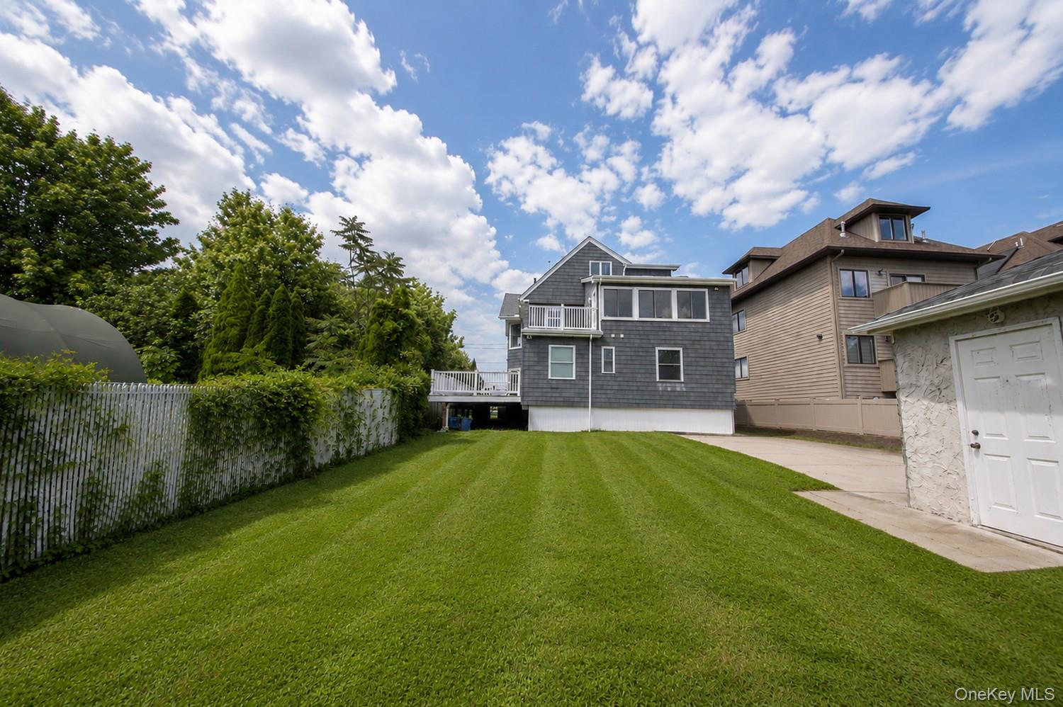
Welcome to 5434 Amboy Road — an exceptional legal two-family residence offering luxury, space, and thoughtfully crafted design throughout. This impressive home features 5 bedrooms, 6 bathrooms, a two-car garage, and an expansive concrete driveway with parking for up to 6 vehicles. The primary residence welcomes you with a grand entry foyer leading into a stunning open-concept layout featuring a spacious living room with fireplace, formal dining area, and a beautifully designed eat-in kitchen complete with a breathtaking center island and direct access to a tremendous deck, perfect for indoor/outdoor entertaining. The entire first floor is enhanced by radiant heat, providing year-round comfort. This level offers 3 bedrooms, including a luxurious primary suite with a private three-quarter bathroom and walk-in closet, along with an additional bedroom featuring its own private three-quarter bathroom. The fully finished basement provides the ultimate entertaining space with a large family room, custom bar area, and an additional three-quarter bathroom. The second unit is equally impressive and offers a formal living room with balcony access, eat-in kitchen, and formal dining room. This level also features a bedroom with a private half bathroom, an additional three-quarter bathroom, and a spectacular family room highlighted by a soaring ceiling with skylights, a beautiful fireplace, and a spiral staircase leading to a loft area. Upstairs, you'll find a second bedroom complete with a walk-in closet and oversized three-quarter bathroom. Completing this remarkable property are beautifully maintained front and backyards, offering exceptional curb appeal and outdoor enjoyment.

$9,313/mo

Est. mortgage payment based on a $1,399,888 home price.

All estimates are provided by Luxury Presence for informational purposes only. Actual amounts may vary.

Additional information

MLS® ID
1059393

Interior Features

Bedrooms
5
Bathrooms
6
Fireplace
Yes
Cooling
Yes
Heating
Yes
Basement
Yes

Exterior Features

Lot Size
0.24 Acres

Other Property Details

Taxes
$7,780
Tax Frequency
Annually
Garage
Yes
View
Yes

Listings courtesy of OneKey MLS as distributed by MLS GRID

All information deemed reliable but not guaranteed and should be independently verified. All properties are subject to prior sale, change or withdrawal. Neither listing broker(s) nor Cristina Candio shall be responsible for any typographical errors, misinformation, misprints and shall be held totally harmless. Properties displayed may be listed or sold by various participants in the MLS.

Based on information submitted to the MLS GRID as of 6:59 AM UTC on 10/8/2026. All data is obtained from various sources and may not have been verified by broker or MLS GRID. Supplied Open House Information is subject to change without notice. All information should be independently reviewed and verified for accuracy. Properties may or may not be listed by the office/agent presenting the information.

©2026
OneKey MLS. All rights reserved.

DMCA Notice


Powered by Luxury Presence