Property photo 1
Property photo 2
Property photo 3
Property photo 4
Property photo 5
1 Bed
1 Bath
820 sqft

$349,999

10 Smithtown Boulevard Unit: 6A, Smithtown NY, 11787

Price per sqft$426.83
Built in1970
Property size820 sqft
Property typeCo-op
Courtesy of Signature Premier Properties, Mark E. Brode Jr Listing Contact: 631-751-2111

Overview

Active

Listed Sep 14, 2026

Updated 3 days ago

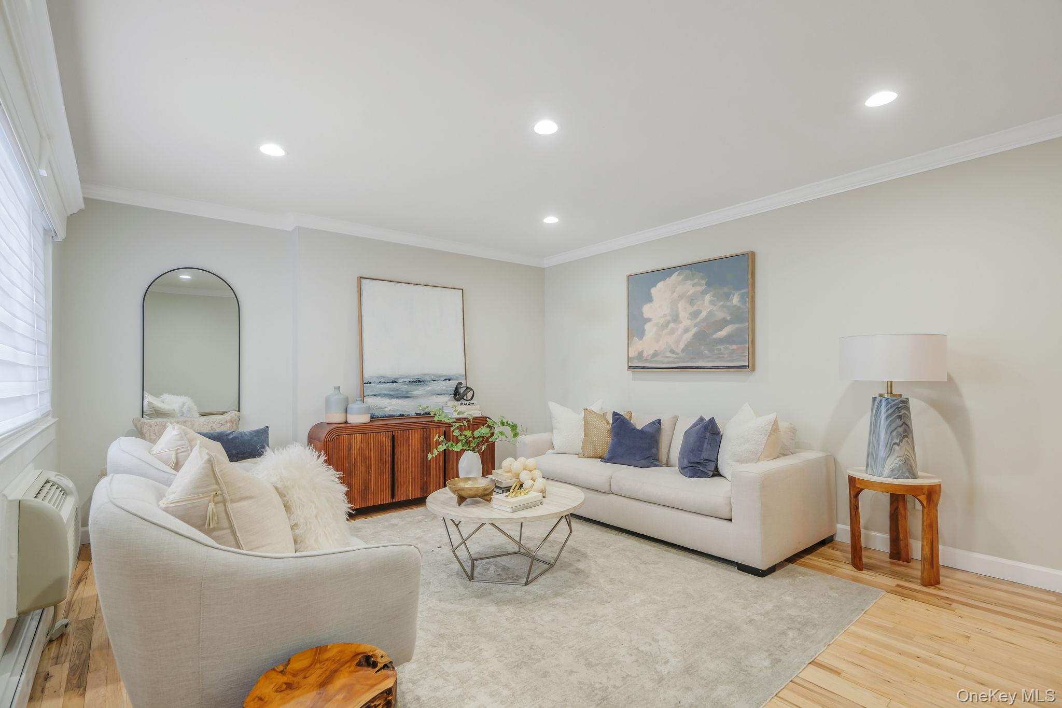
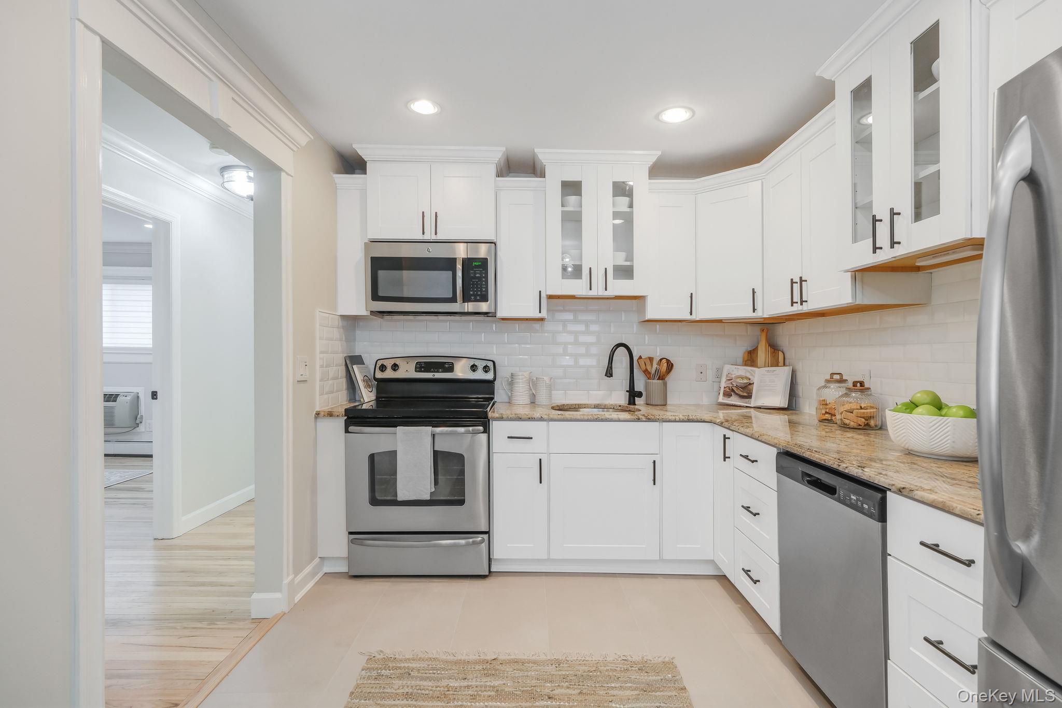
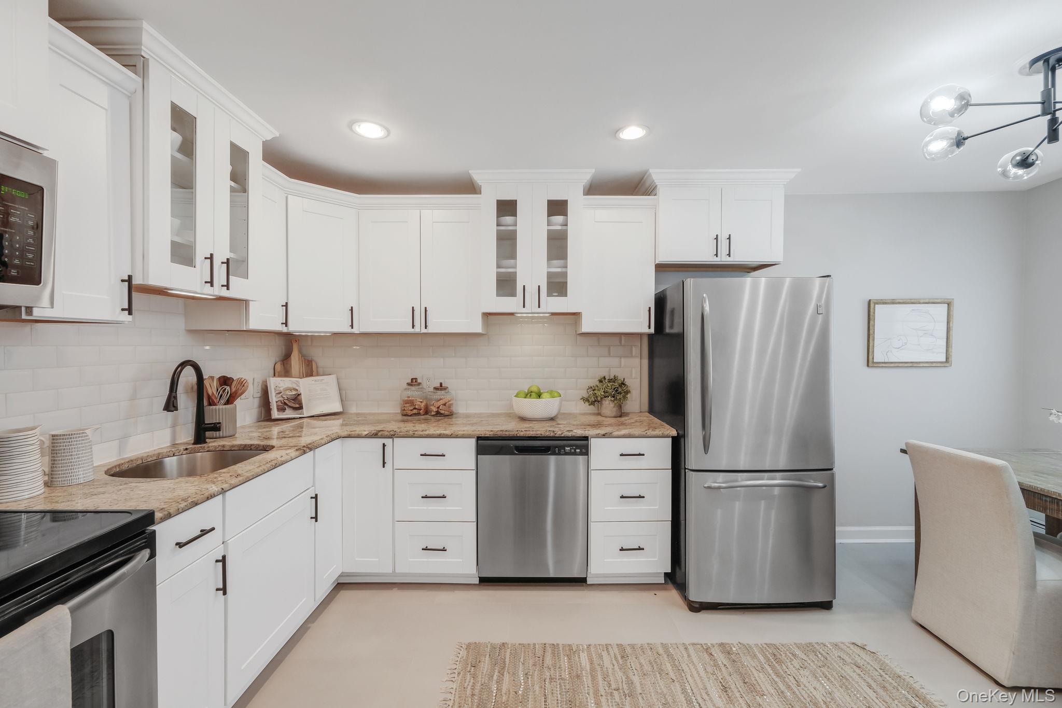
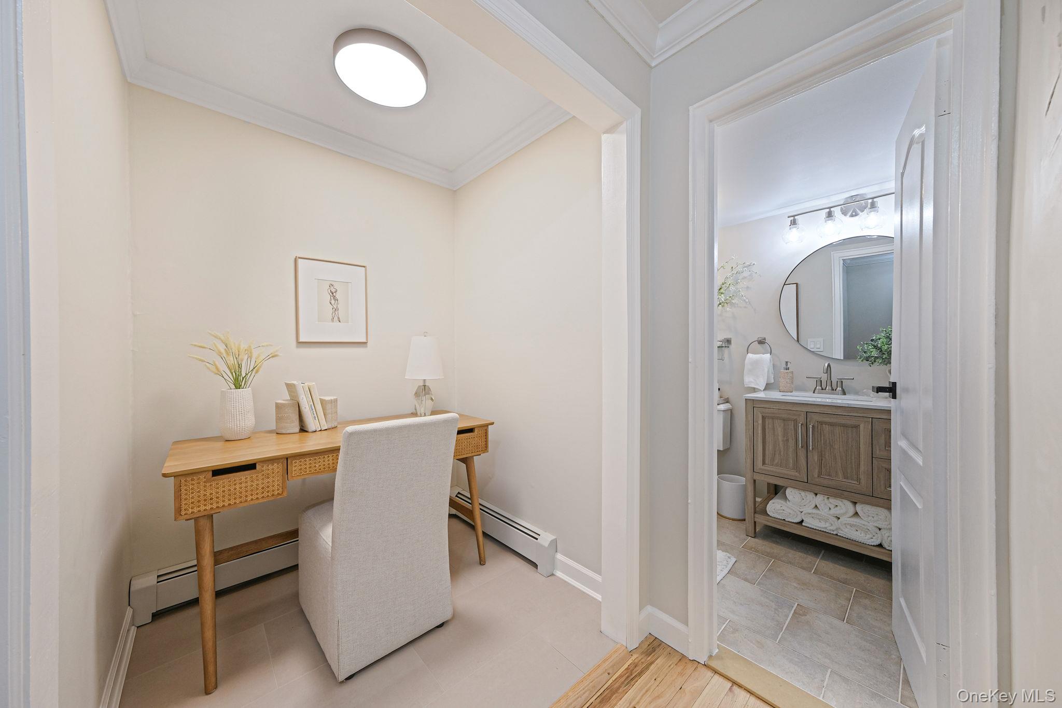
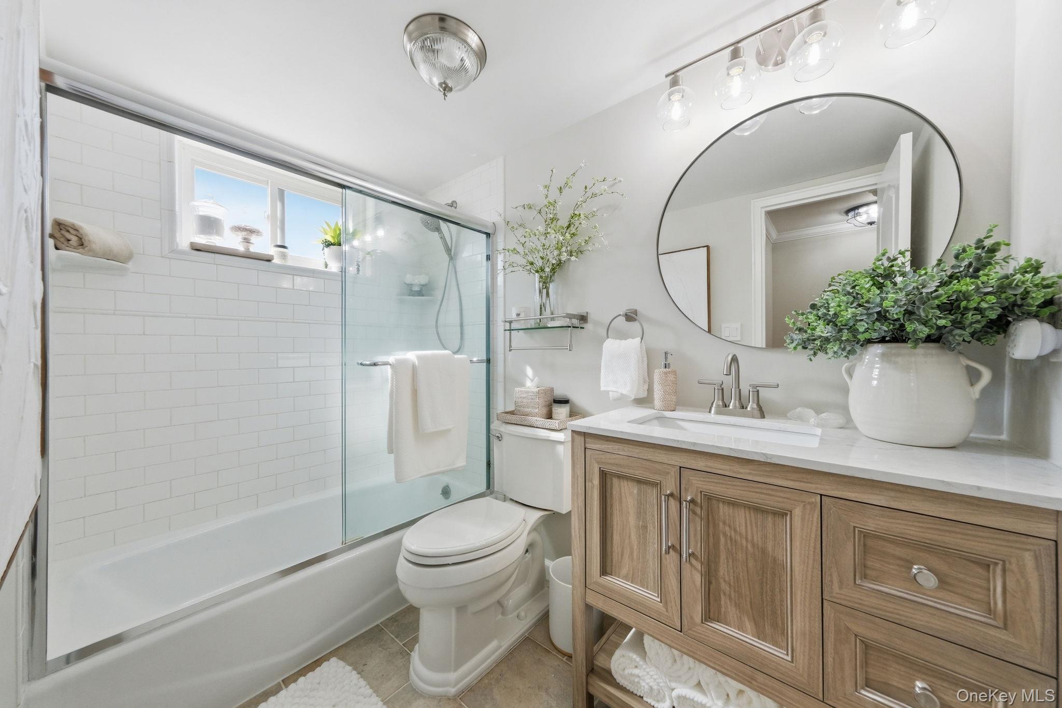
Welcome to 10 Smithtown Boulevard, Unit 6A, a beautifully redesigned main-level residence offering elevated co-op living in the highly sought-after Smithtown School District. Completely transformed with modern finishes and thoughtful design, this home combines the comfort of a high-end residence with the value of co-op ownership. Sunlit interiors, seamless flow, and quality craftsmanship create a space that feels both sophisticated and inviting. A Rare and Highly Valuable Feature of this home is the fully enclosed and secure 300-square-foot private storage space located directly beneath the unit, offering exceptional convenience and flexibility rarely found in co-op living. The designer kitchen features custom cabinetry, sleek finishes, generous storage, and a spacious dining area perfect for everyday living or entertaining. The spa-inspired bathroom showcases clean lines and elegant modern details. The king-sized primary suite is exceptionally spacious for a one-bedroom and offers abundant closet space. A versatile flex area provides the ideal setting for a home office or quiet retreat. Light oak hardwood floors run throughout the home, complemented by crown molding, modern lighting, and a soft neutral palette that enhances the bright, airy feel. Additional features include: • Assigned parking for two vehicles Immaculate and move-in ready, this home presents a rare opportunity in one of Smithtown’s most desirable communities. One of a kind. A true step above.

$2,329/mo

Est. mortgage payment based on a $349,999 home price.

All estimates are provided by Luxury Presence for informational purposes only. Actual amounts may vary.

Additional information

MLS® ID
1050327

Interior Features

Bedrooms
1
Bathrooms
1
Cooling
Yes
Heating
Yes
Basement
Yes

Other Property Details

Pets Allowed
Yes
55+/Senior Community
No

Listings courtesy of OneKey MLS as distributed by MLS GRID

All information deemed reliable but not guaranteed and should be independently verified. All properties are subject to prior sale, change or withdrawal. Neither listing broker(s) nor Cristina Candio shall be responsible for any typographical errors, misinformation, misprints and shall be held totally harmless. Properties displayed may be listed or sold by various participants in the MLS.

Based on information submitted to the MLS GRID as of 4:02 AM UTC on 10/4/2026. All data is obtained from various sources and may not have been verified by broker or MLS GRID. Supplied Open House Information is subject to change without notice. All information should be independently reviewed and verified for accuracy. Properties may or may not be listed by the office/agent presenting the information.

©2026
OneKey MLS. All rights reserved.

DMCA Notice


Powered by Luxury Presence