Property photo 1
Property photo 2
Property photo 3
Property photo 4
Property photo 5
4 Beds
4 Baths
2,780 sqft

$799,500

1410 Cosgrove Drive, Call Listing Agent NY, 12302

Price per sqft$287.59
Built in2019
Property size2,780 sqft
Property typeResidential
Courtesy of Julie & Co. Realty LLC, Julie A. Bonacio Listing Contact:

Overview

Active

Listed Sep 29, 2026

Updated 7 days ago

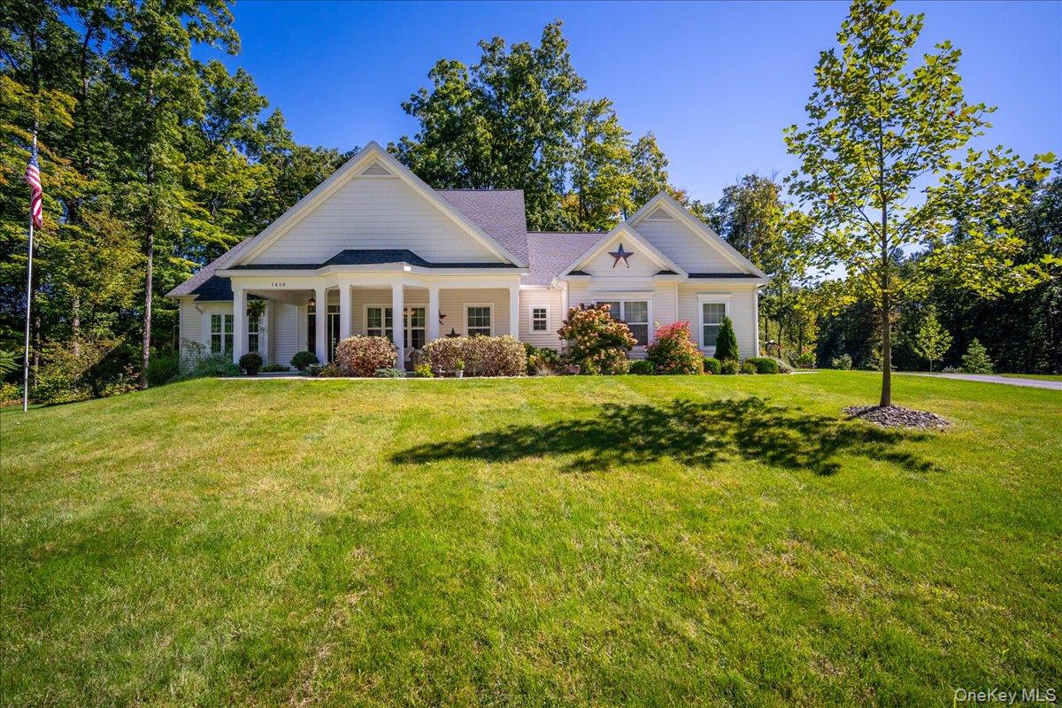
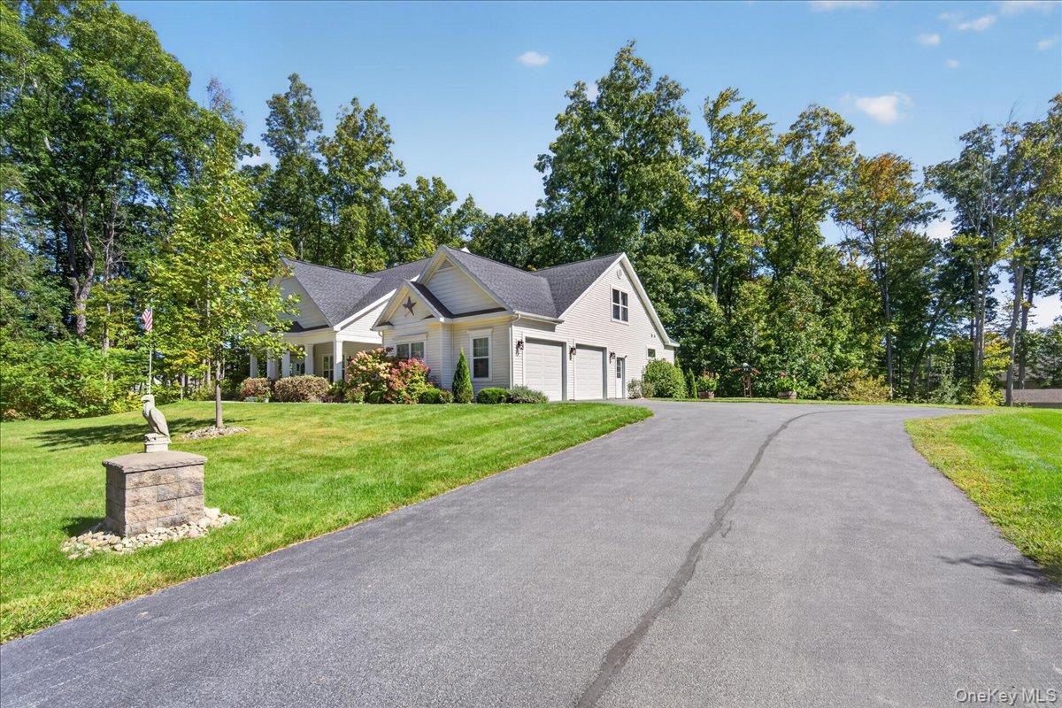
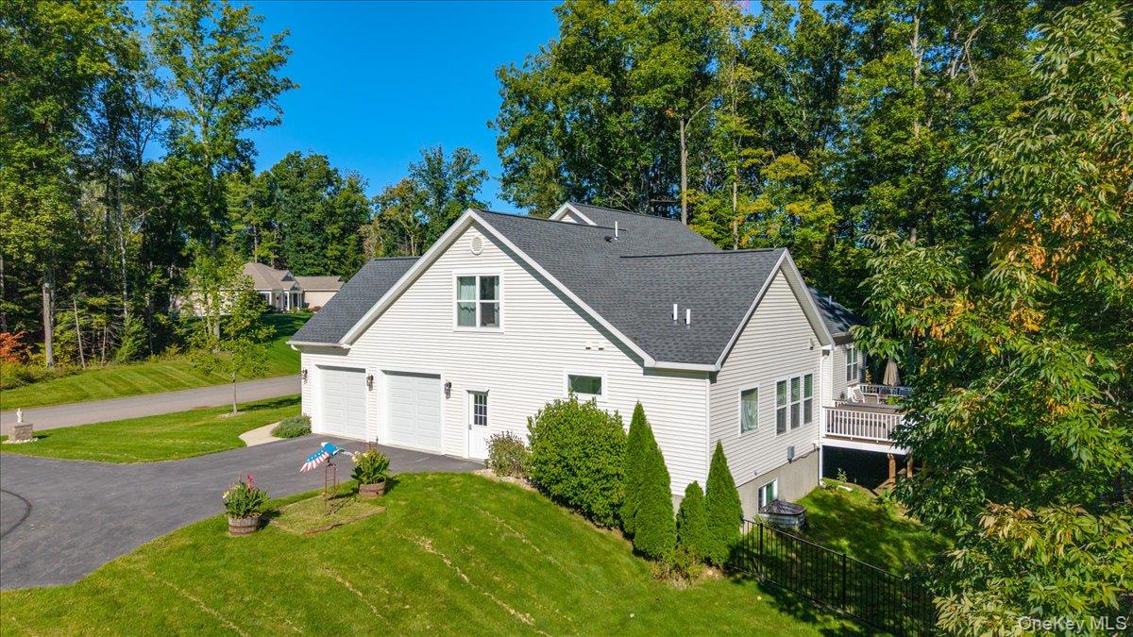
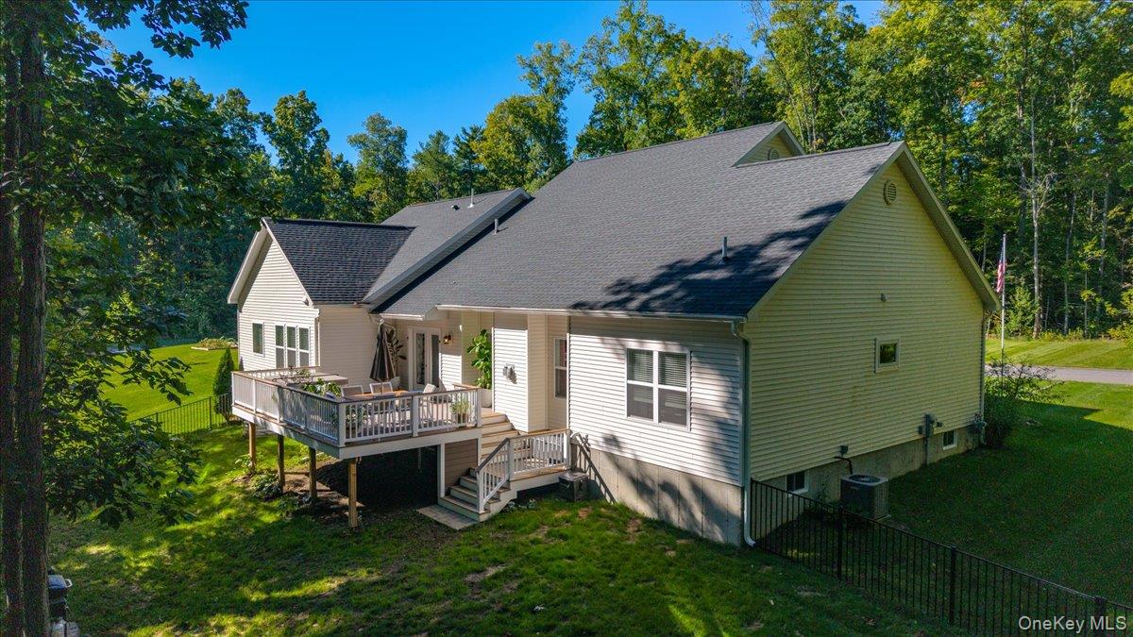
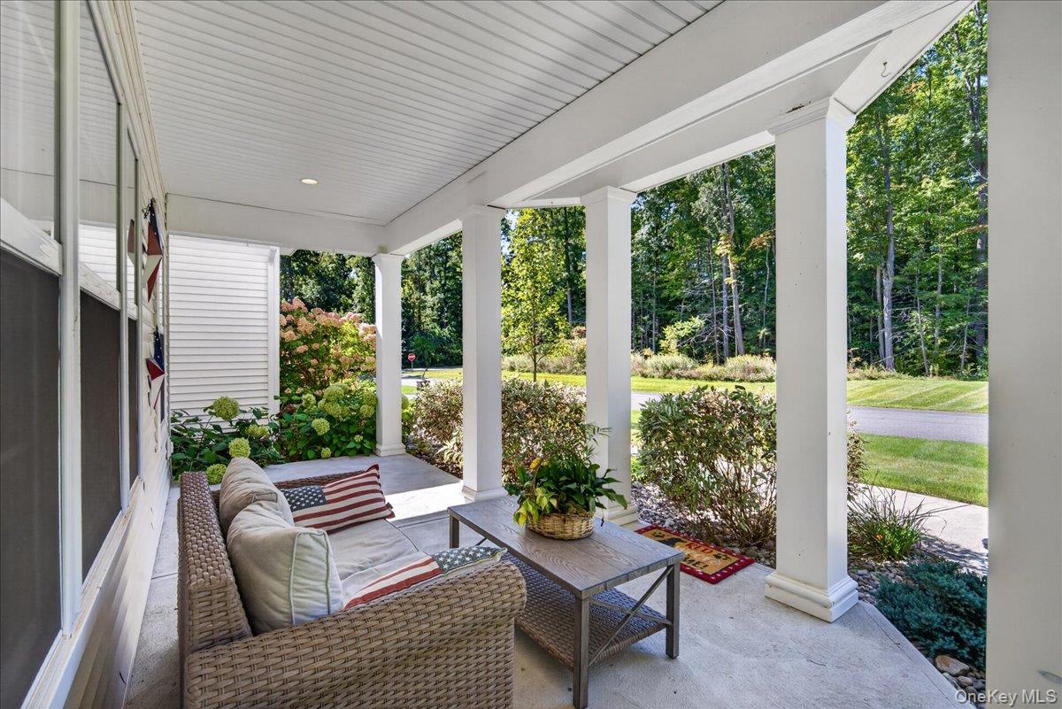
Welcome to this exceptional custom-built Bordeau Builders residence, impeccably maintained and thoughtfully designed for elevated everyday living. Set on 1.76 private acres in Saratoga County's highly regarded Burnt Hills-Ballston Lake School District, this home combines refined finishes, flexible living space, and a peaceful, wooded setting. Property features include: 4 bedrooms, 3.5 baths with a desirable first-floor primary suite, private, wooded homesite backing to serene natural acreage, inviting open front porch and a spectacular new 16' x 25' TimberTech rear deck, completed in 2025, hot tub, firepit area, and a fenced yard already positioned for a future pool. The spacious open-concept main level includes formal dining area, gas fireplace and durable, stylish Coretec flooring throughout the first floor. Enjoy your chef-inspired kitchen featuring upgraded GE Café appliances, a pot filler, oversized island seating for 8-10, and abundant entertaining space. The private upper-level suite with a fourth bedroom and full bath is ideal for guests, an in-law arrangement, or a secluded home office. The expansive basement with 9-foot ceilings and full egress window offers outstanding potential for future finished space. Future-generator pigtail is already installed, and the home includes Microlam flooring system and NYS-approved fire sprinkler system throughout for added structural confidence and safety. Relax on the oversized deck and take advantage of the more than 80 acres of forever-wild land or a hike on the trails. The HOA is $325/year and includes common-area maintenance, insurance, and access to the surrounding protected open space and trail network.

$5,319/mo

Est. mortgage payment based on a $799,500 home price.

All estimates are provided by Luxury Presence for informational purposes only. Actual amounts may vary.

Additional information

MLS® ID
1056434

Interior Features

Bedrooms
4
Bathrooms
4
Fireplace
Yes
Cooling
Yes
Heating
Yes
Basement
Yes

Exterior Features

Lot Size
1.76 Acres

Other Property Details

Taxes
$10,951
Tax Frequency
Annually
Association Fee Frequency
Yearly
Garage
Yes
55+/Senior Community
No

Listings courtesy of OneKey MLS as distributed by MLS GRID

All information deemed reliable but not guaranteed and should be independently verified. All properties are subject to prior sale, change or withdrawal. Neither listing broker(s) nor Cristina Candio shall be responsible for any typographical errors, misinformation, misprints and shall be held totally harmless. Properties displayed may be listed or sold by various participants in the MLS.

Based on information submitted to the MLS GRID as of 3:12 AM UTC on 10/1/2026. All data is obtained from various sources and may not have been verified by broker or MLS GRID. Supplied Open House Information is subject to change without notice. All information should be independently reviewed and verified for accuracy. Properties may or may not be listed by the office/agent presenting the information.

©2026
OneKey MLS. All rights reserved.

DMCA Notice


Powered by Luxury Presence