Property photo 1
Property photo 2
Property photo 3
Property photo 4
Property photo 5
1 Bed
1 Bath
625 sqft

$265,000

71-68 252nd Street Unit: 2B, Bellerose NY, 11426

Price per sqft$424.00
Built in1950
Property size625 sqft
Property typeCo-op

Policies

Pets Allowed
Yes
Courtesy of Fave Realty Inc, Kevin C. Harmacoond Listing Contact: 516-519-8049

Overview

Active

Listed Sep 9, 2026

Updated 2 days ago

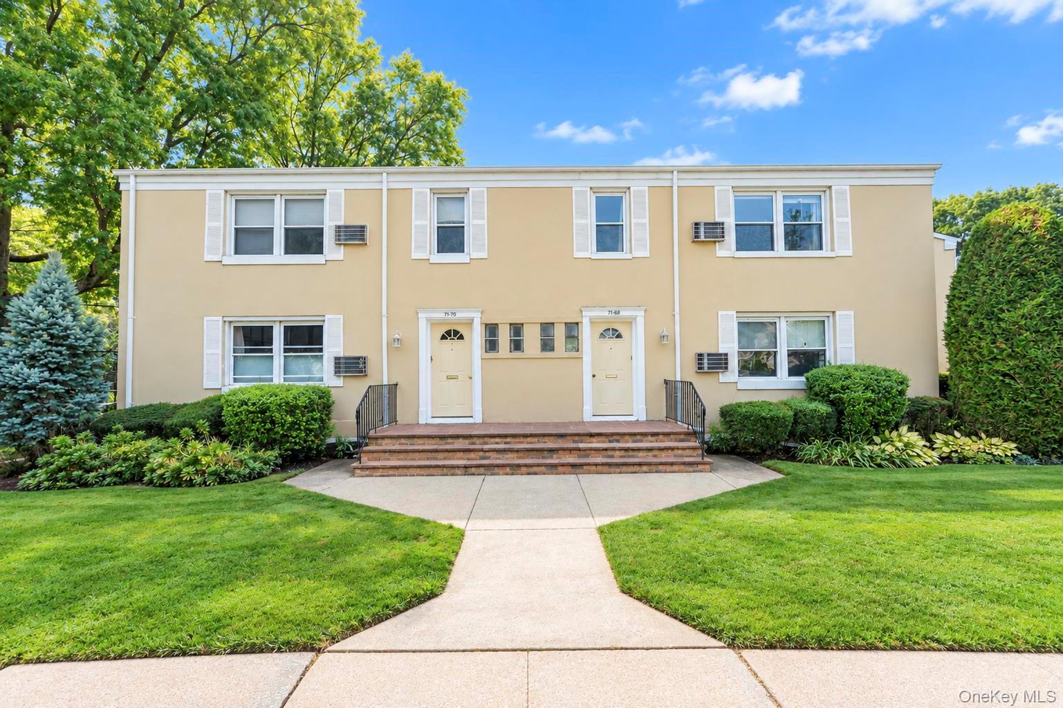
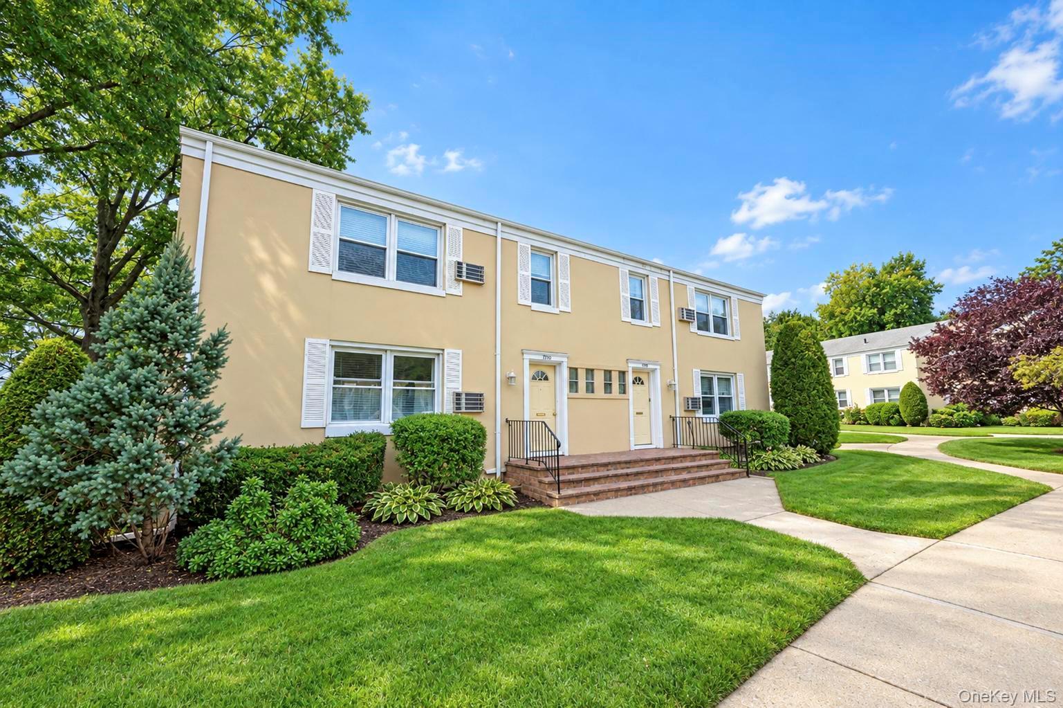
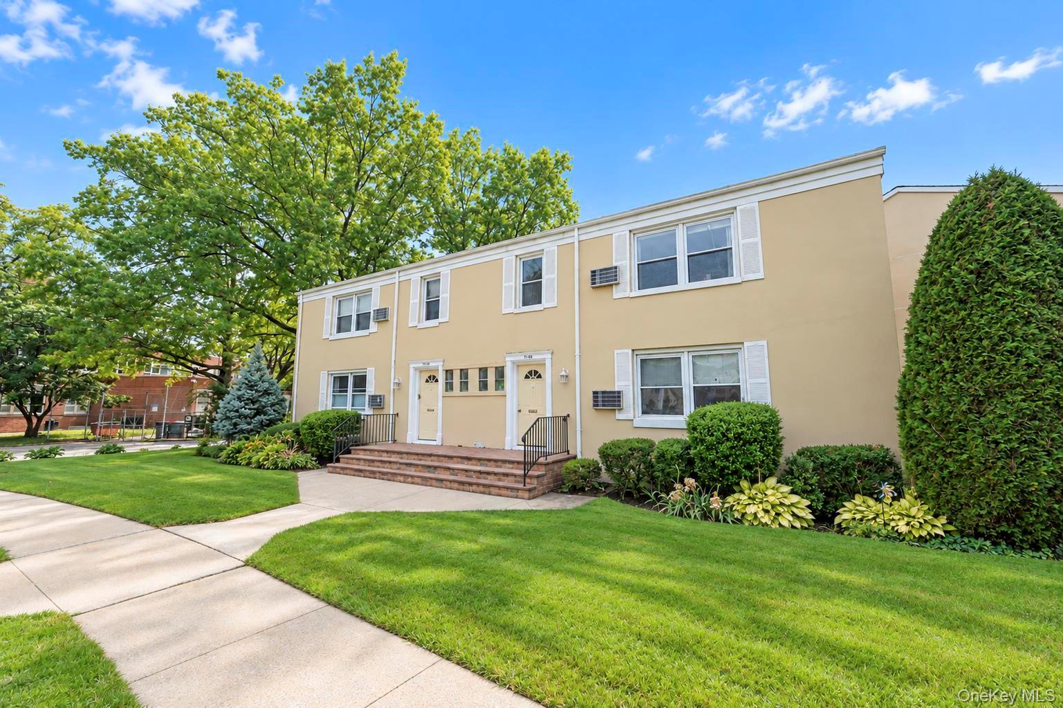
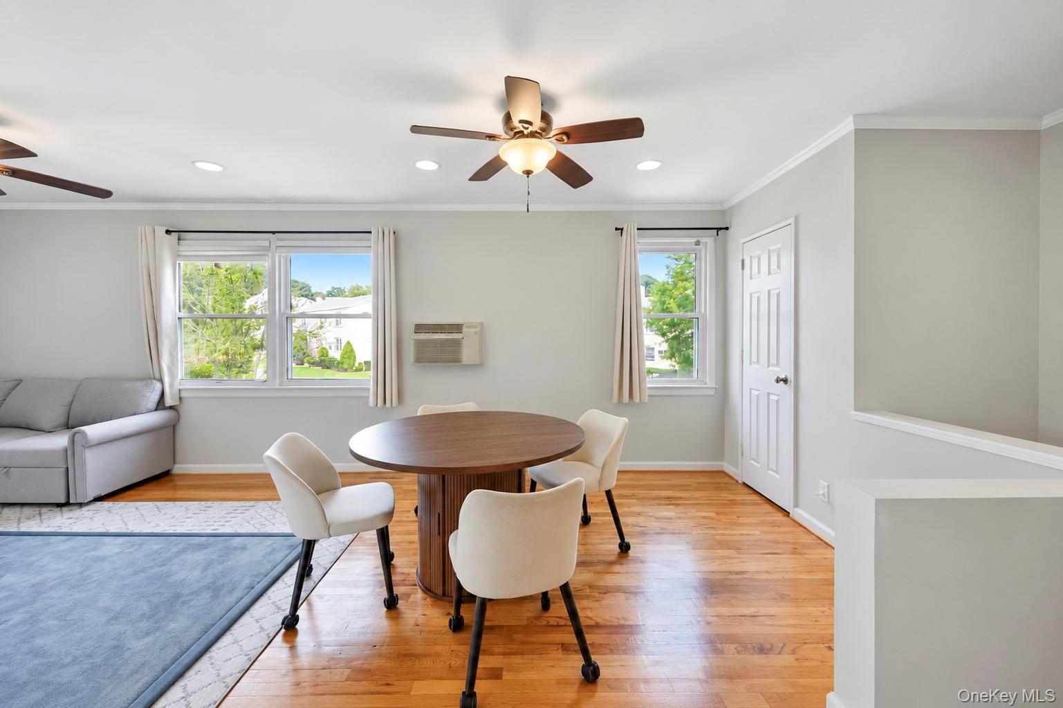
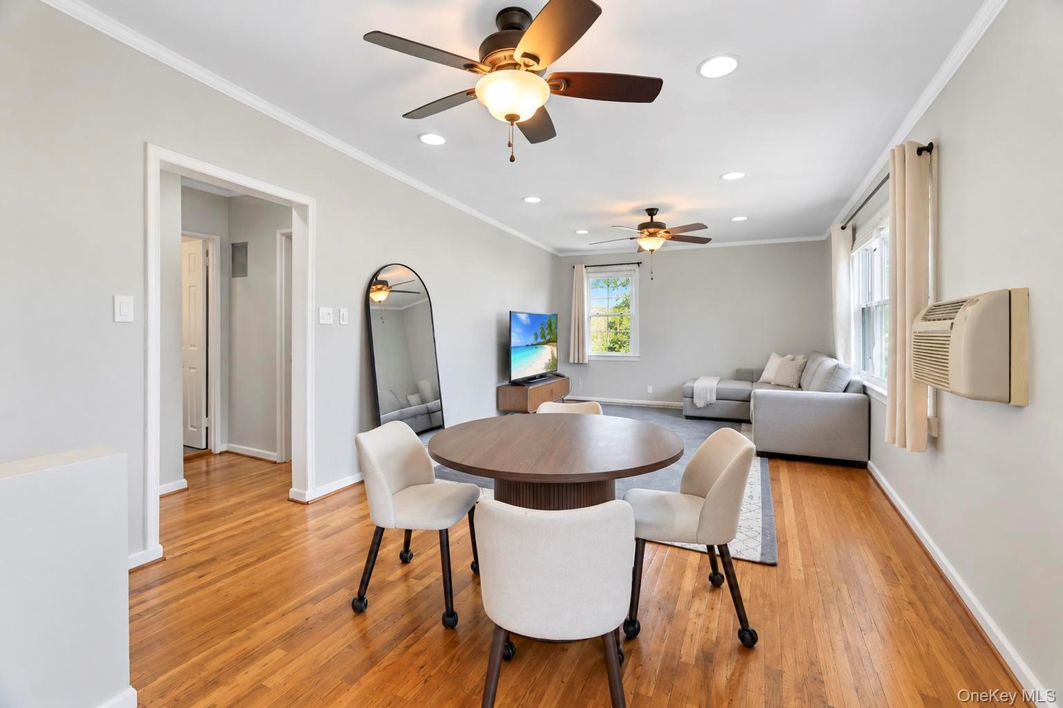
Welcome to 7168 252nd Street, Unit 2B, Bellerose, NY 11426! Coming home to this spectacular one-bedroom, one-bathroom co-op is sure to put a smile on your face. Located on the second floor, this home offers the added benefit of having no neighbors above you. Best of all, the entire unit is drenched in beautiful natural sunlight, creating a bright and welcoming atmosphere in every corner. As you enter, you’re greeted by a spacious open-concept living and dining area. The generously sized living room is perfect for both intimate evenings and larger gatherings, with plenty of room for a large L-shaped sofa, entertainment system, and more. The designated dining area provides ample space to comfortably accommodate your needs. Continue into the spacious galley kitchen, featuring abundant countertop space, plenty of cabinetry for storage, stainless steel appliances, and the convenience of a dishwasher—everything you need to make cooking and entertaining a breeze. Next, retreat to your private bathroom, your own peaceful oasis away from it all. Finally, step into the grand primary bedroom. This oversized bedroom offers plenty of room for a California king-size bed along with additional furniture. A double closet provides ample storage, while the large windows fill the room with natural light, creating the perfect space to unwind, relax, and create your own escape from reality. With its generous layout, abundant natural light, excellent storage, and inviting living spaces, this charming Bellerose co-op is ready to welcome you home! Being Sold As-Is.

$1,763/mo

Est. mortgage payment based on a $265,000 home price.

All estimates are provided by Luxury Presence for informational purposes only. Actual amounts may vary.

Additional information

MLS® ID
1048641

Interior Features

Bedrooms
1
Bathrooms
1
Cooling
Yes
Heating
Yes
Basement
No

Listings courtesy of OneKey MLS as distributed by MLS GRID

All information deemed reliable but not guaranteed and should be independently verified. All properties are subject to prior sale, change or withdrawal. Neither listing broker(s) nor Cristina Candio shall be responsible for any typographical errors, misinformation, misprints and shall be held totally harmless. Properties displayed may be listed or sold by various participants in the MLS.

Based on information submitted to the MLS GRID as of 4:03 AM UTC on 10/5/2026. All data is obtained from various sources and may not have been verified by broker or MLS GRID. Supplied Open House Information is subject to change without notice. All information should be independently reviewed and verified for accuracy. Properties may or may not be listed by the office/agent presenting the information.

©2026
OneKey MLS. All rights reserved.

DMCA Notice


Powered by Luxury Presence