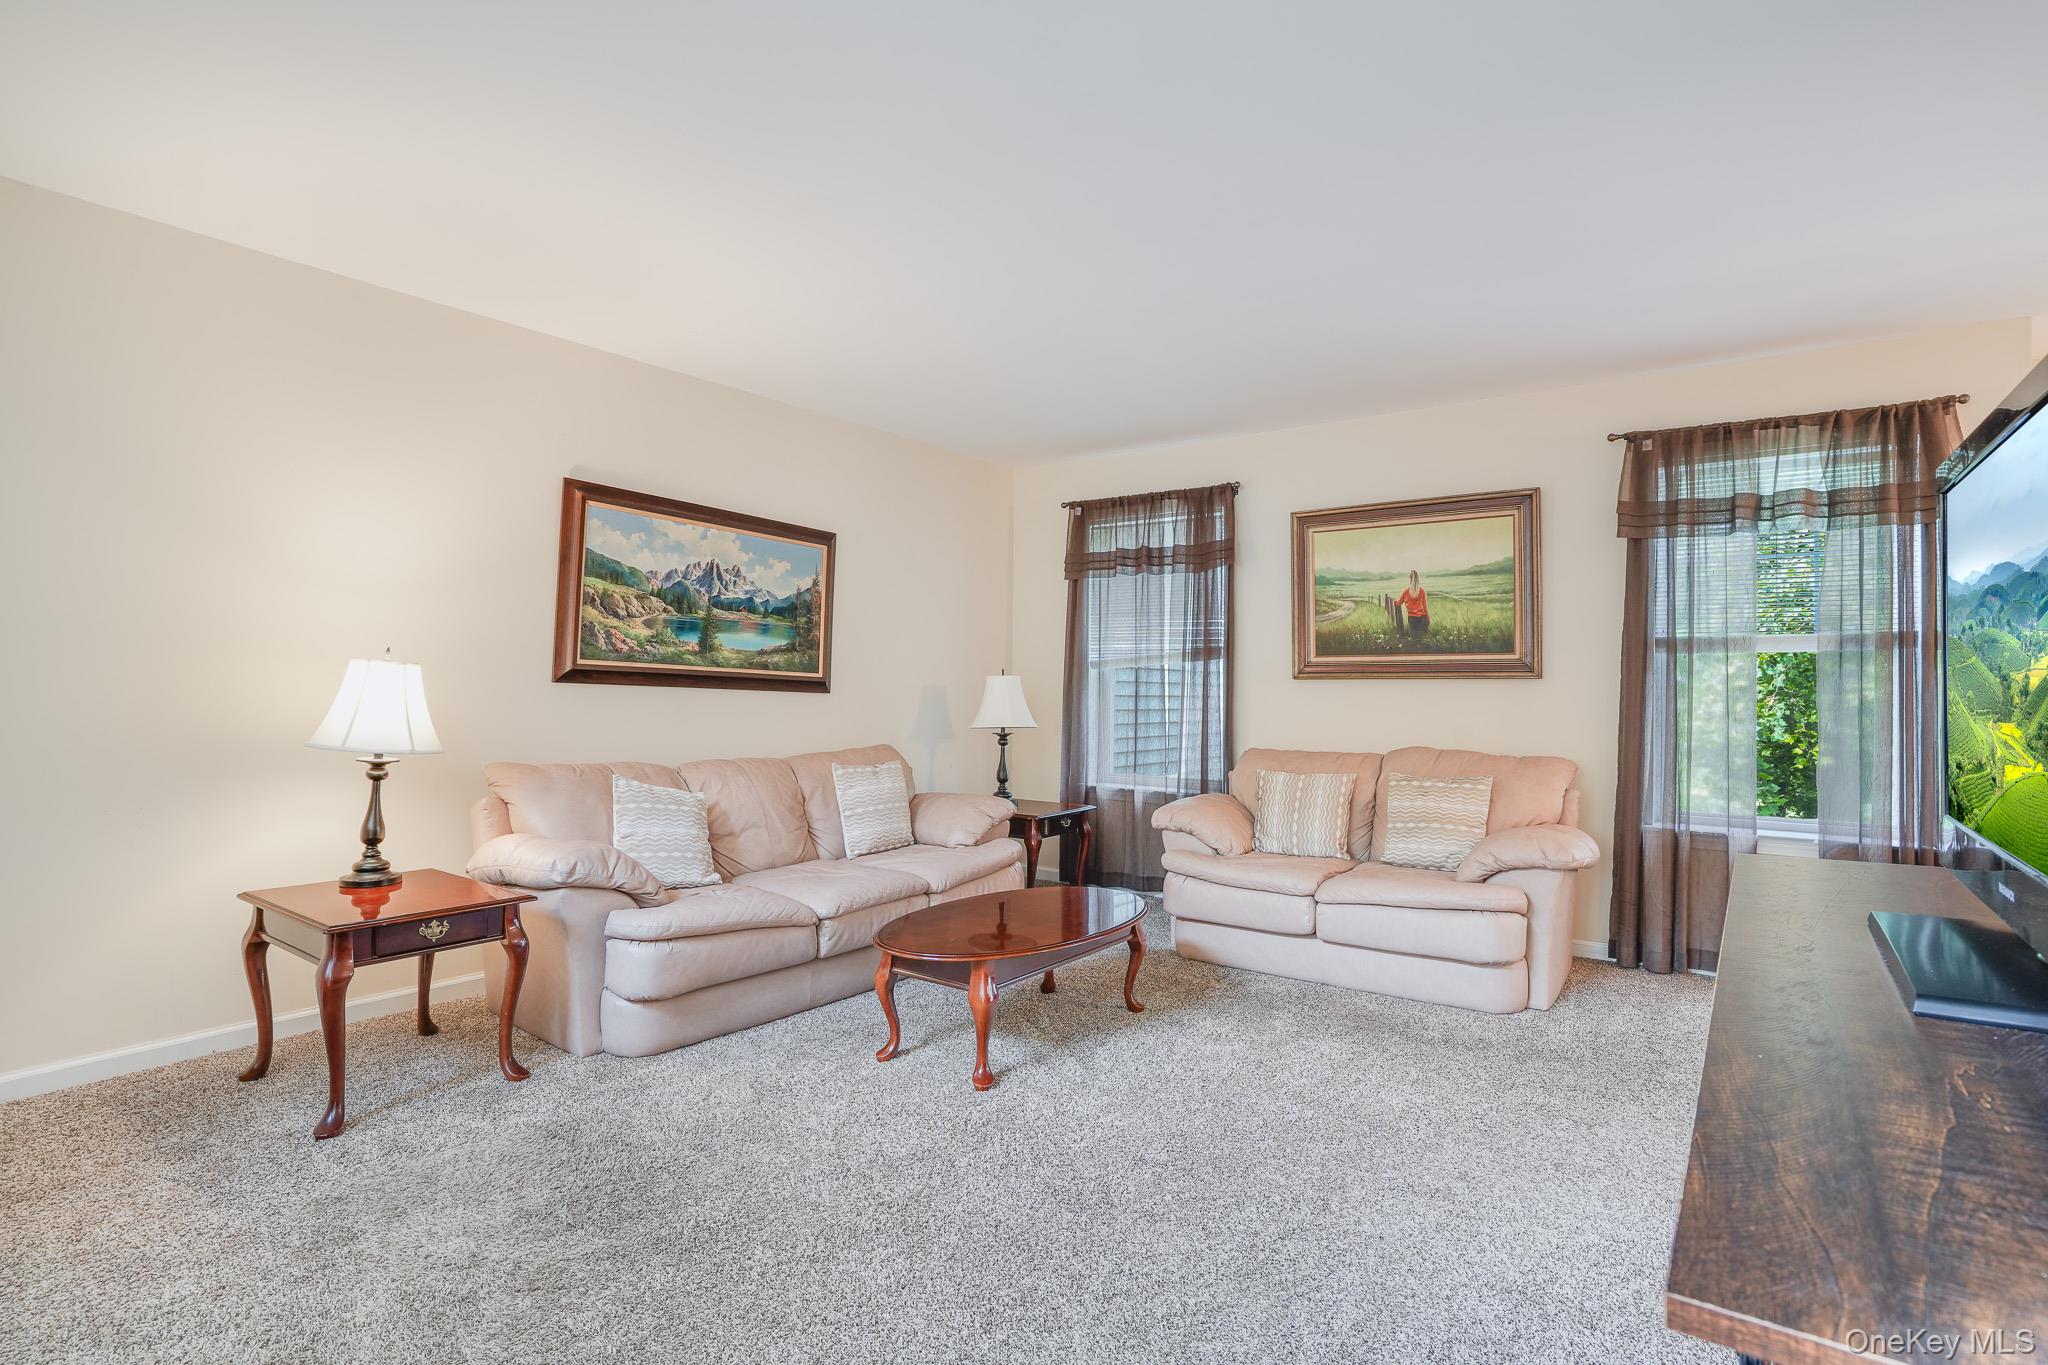
Property photo 1
Property photo 2
Property photo 3
Property photo 4
Property photo 5
2 Beds
2 Baths
1,351 sqft

$469,000

21 Osborne Glen, Poughquag NY, 12570

Price per sqft$347.15
Built in2000
Property size1,351 sqft
Property typeCondominium
Courtesy of KW MidHudson, John Gabriel Listing Contact:

Overview

Active

Listed Sep 18, 2026

Updated 4 days ago

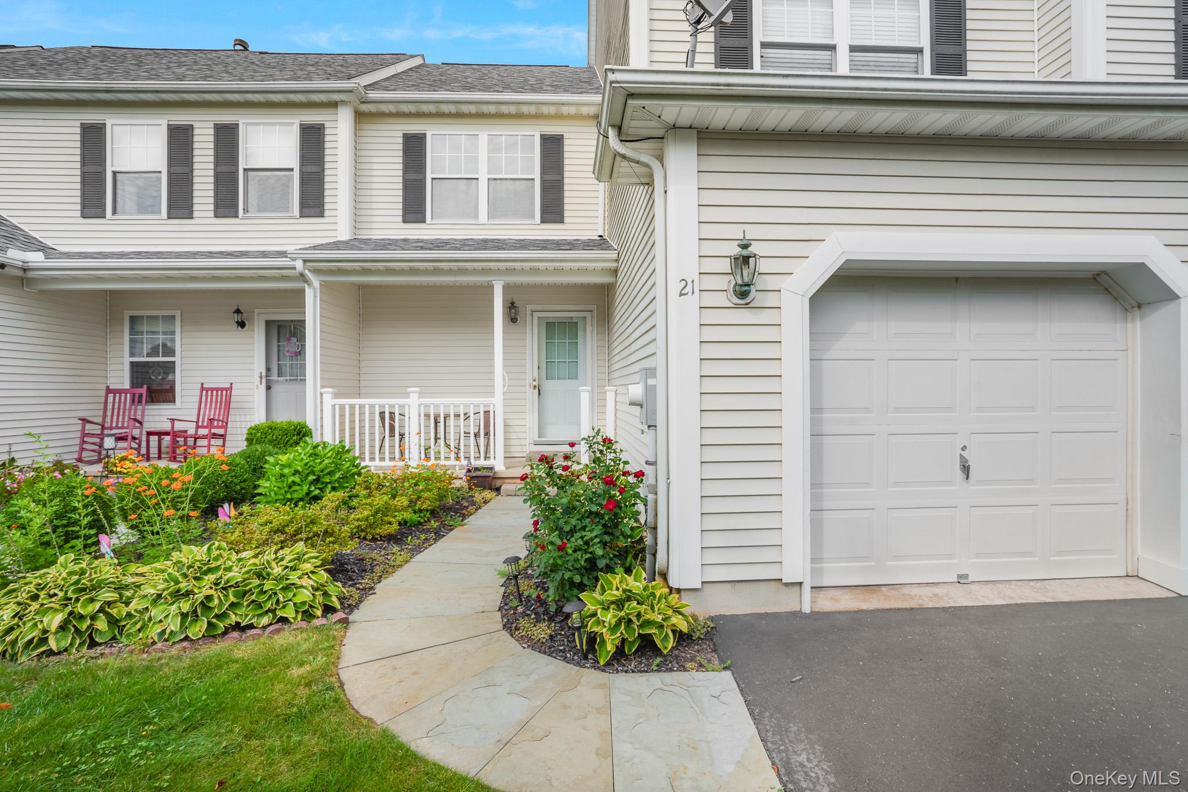
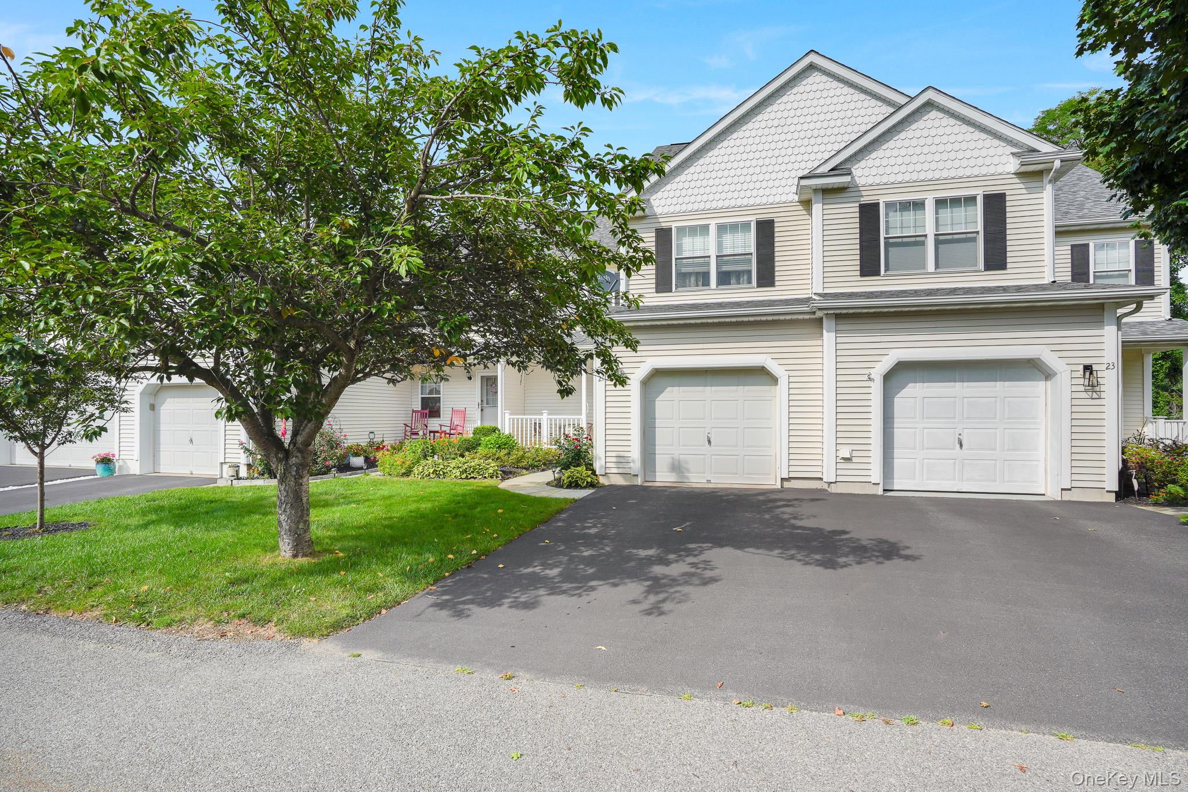
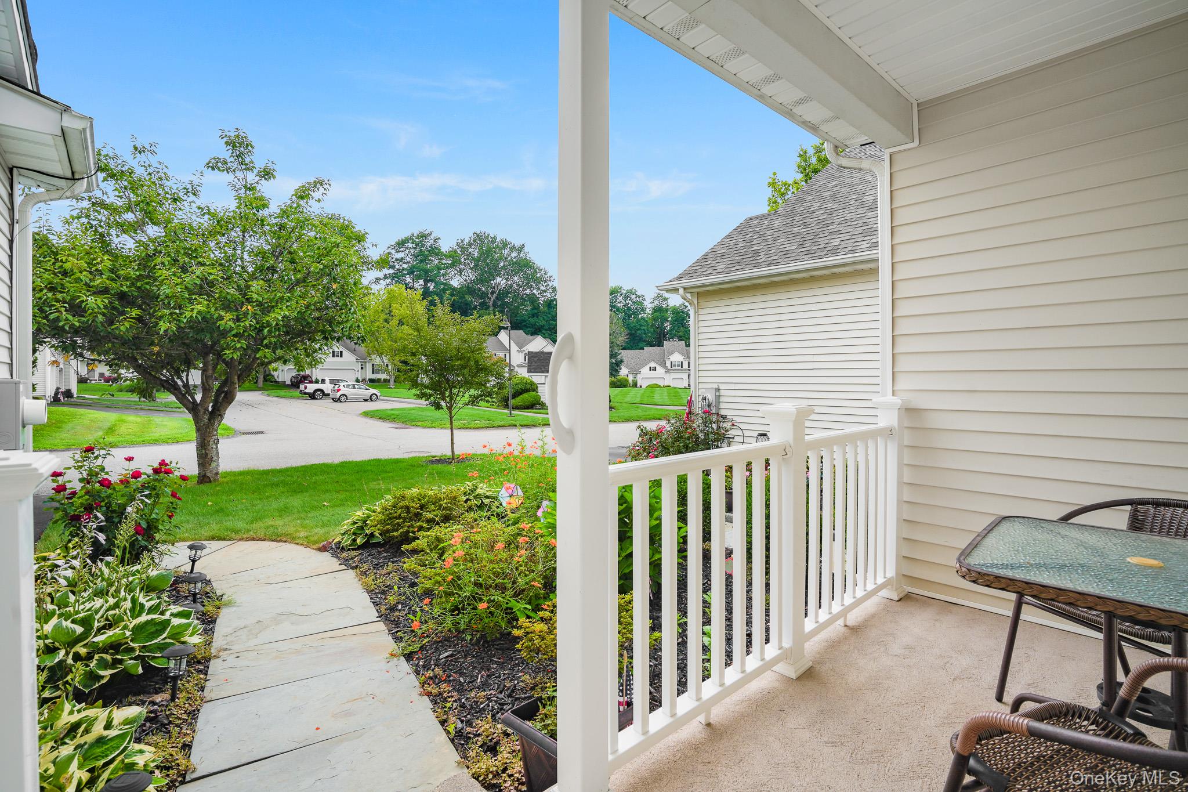
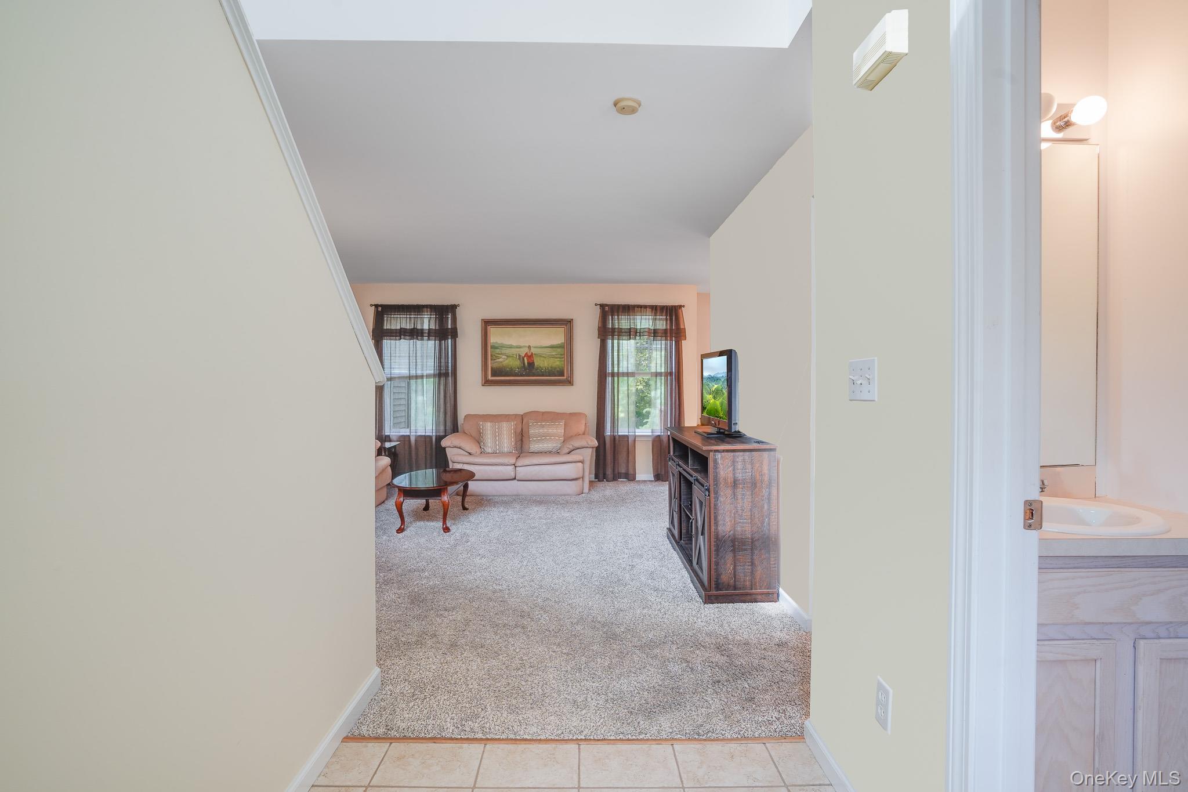
**Maintenance-free living in the desirable Dalton Farms community!** This bright and inviting 2-bedroom, 1.5-bath townhome offers over 1,300 square feet of comfortable living space and an ideal layout for easy everyday living. The main level features a spacious, open living area filled with natural light, a well-appointed kitchen with an abundance of counter space and cabinetry, and a dining area with sliders leading to your private deck—perfect for enjoying your morning coffee or relaxing outdoors. A convenient half bath and laundry complete the main level. Upstairs, you'll find two generously sized bedrooms, both offering walk-in closets for exceptional storage. The spacious primary bedroom provides a comfortable retreat, while the full bath serves both bedrooms. Beyond the home itself, enjoy all that Dalton Farms has to offer, including a clubhouse, in-ground pool, tennis courts, playgrounds and scenic community spaces. The community is set on the historic grounds of the former Roosevelt estate, creating a beautiful setting with a true neighborhood feel. Located in the heart of Beekman and within the Arlington School District, Dalton Farms offers a convenient Hudson Valley lifestyle close to shopping, restaurants, schools, Beekman Recreation Park and major commuter routes including the Taconic State Parkway. It's also just a short drive to Metro-North and the surrounding towns of Poughquag, Hopewell Junction and Pawling. If you're looking for a home that combines **low-maintenance living, community amenities and a convenient location**, this Dalton Farms townhome is one to see!

$3,120/mo

Est. mortgage payment based on a $469,000 home price.

All estimates are provided by Luxury Presence for informational purposes only. Actual amounts may vary.

Additional information

MLS® ID
1051609

Interior Features

Bedrooms
2
Bathrooms
2
Cooling
Yes
Heating
Yes
Basement
Yes

Exterior Features

Lot Size
0.06 Acres

Other Property Details

Taxes
$8,126
Tax Frequency
Annually
Association Fee Frequency
Monthly
Garage
Yes
Pets Allowed
Yes
55+/Senior Community
No

Listings courtesy of OneKey MLS as distributed by MLS GRID

All information deemed reliable but not guaranteed and should be independently verified. All properties are subject to prior sale, change or withdrawal. Neither listing broker(s) nor Cristina Candio shall be responsible for any typographical errors, misinformation, misprints and shall be held totally harmless. Properties displayed may be listed or sold by various participants in the MLS.

Based on information submitted to the MLS GRID as of 4:02 AM UTC on 10/4/2026. All data is obtained from various sources and may not have been verified by broker or MLS GRID. Supplied Open House Information is subject to change without notice. All information should be independently reviewed and verified for accuracy. Properties may or may not be listed by the office/agent presenting the information.

©2026
OneKey MLS. All rights reserved.

DMCA Notice


Powered by Luxury Presence