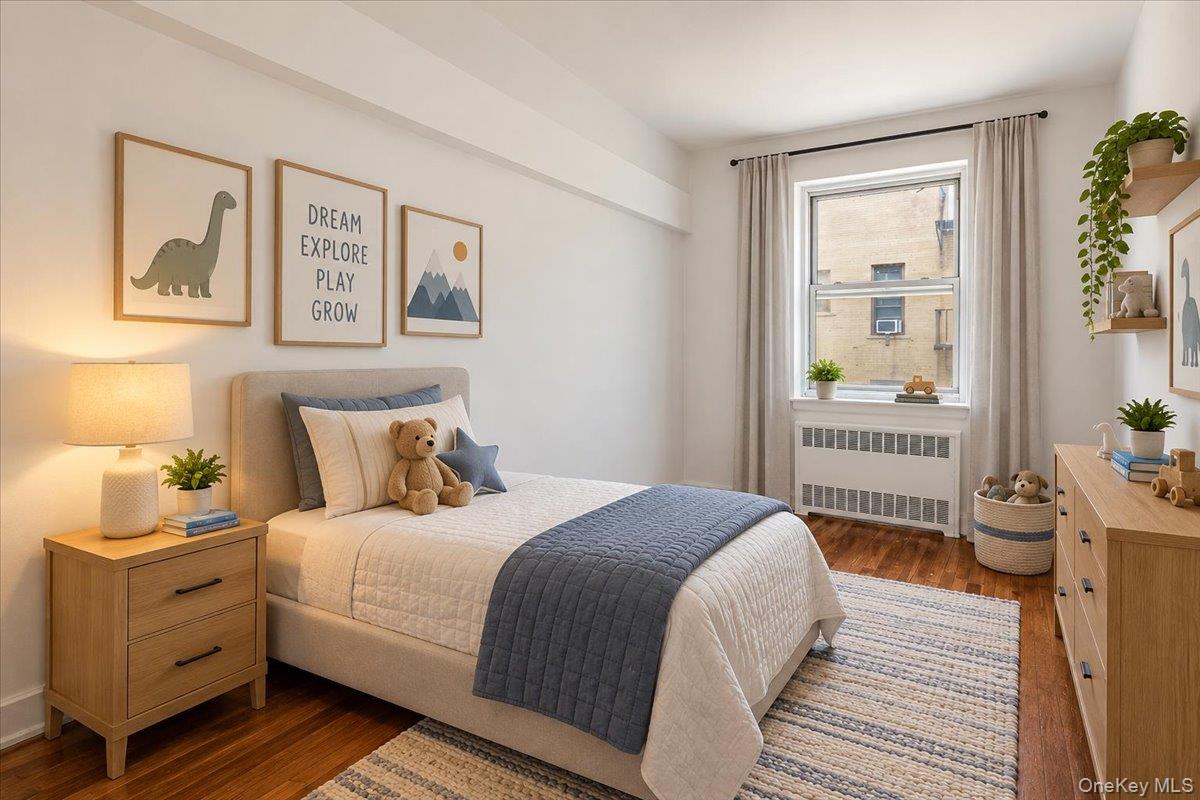
Property photo 1
Property photo 2
Property photo 3
Property photo 4
Property photo 5
2 Beds
1 Bath
1,112 sqft

$325,000

8333 Austin Street Unit: 6R, Kew Gardens NY, 14415

Price per sqft$292.27
Built in1950
Property size1,112 sqft
Property typeCo-op
Courtesy of Keller Williams Landmark II, Jennifer Blake Listing Contact: 347-846-1200

Overview

Active

Listed Sep 8, 2026

Updated 7h ago

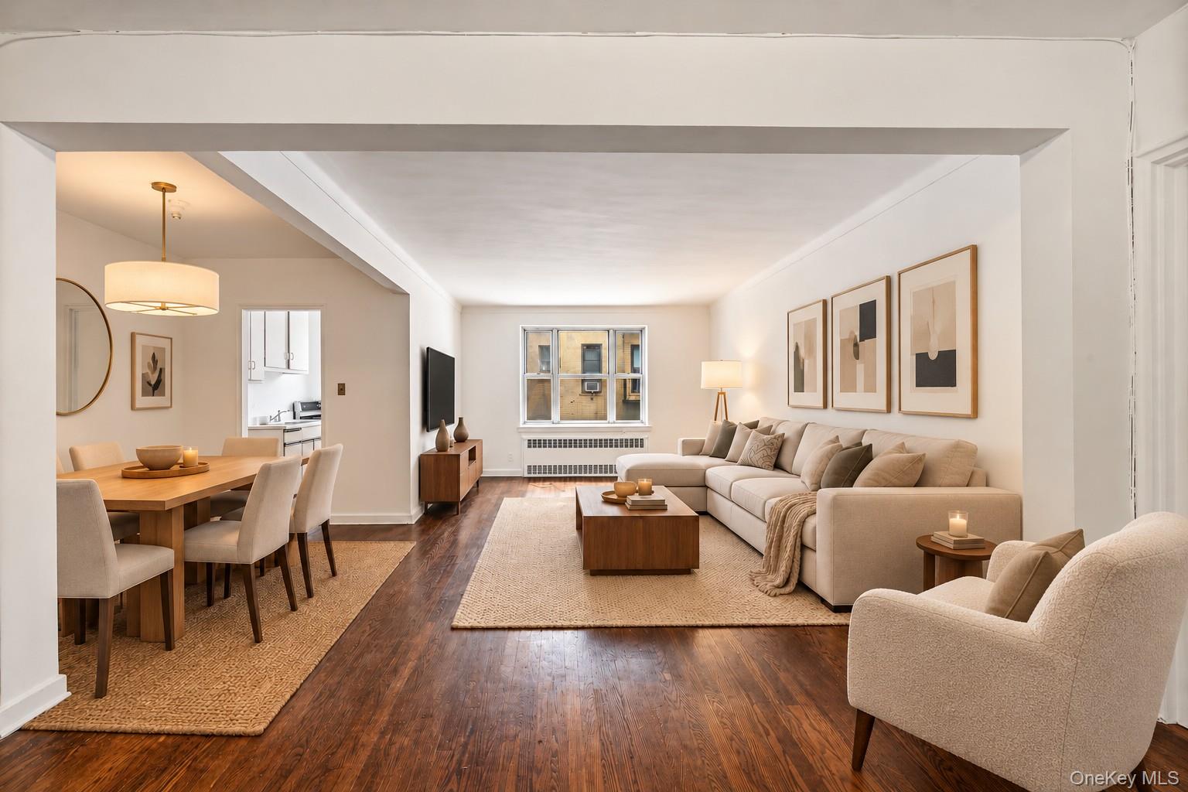
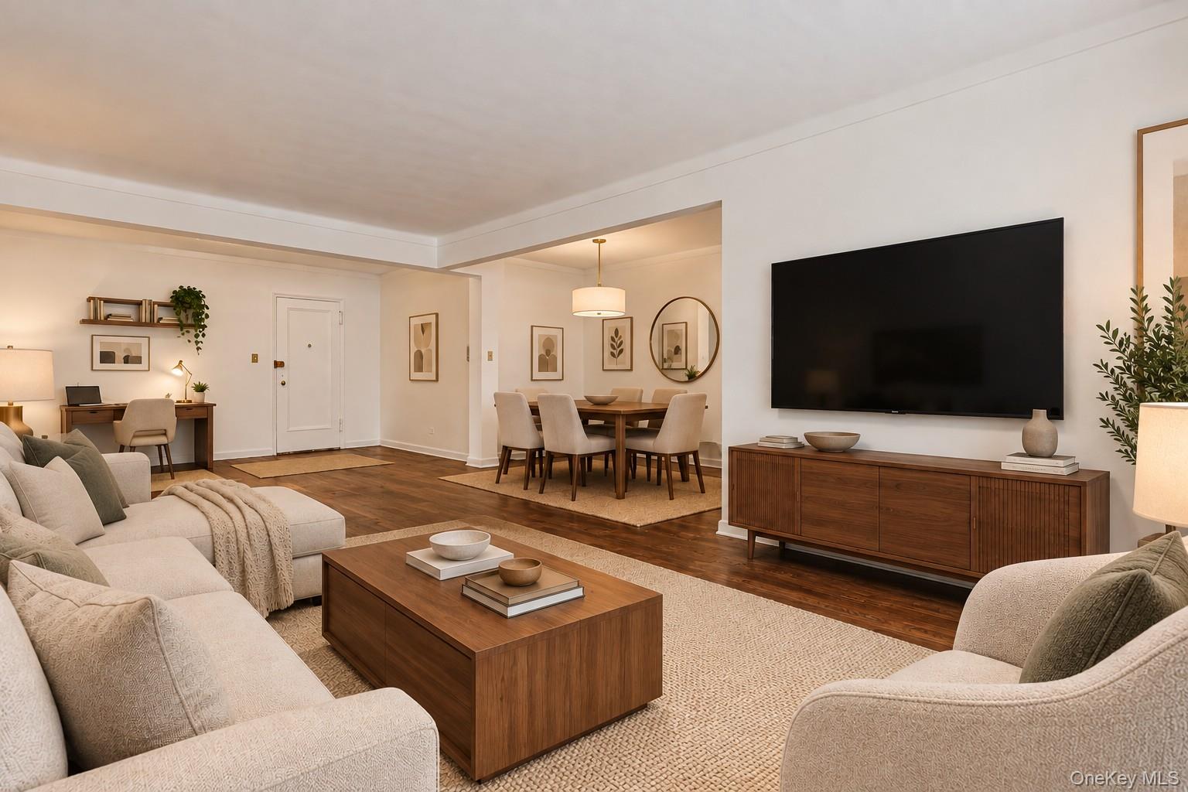
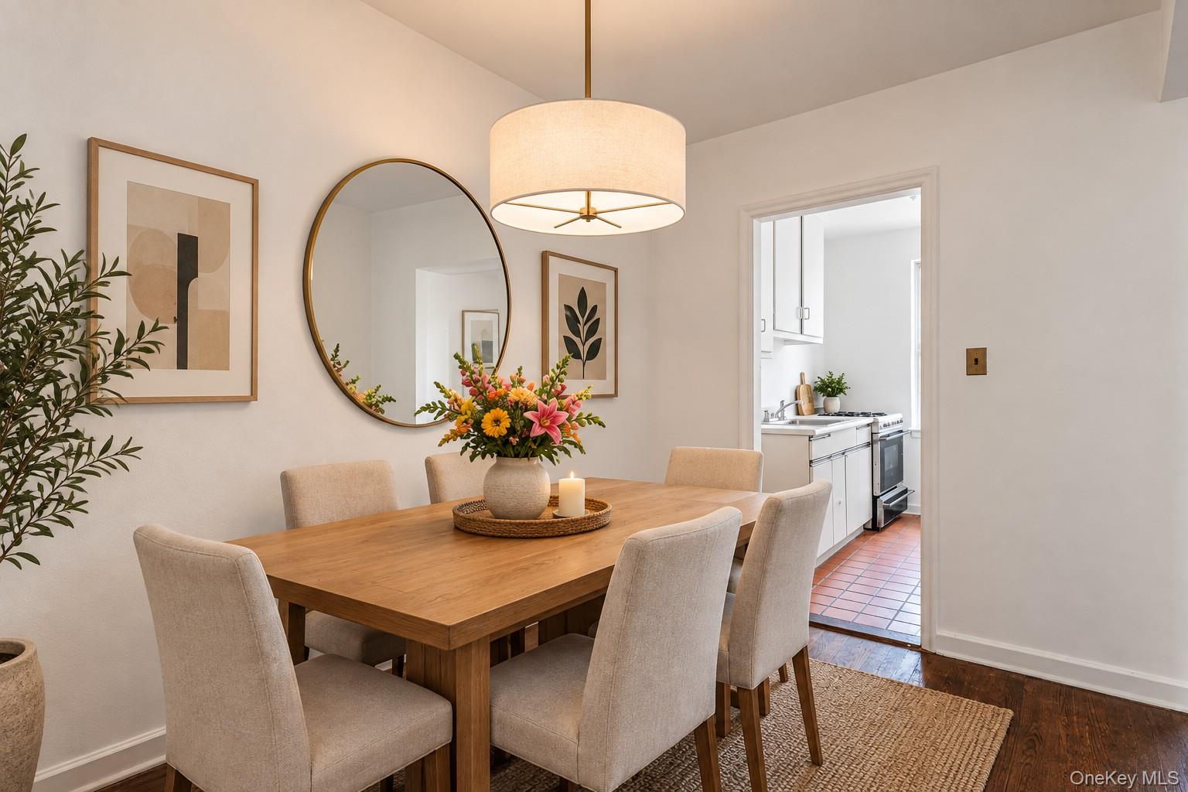
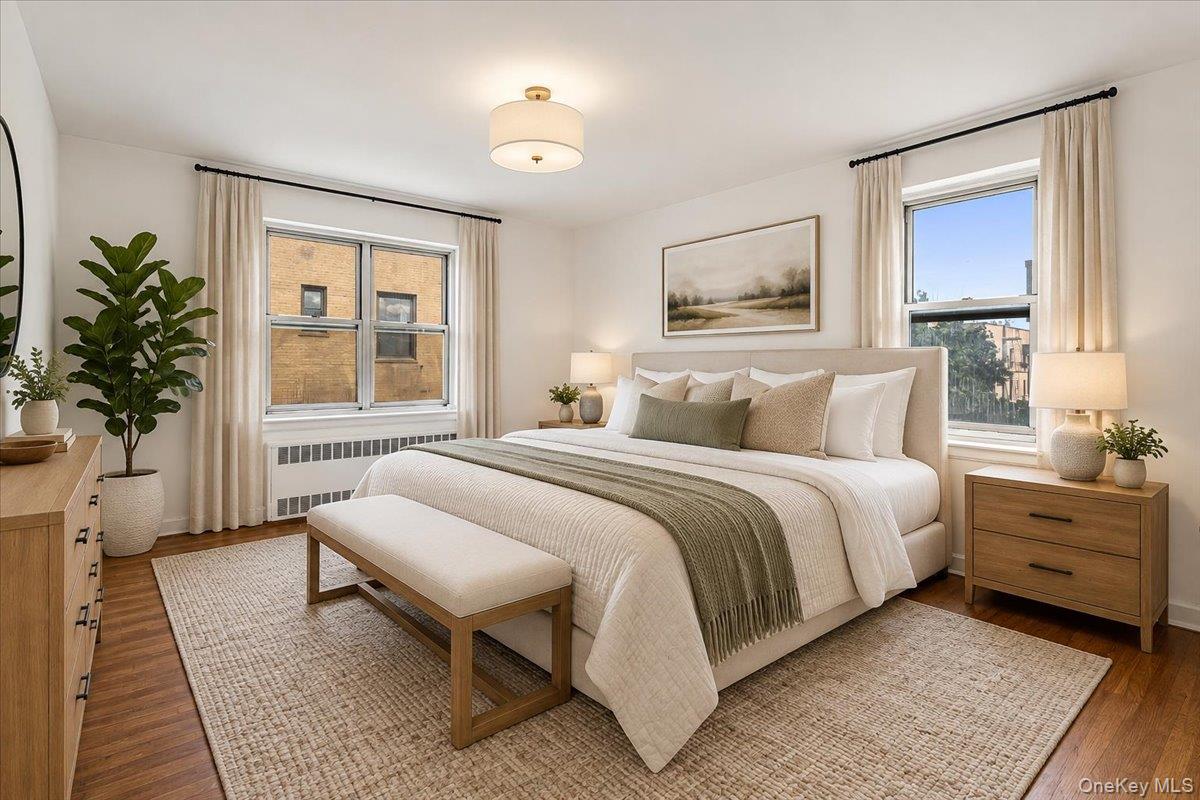
Welcome to The Roger Williams in the heart of Kew Gardens! Located on the top floor, this spacious true 2-bedroom co-op offers over 1,100 square feet of living space, a smart and functional layout, and well-proportioned rooms with excellent potential to make it your own. The generous floor plan provides a welcoming foyer leading into the main living and dining space, with a wall of windows providing abundant natural light. The kitchen is conveniently positioned just off the dining area, creating an easy flow between the spaces. The bedrooms and bathroom are set apart from the main living area, while multiple closets throughout the apartment provide valuable storage. The primary bedroom comfortably accommodates a king-size bed, and the second bedroom provides flexibility for a variety of uses. This building offers a part-time doorman, 24-hour common laundry, on-site superintendent, garage and storage (both waitlisted), bike storage, security camera system and lobby intercom. Residents also have access to a private landscaped park with tables, benches and mature plantings, as well as a community room with a play area. Pets are permitted with board approval. Conveniently located one block from the LIRR, with access to the Q10 bus and connections to the E and F subway lines. Downtown Kew Gardens offers restaurants, shopping, a movie theater and other neighborhood conveniences. Forest Park is also nearby, offering expansive green space and recreational amenities.

$2,162/mo

Est. mortgage payment based on a $325,000 home price.

All estimates are provided by Luxury Presence for informational purposes only. Actual amounts may vary.

Additional information

MLS® ID
1017972

Interior Features

Bedrooms
2
Bathrooms
1
Cooling
Yes
Heating
Yes
Basement
Yes

Other Property Details

Garage
Yes
Pets Allowed
Yes
55+/Senior Community
No

Listings courtesy of OneKey MLS as distributed by MLS GRID

All information deemed reliable but not guaranteed and should be independently verified. All properties are subject to prior sale, change or withdrawal. Neither listing broker(s) nor Cristina Candio shall be responsible for any typographical errors, misinformation, misprints and shall be held totally harmless. Properties displayed may be listed or sold by various participants in the MLS.

Based on information submitted to the MLS GRID as of 3:17 PM UTC on 10/7/2026. All data is obtained from various sources and may not have been verified by broker or MLS GRID. Supplied Open House Information is subject to change without notice. All information should be independently reviewed and verified for accuracy. Properties may or may not be listed by the office/agent presenting the information.

©2026
OneKey MLS. All rights reserved.

DMCA Notice


Powered by Luxury Presence