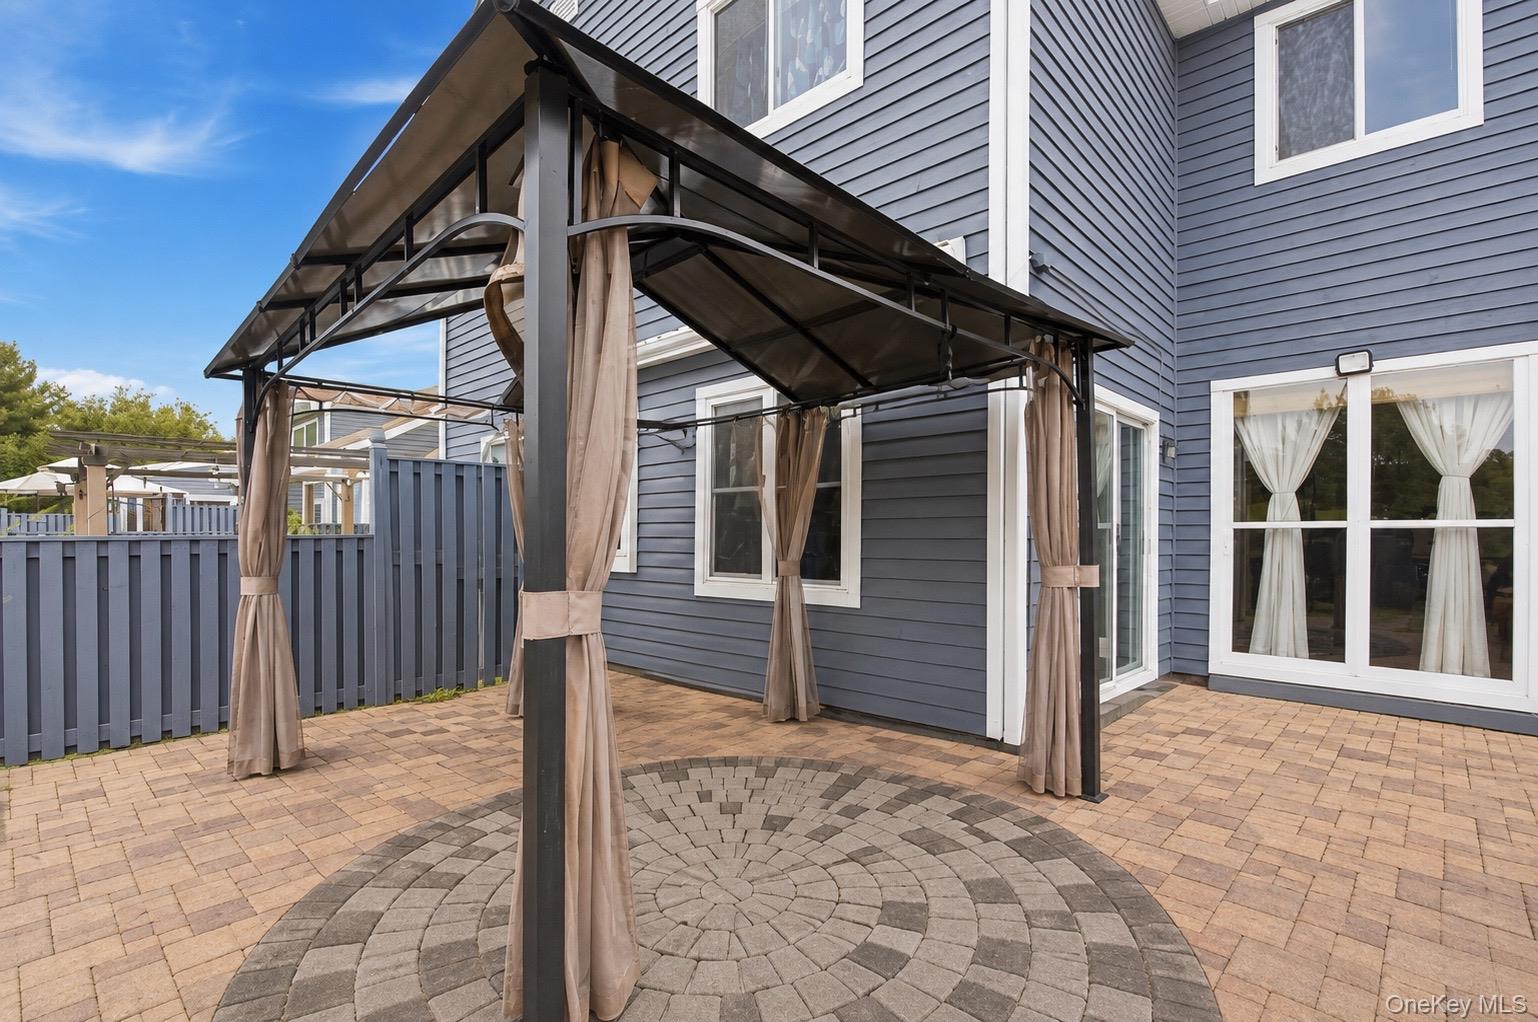
Property photo 1
Property photo 2
Property photo 3
Property photo 4
Property photo 5
3 Beds
3 Baths
2,500 sqft

$499,000

843 Spring Lake Drive, Middle Island NY, 11953

Price per sqft$199.60
Built in1994
Property size2,500 sqft
Property typeCondominium
Courtesy of Power Team Realty Corp, Jose Martinez CBR Listing Contact: 631-231-8000

Overview

Active

Listed Jun 22, 2026

Updated 4 days ago

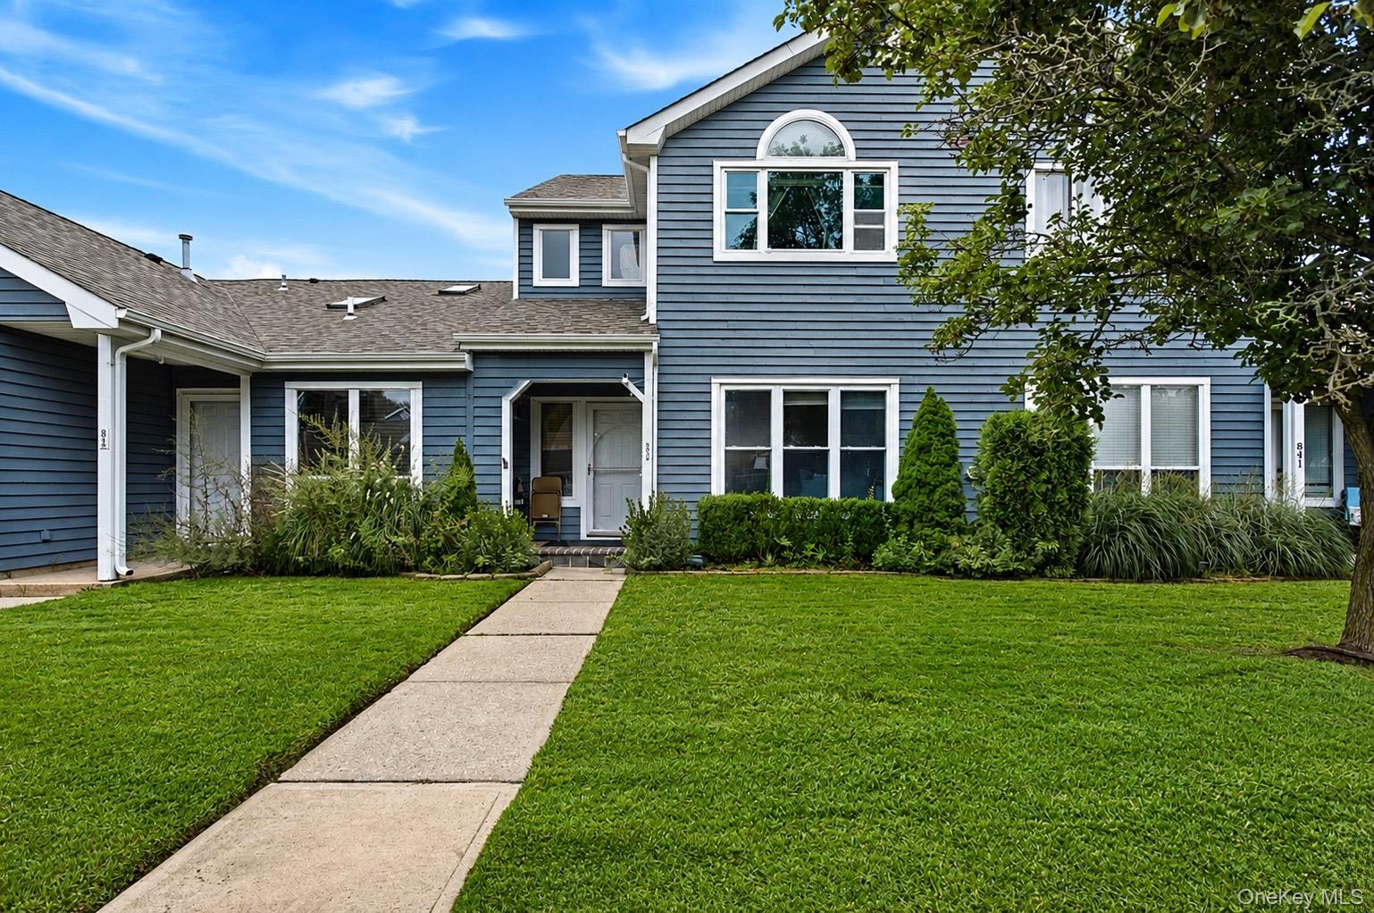
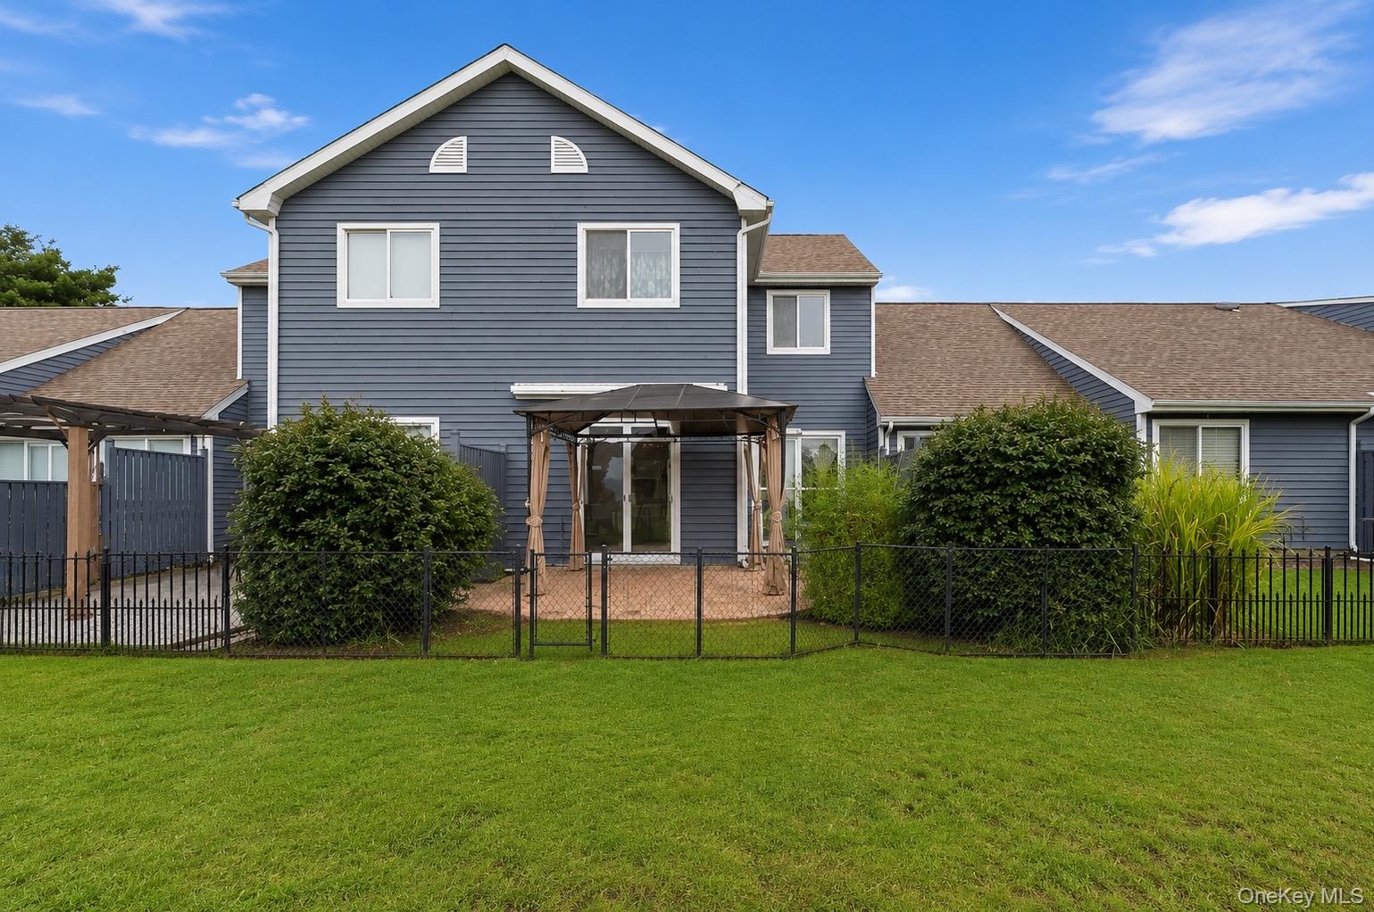
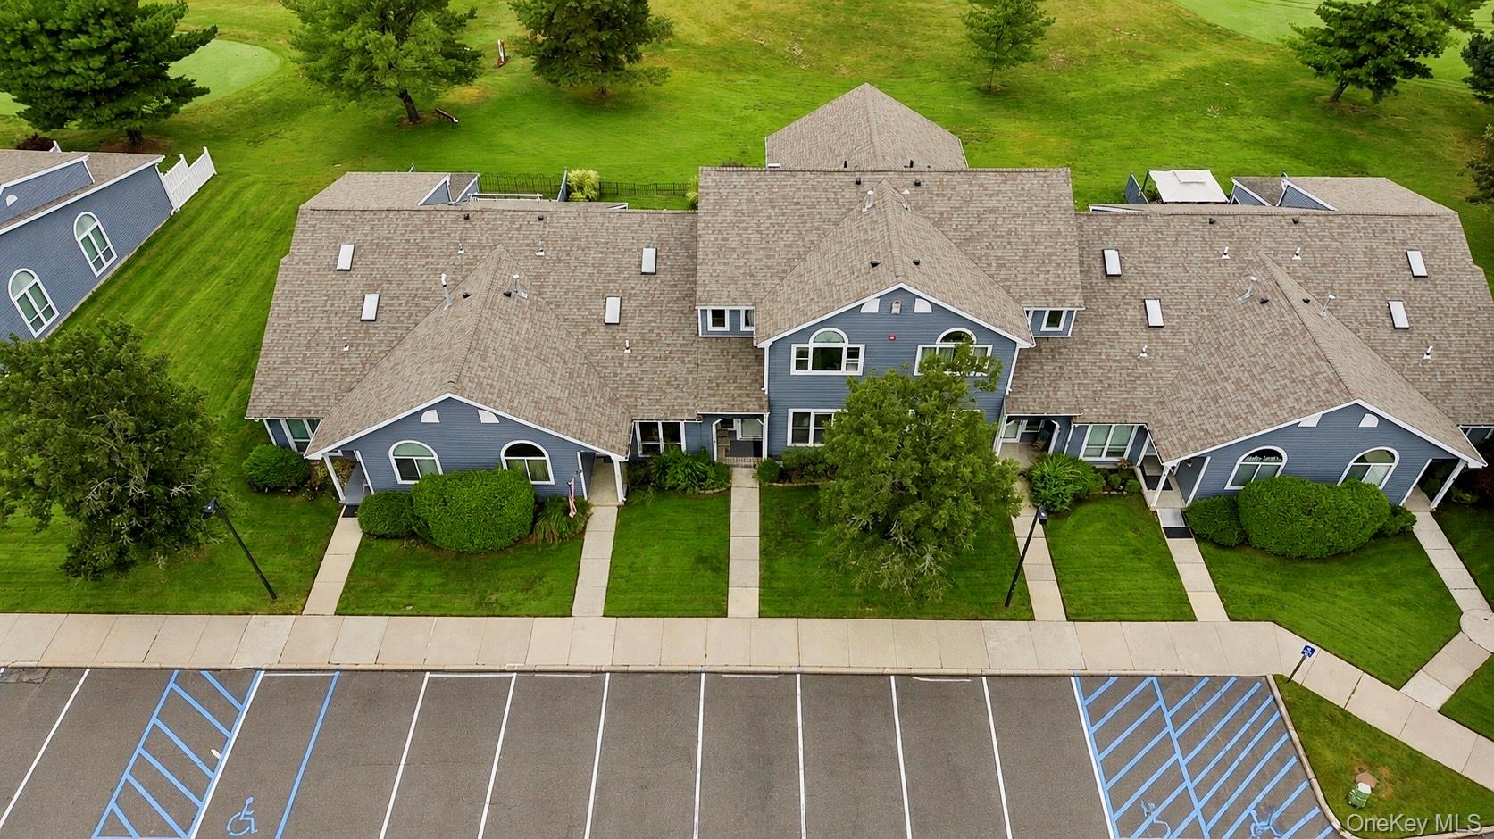
(THE OPEN HOUSE SCHEDULED FOR SEPTEMBER 13 HAS BEEN CANCELLED. WE SINCERELY APOLOGIZE FOR ANY INCONVINIENCE AND APPRECIATE UNDERSTANDING.) Desirable Malibu Model with Golf Course Views! This stunning 2,500sq ft, 3-bedroom, 2.5-bath condo is located in the highly sought-after guard-gated Birchwood at Spring Lake community. Fully updated, it boasts soaring ceilings, detailed moldings, plantation shutters, exquisite decor, and abundant natural light. The entry foyer offers a large storage closet/pantry, a half bath, and a staircase to the second level. Upstairs, the luxurious primary suite features a generous walk-in closet and spa-like bath. Two additional bedrooms provide ample closet space and share a hall bath with tub/shower and single-sink vanity. A pull-down attic in the hall adds valuable extra storage. Enjoy resort-style amenities including a pristine 9-hole golf course, two clubhouses with indoor & outdoor pools, spa/hot tub, fitness centers, tennis, pickleball, racquetball, bocce, and basketball courts, billiards room, library, walking/biking trails, playgrounds, and beautifully landscaped grounds. Community services include common area, exterior, and grounds maintenance, pool upkeep, sewer, snow removal, trash, and water. Enjoy resort-style living with amenities rarely found: a pristine 9-hole golf course, two clubhouses with indoor & outdoor pools, spa/hot tub, fitness center, tennis, pickleball, racquetball, bocce, and basketball courts, billiards room, library, and large gathering spaces for social events. Outdoor activities include a 2.5-mile walking/biking trail, playgrounds, and beautifully landscaped grounds. Community services cover common area, exterior, and grounds maintenance, pool upkeep, sewer, snow removal, trash, and water.

$3,320/mo

Est. mortgage payment based on a $499,000 home price.

All estimates are provided by Luxury Presence for informational purposes only. Actual amounts may vary.

Additional information

MLS® ID
1016691

Interior Features

Bedrooms
3
Bathrooms
3
Cooling
Yes
Heating
Yes
Basement
No

Exterior Features

Lot Size
0.05 Acres

Other Property Details

Taxes
$6,098
Tax Frequency
Annually
Association Fee Frequency
Monthly
Pets Allowed
Yes
55+/Senior Community
No

Listings courtesy of OneKey MLS as distributed by MLS GRID

All information deemed reliable but not guaranteed and should be independently verified. All properties are subject to prior sale, change or withdrawal. Neither listing broker(s) nor Cristina Candio shall be responsible for any typographical errors, misinformation, misprints and shall be held totally harmless. Properties displayed may be listed or sold by various participants in the MLS.

Based on information submitted to the MLS GRID as of 4:01 AM UTC on 10/4/2026. All data is obtained from various sources and may not have been verified by broker or MLS GRID. Supplied Open House Information is subject to change without notice. All information should be independently reviewed and verified for accuracy. Properties may or may not be listed by the office/agent presenting the information.

©2026
OneKey MLS. All rights reserved.

DMCA Notice


Powered by Luxury Presence