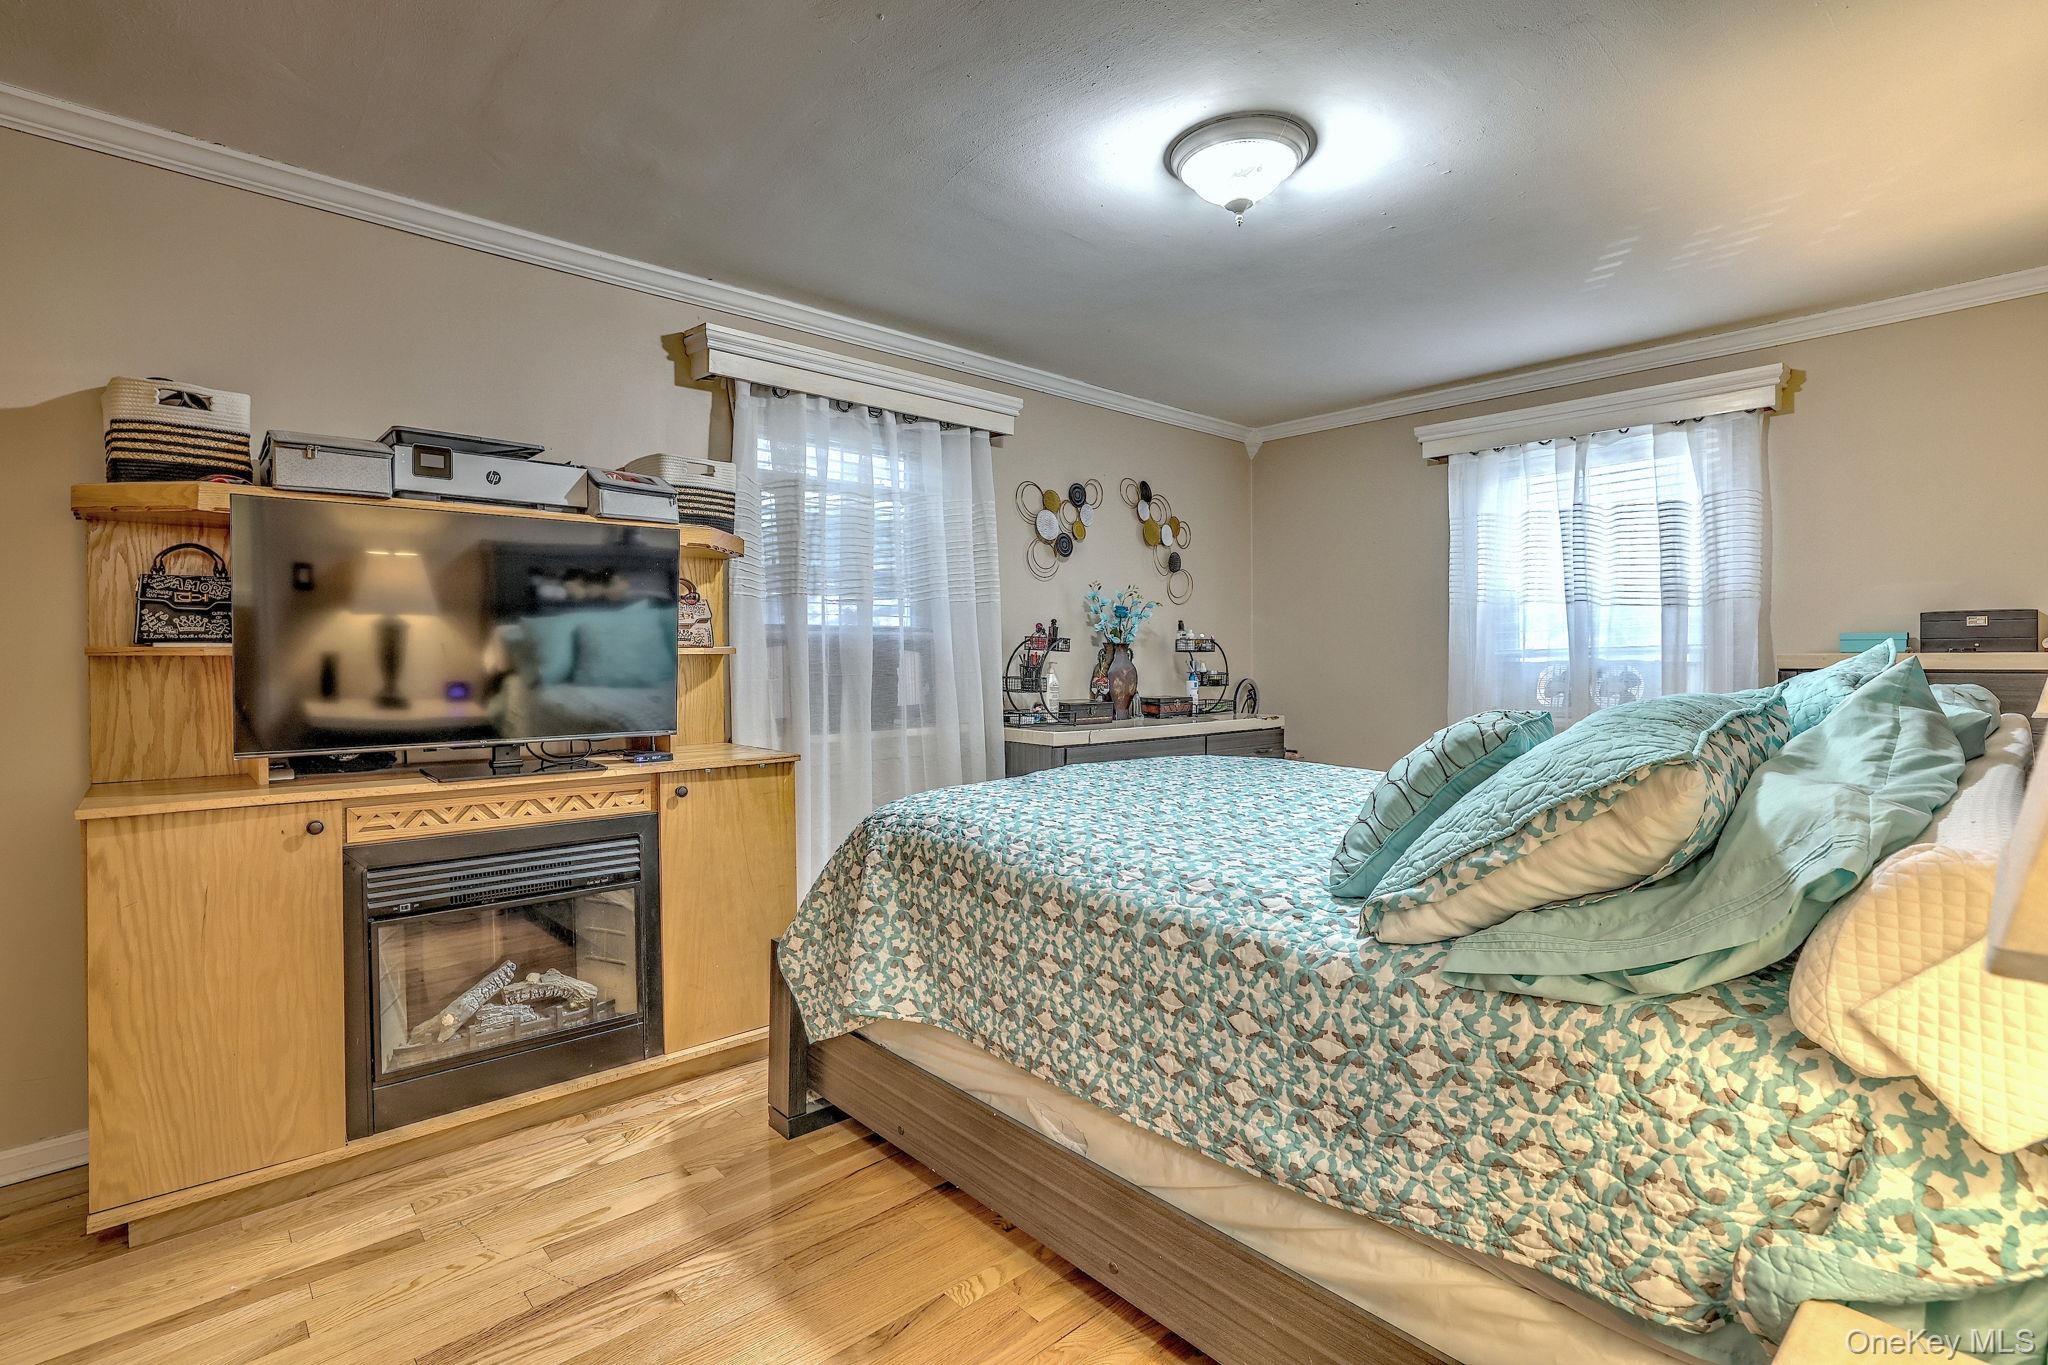
Property photo 1
Property photo 2
Property photo 3
Property photo 4
Property photo 5
2 Beds
1 Bath
1,100 sqft

$359,999

450 Pelham Road Unit: 3B, New Rochelle NY, 10805

Price per sqft$327.27
Built in1949
Property size1,100 sqft
Property typeCo-op
Courtesy of Home Sweet Home Realty & Devl., Jeannette Zapata Listing Contact: 646-824-0177

Overview

Active

Listed Jan 4, 2026

Updated 47h ago

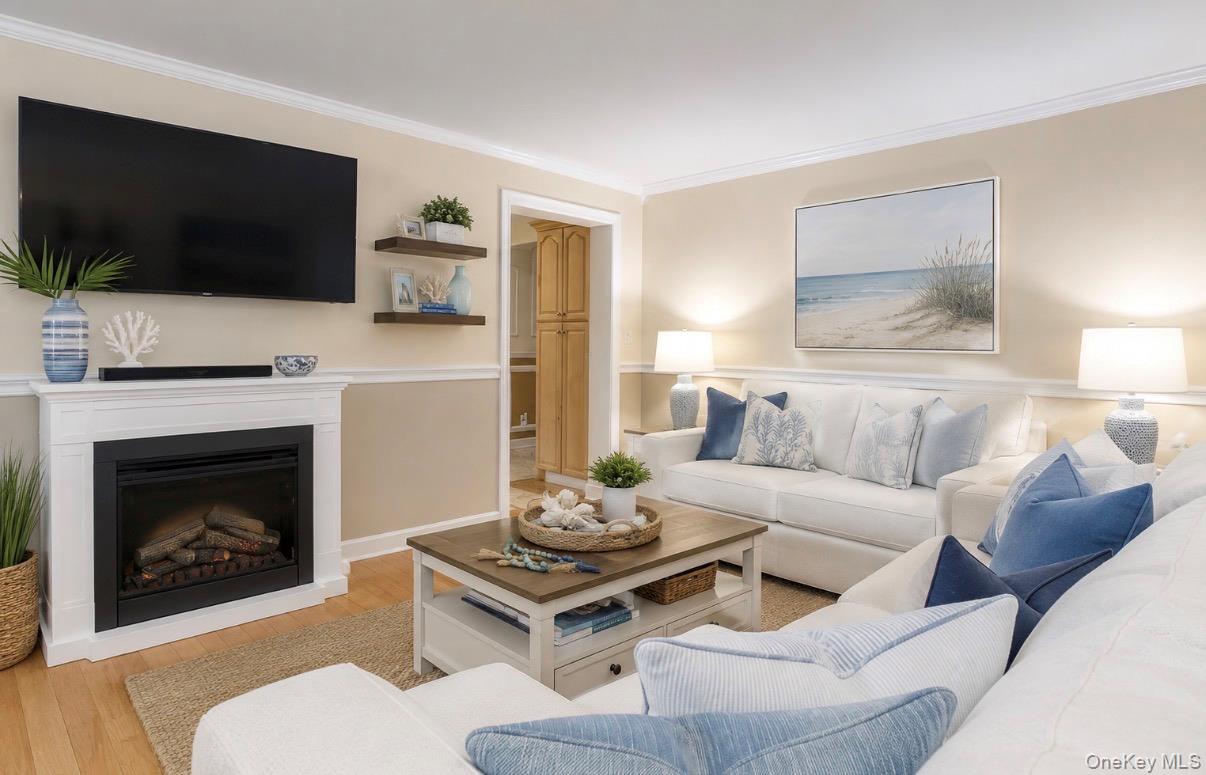
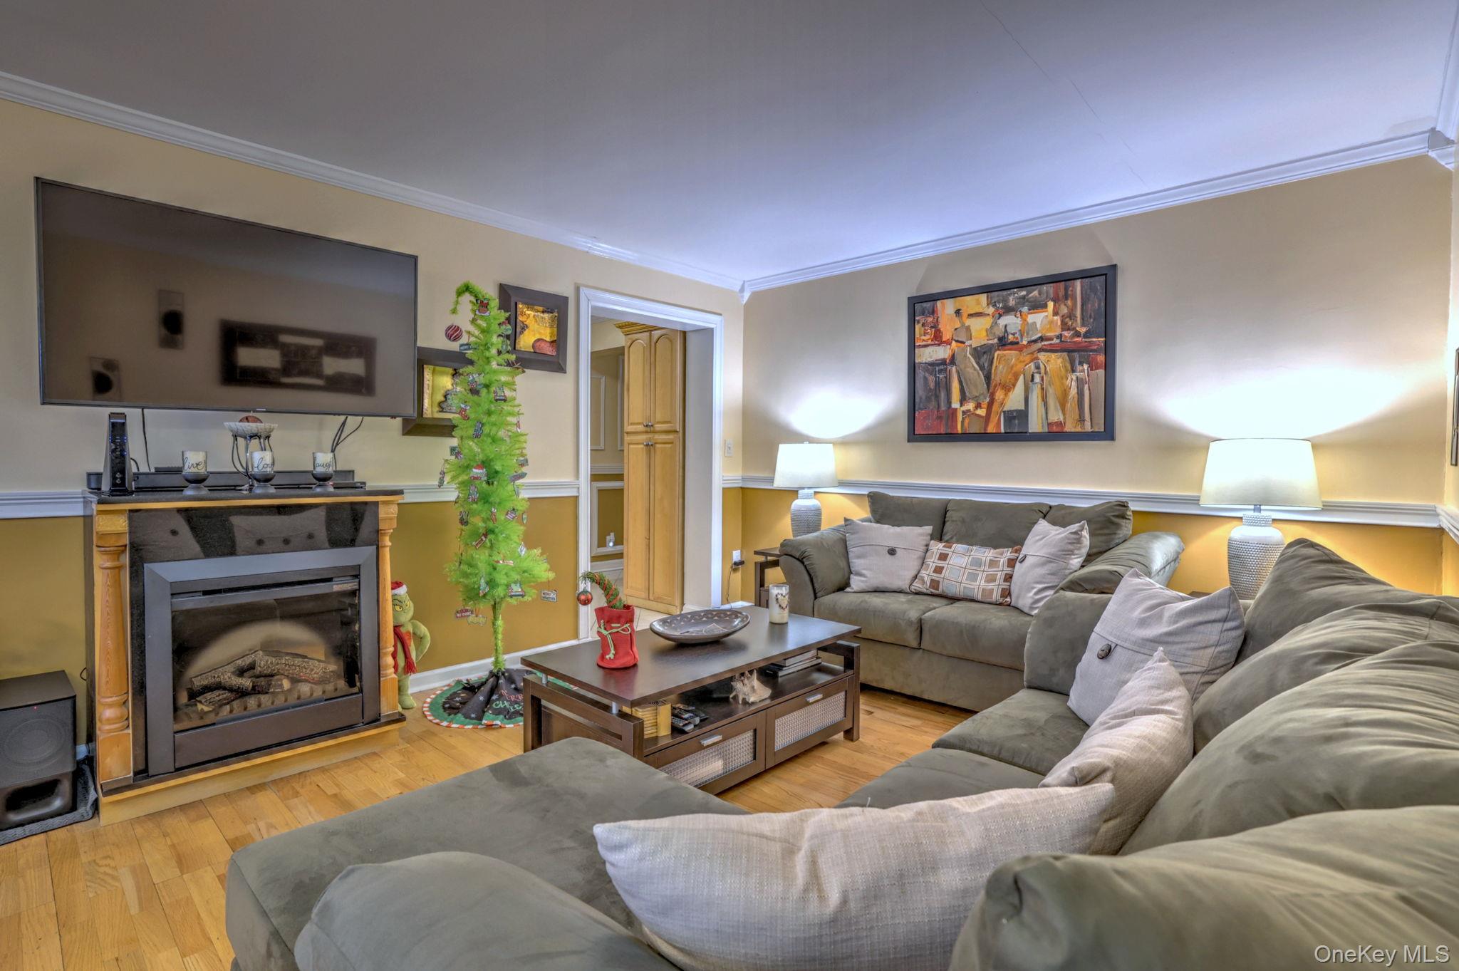

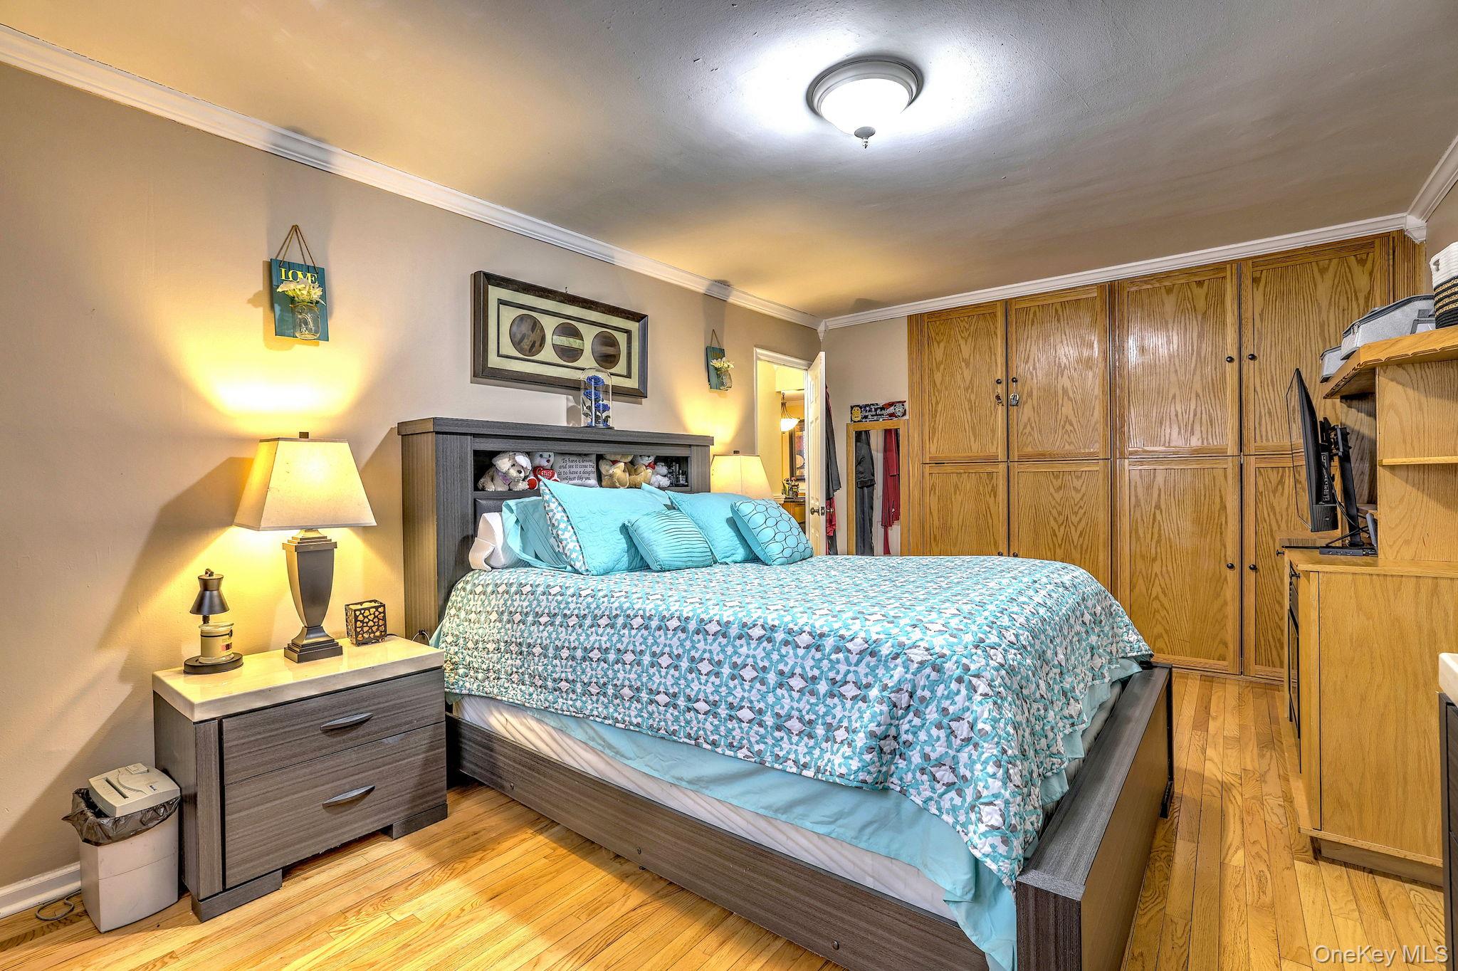
Welcome to a thoughtfully renovated two-bedroom residence where Mediterranean charm meets classic sophistication. The entry foyer offers custom built-ins for generous storage and flows into an expansive living room showcasing rich hardwood floors, classic wainscoting, chair rail accents, and refined crown molding. The spacious layout is ideal for both comfortable everyday living and effortless entertaining. The thoughtfully designed kitchen provides ample cabinetry and workspace, while both bedrooms are generously sized and filled with natural light, offering peaceful retreats with excellent closet space. The renovated bathroom features tasteful finishes that complement the apartment’s refined aesthetic. Enhancing the appeal, the property offers a scenic waterfront setting with a common picnic area, ideal for relaxing and enjoying the coastal surroundings along the Long Island Sound. Conveniently located close to transportation, shopping, restaurants, and nearby beaches, this residence presents an exceptional opportunity for elegant coastal living with everyday convenience. One assigned parking space will be designated, either in the garage or in an outdoor space. Pets under 25 pounds are permitted. Please note that the maintenance does not reflect the New York State Star School Tax Exemption, which is approximately $146 per month. Additional Information: Amenities include: Storage, Laundry Room. Seller is willing to leave select personal property items, including dining room table, electric fireplace (2), wine bar, AC units as a courtesy.

$2,395/mo

Est. mortgage payment based on a $359,999 home price.

All estimates are provided by Luxury Presence for informational purposes only. Actual amounts may vary.

Additional information

MLS® ID
947991

Interior Features

Bedrooms
2
Bathrooms
1
Fireplace
Yes
Cooling
Yes
Heating
Yes
Basement
Yes

Exterior Features

Lot Size
0.6 Acres

Other Property Details

Garage
Yes
Pets Allowed
Yes
55+/Senior Community
No

Listings courtesy of OneKey MLS as distributed by MLS GRID

All information deemed reliable but not guaranteed and should be independently verified. All properties are subject to prior sale, change or withdrawal. Neither listing broker(s) nor Cristina Candio shall be responsible for any typographical errors, misinformation, misprints and shall be held totally harmless. Properties displayed may be listed or sold by various participants in the MLS.

Based on information submitted to the MLS GRID as of 4:51 AM UTC on 10/6/2026. All data is obtained from various sources and may not have been verified by broker or MLS GRID. Supplied Open House Information is subject to change without notice. All information should be independently reviewed and verified for accuracy. Properties may or may not be listed by the office/agent presenting the information.

©2026
OneKey MLS. All rights reserved.

DMCA Notice


Powered by Luxury Presence