Property photo 1
Property photo 2
Property photo 3
Property photo 4
Property photo 5
3 Beds
3 Baths
1,906 sqft

$674,999

3 Arielle Court, Hauppauge NY, 11749

Price per sqft$354.14
Built in2004
Property size1,906 sqft
Property typeCondominium
Courtesy of Real Broker NY LLC, Wendy Rodriguez Listing Contact: 631-398-1803

Overview

Active

Listed Oct 1, 2026

Updated 4 days ago

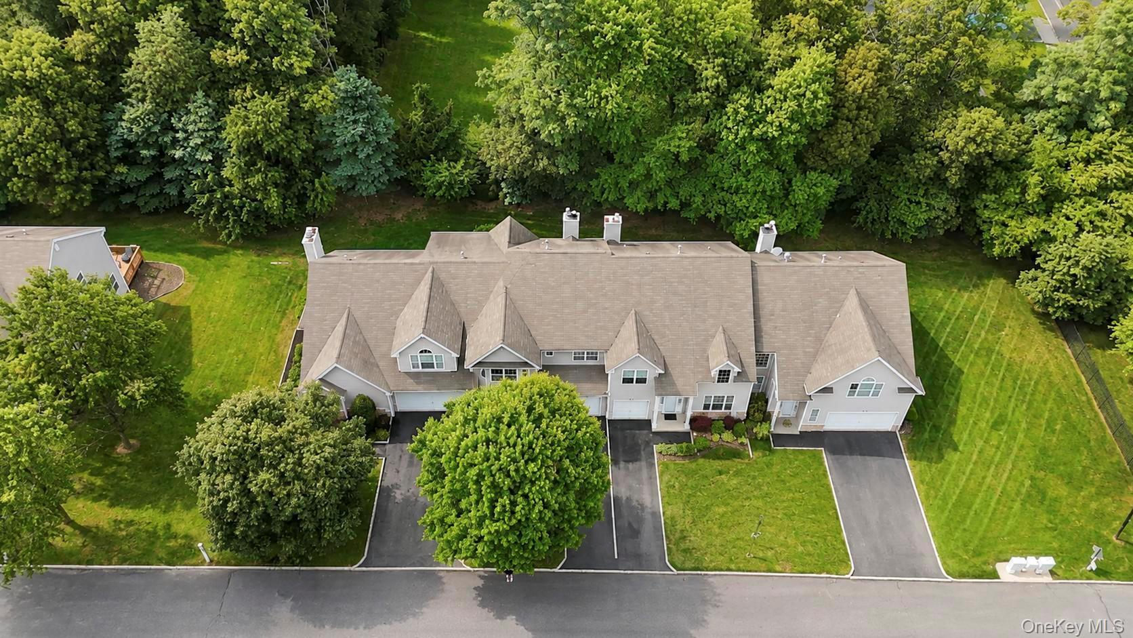
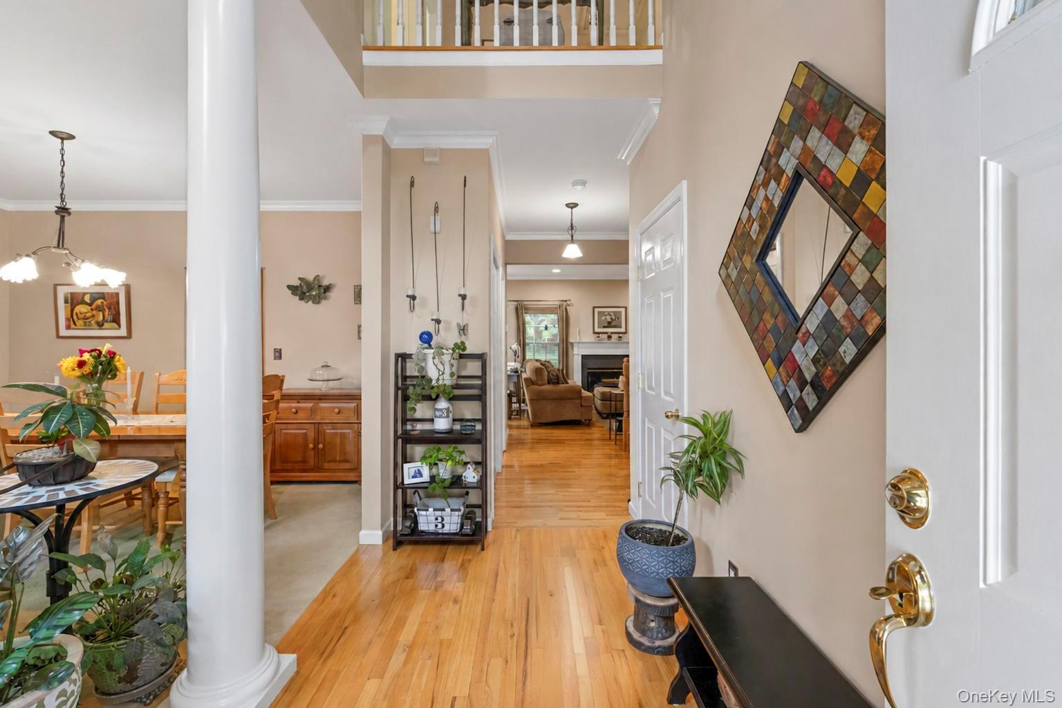
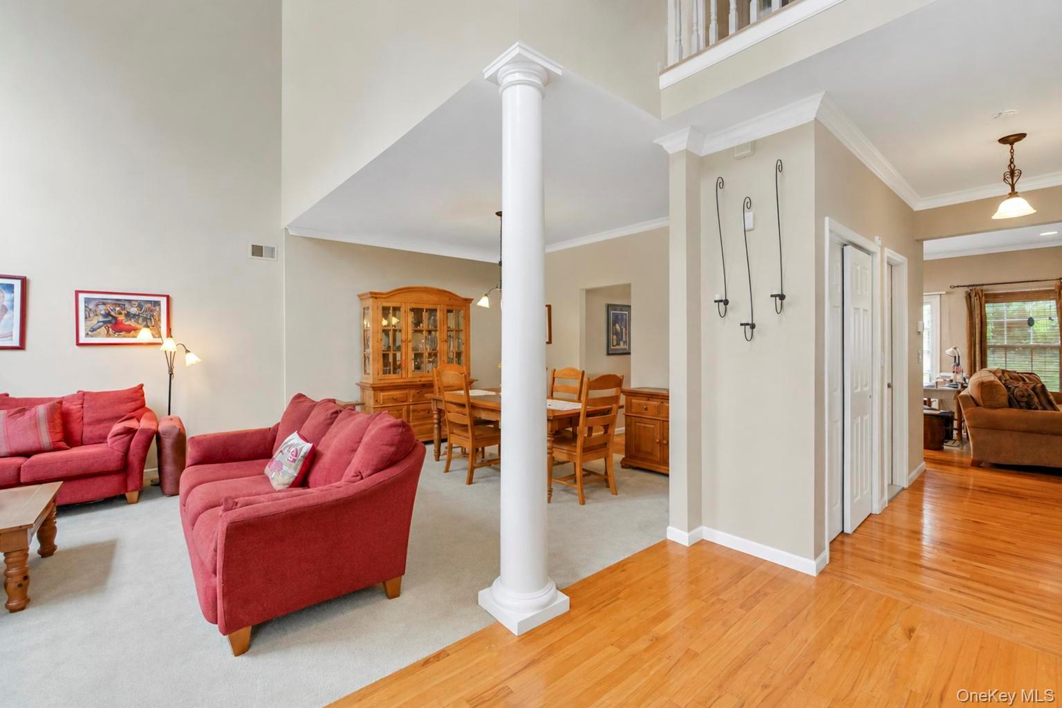
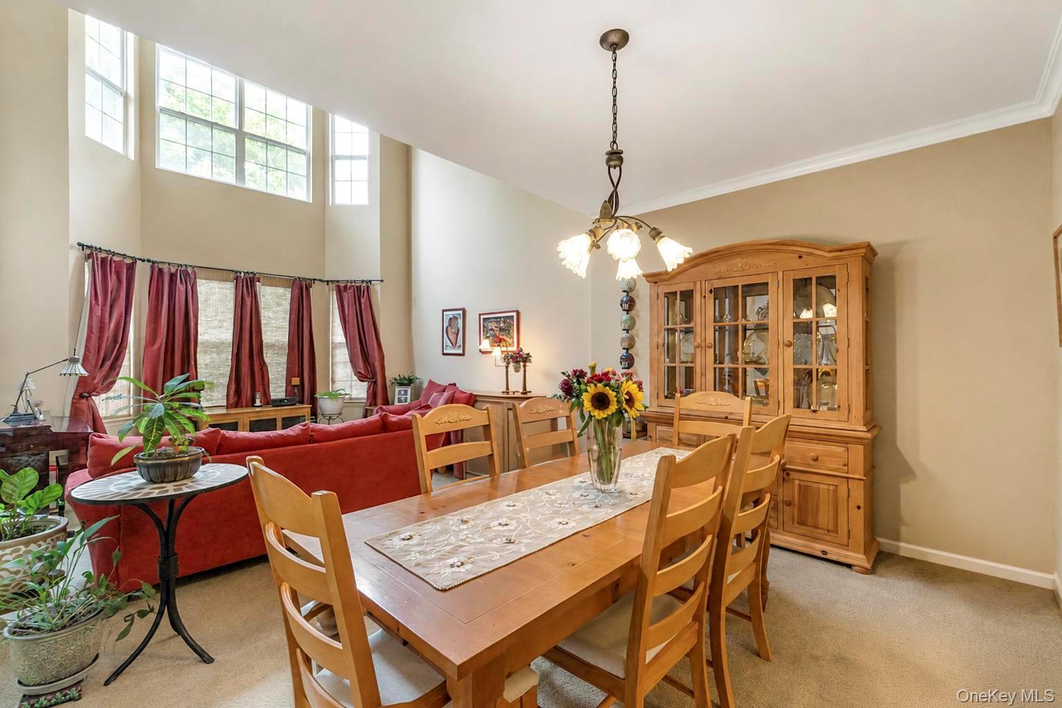
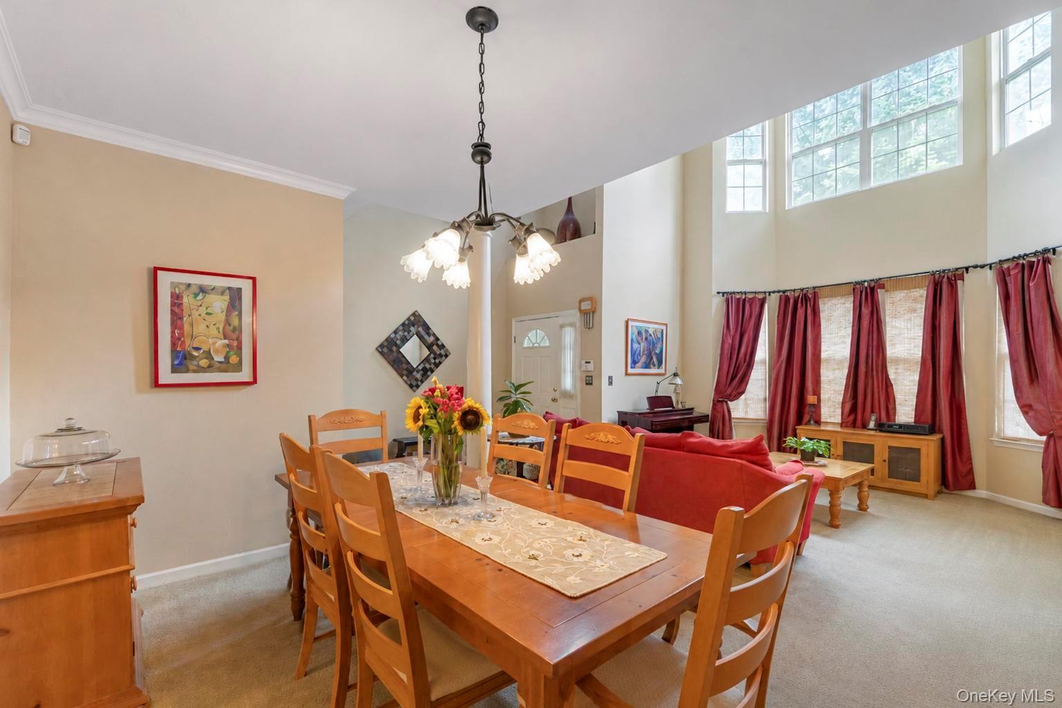
NOT YOUR TYPICAL CONDO! Enjoy the space and feel of a private home with the convenience of condo living. Built in 2004 and lovingly maintained by the original owner, this impressive 3-bedroom, 2.5-bath residence offers approximately 1,906 sq. ft. of spacious, light-filled living. A dramatic two-story foyer welcomes you into an open layout featuring soaring cathedral ceilings, oversized windows, hardwood floors and crown molding. The main level offers a formal living room and dining area, separate family room with wood-burning fireplace, breakfast nook and a spacious kitchen with granite countertops, center island, abundant cabinetry, stainless-steel appliances and Viking range. A Butler’s pantry provides additional cabinetry and serving space, ideal for entertaining. Storage is truly exceptional, with a dedicated laundry room, oversized utility/storage room, pull-down attic access, additional storage, two walk-in closets and an attached garage. Upstairs, the spacious primary suite features vaulted ceilings, a private full bath and two walk-in closets, plus two additional bedrooms and another full bath. Additional features include central air, natural gas, generator-ready connection/panel, security/alarm system, sprinkler system and a private rear deck surrounded by mature landscaping. HOA services include landscaping, snow removal, garbage removal and exterior grounds maintenance. Located in the Hauppauge School District with convenient access to shopping, dining and major roadways. If you've been waiting for condo living without giving up the space, storage and comfort of a traditional home, this one deserves to be seen!

$4,491/mo

Est. mortgage payment based on a $674,999 home price.

All estimates are provided by Luxury Presence for informational purposes only. Actual amounts may vary.

Additional information

MLS® ID
1057301

Interior Features

Bedrooms
3
Bathrooms
3
Fireplace
Yes
Cooling
Yes
Heating
Yes
Basement
Yes

Other Property Details

Taxes
$9,641
Tax Frequency
Annually
Association Fee Frequency
Monthly
Garage
Yes
Pets Allowed
Yes
55+/Senior Community
No

Listings courtesy of OneKey MLS as distributed by MLS GRID

All information deemed reliable but not guaranteed and should be independently verified. All properties are subject to prior sale, change or withdrawal. Neither listing broker(s) nor Cristina Candio shall be responsible for any typographical errors, misinformation, misprints and shall be held totally harmless. Properties displayed may be listed or sold by various participants in the MLS.

Based on information submitted to the MLS GRID as of 4:04 AM UTC on 10/5/2026. All data is obtained from various sources and may not have been verified by broker or MLS GRID. Supplied Open House Information is subject to change without notice. All information should be independently reviewed and verified for accuracy. Properties may or may not be listed by the office/agent presenting the information.

©2026
OneKey MLS. All rights reserved.

DMCA Notice


Powered by Luxury Presence