Property photo 1
Property photo 2
Property photo 3
Property photo 4
Property photo 5
3 Beds
2 Baths
1,404 sqft

$574,999

52 Lee Avenue, Patchogue NY, 11772

Price per sqft$409.54
Built in1923
Property size1,404 sqft
Property typeResidential
Courtesy of Coldwell Banker American Homes, Bryan J. Karp CBR Listing Contact: 631-863-9800

Overview

Active

Listed Sep 29, 2026

Updated 43h ago

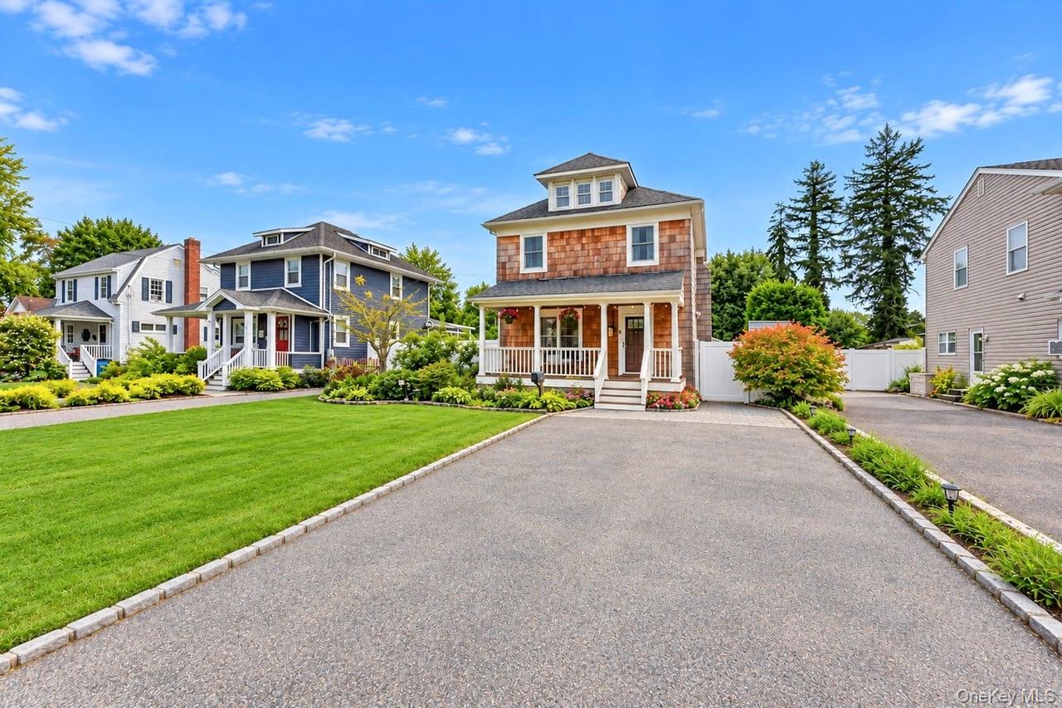
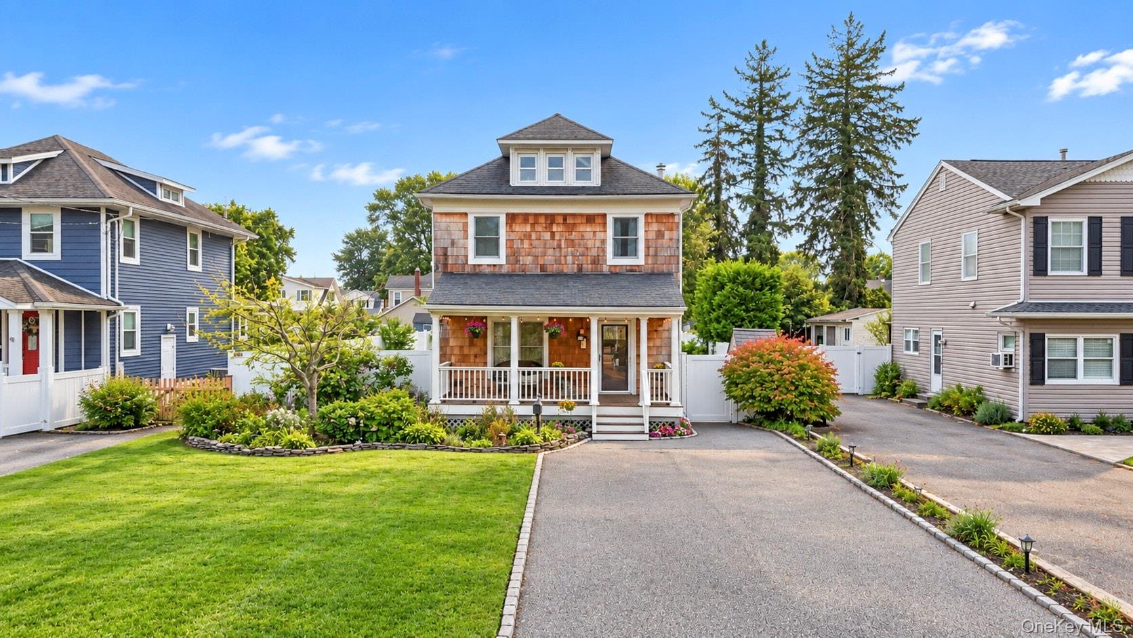
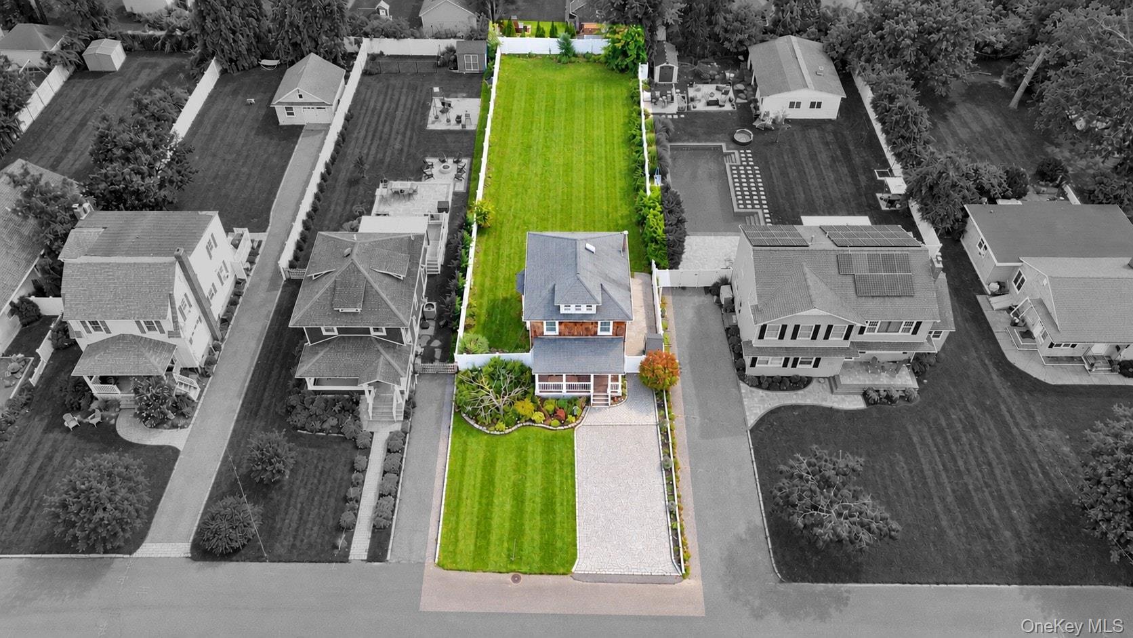
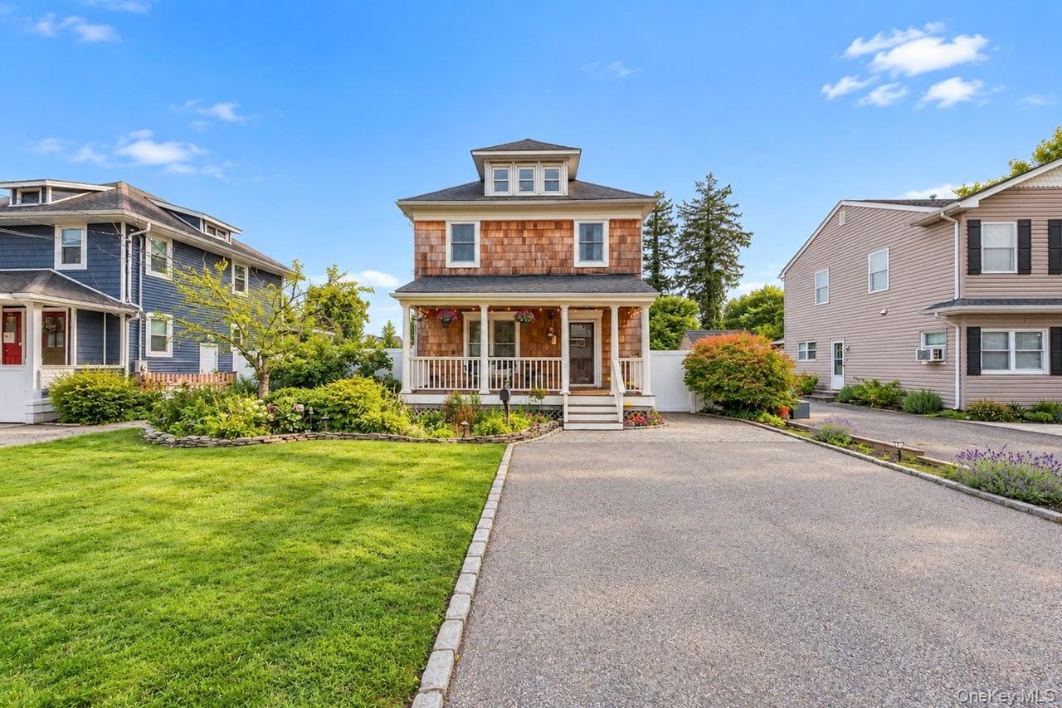
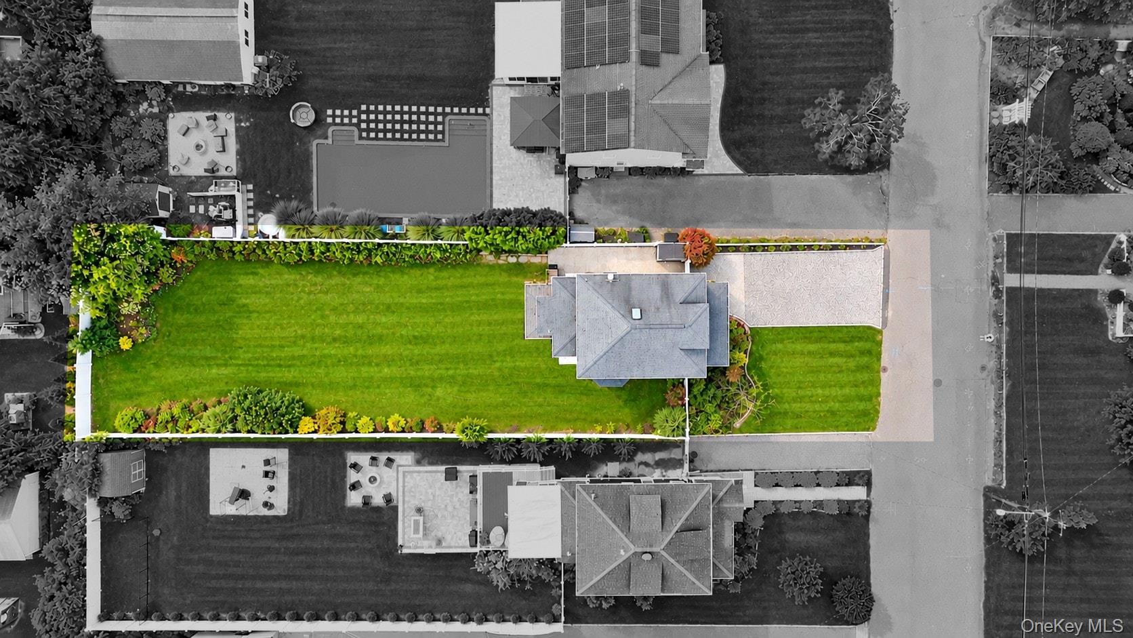
Incredible opportunity to own a magnificent Victorian built in 1890, where historic character and thoughtful updates come together! Cedar shingles, layered rooflines, a windowed dormer, and a covered front porch with classic columns and railings make a memorable first impression. Set on an oversized, level lot, the home features a generous blacktop driveway with Belgian block edging and a white PVC-fenced yard. The porch offers a welcoming place to relax and take in the surroundings. Inside, the open living and dining areas showcase wood floors, crown molding, decorative box molding, detailed window and doorway trim, and oversized windows that fill the space with natural light. A chandelier anchors the dining room, which flows into the kitchen with oak cabinetry, black hardware, stainless steel appliances, a white subway tile backsplash, recessed lighting, abundant counter space, and a built-in desk area with shelves and cubbies. The kitchen also provides access to the rear of the home. A first-floor full bathroom includes a gray vanity, tile flooring, a stacked front-loading washer and dryer, and a shower with subway tile, a decorative accent band, and a contrasting tile niche. Follow the classic staircase and its beautiful spindles to the second floor, where the spacious primary bedroom features hardwood floors, an accent wall, and custom molding. Two additional bedrooms also offer hardwood floors and detailed trim. The updated second-floor bathroom makes a statement with a rich blue fluted vanity, gold fixtures, a decorative gold-framed mirror, dark marble-look flooring, and a tub and shower with light veined tile, built-in corner shelves, and a gold-trimmed glass enclosure. A window brings in natural light. The third floor offers flexible bonus space with a skylight and three windows. Additional highlights include five-zone in-ground sprinklers, front windows approximately five years old, bedroom windows approximately one year old, and a gas line on the block. Located in the Patchogue-Medford School District, this home is packed with the architectural details that make a Victorian special.

$3,825/mo

Est. mortgage payment based on a $574,999 home price.

All estimates are provided by Luxury Presence for informational purposes only. Actual amounts may vary.

Additional information

MLS® ID
1048668

Interior Features

Bedrooms
3
Bathrooms
2
Heating
Yes
Basement
Yes

Exterior Features

Lot Size
0.23 Acres

Other Property Details

Taxes
$13,411
Tax Frequency
Annually
55+/Senior Community
No

Listings courtesy of OneKey MLS as distributed by MLS GRID

All information deemed reliable but not guaranteed and should be independently verified. All properties are subject to prior sale, change or withdrawal. Neither listing broker(s) nor Cristina Candio shall be responsible for any typographical errors, misinformation, misprints and shall be held totally harmless. Properties displayed may be listed or sold by various participants in the MLS.

Based on information submitted to the MLS GRID as of 6:58 AM UTC on 10/8/2026. All data is obtained from various sources and may not have been verified by broker or MLS GRID. Supplied Open House Information is subject to change without notice. All information should be independently reviewed and verified for accuracy. Properties may or may not be listed by the office/agent presenting the information.

©2026
OneKey MLS. All rights reserved.

DMCA Notice


Powered by Luxury Presence