Property photo 1
Property photo 2
4 Beds
3 Baths
2,998 sqft

$824,900

9 Harrier Ridge Drive, Wallkill NY, 12589

Price per sqft$275.15
Built in2026
Property size2,998 sqft
Property typeResidential
Courtesy of Keller Williams Realty, Richard Baxter Listing Contact: 845-928-8000

Overview

Active

Listed Jul 21, 2026

Updated 11 days ago

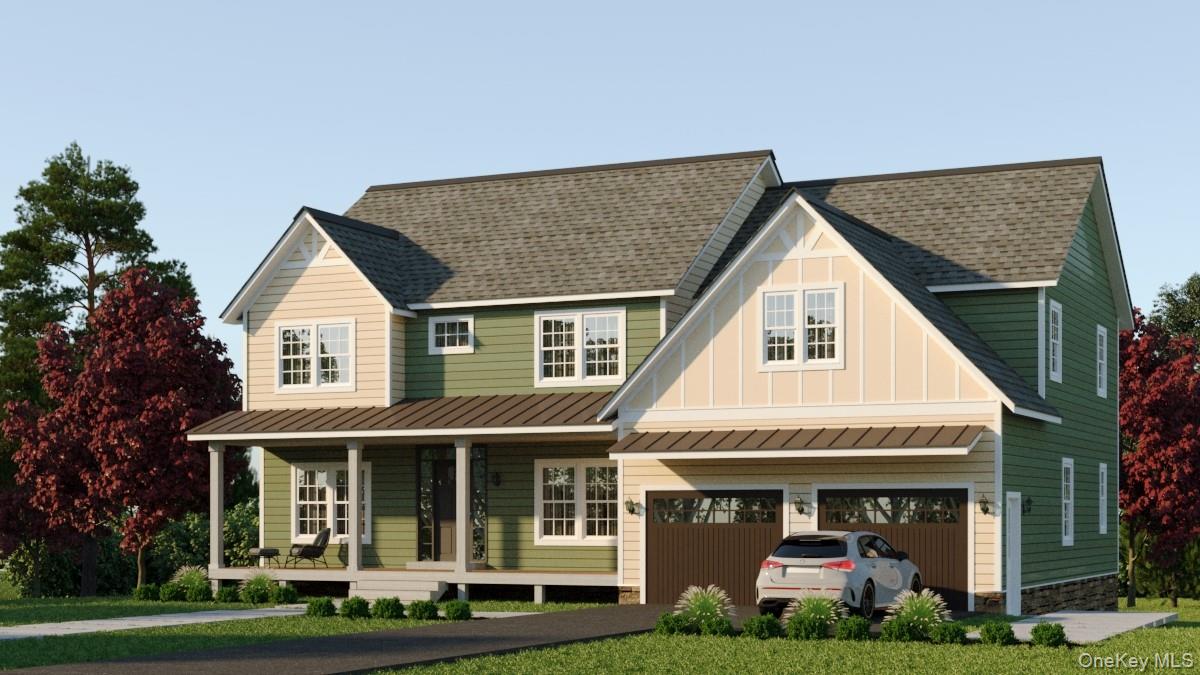
Welcome to The Farmhouse Model in the desirable Harrier Ridge Estates, located in the Town of Shawangunk within the Wallkill School District. This thoughtfully designed new construction home offers 2,998 square feet of living space, featuring 4 bedrooms and 2.5 bathrooms, with a layout that blends functionality, comfort, and timeless style. The main level welcomes you with an inviting entry foyer, flanked by a library/study to the right and a separate home office to the left, ideal for today’s flexible lifestyle. The heart of the home is the spacious kitchen, complete with a plethora of cabinetry, separate pantry, and an optional center island, all overlooking the dining area and expansive great room highlighted by a decorative gas fireplace—perfect for both everyday living and entertaining. The second floor features an expansive owner’s suite with a private en-suite full bathroom and a generously sized walk-in closet. Three additional spacious bedrooms share a full bathroom, and the second-floor layout is completed with convenient hallway access to the laundry room. An optional 268 sq ft bonus room above the two-car garage is available as an upgrade, offering additional flexible living space. Ideally located just two miles from the Hamlet of Wallkill, residents enjoy easy access to local eateries, boutique shopping, the public library, banking and postal services, and nearby recreational amenities including the Wallkill Area Little League fields, Popp Memorial Park, the Walden–Wallkill Rail Trail, and the Wallkill River. The location also provides quick access to Routes 208 and 300, proximity to all area schools, and is just a short drive to popular destinations such as Osiris Country Club, Magnanini Winery, The Milk Factory, and several local farms. This exceptional home offers the perfect balance of peaceful country living with modern convenience—an outstanding opportunity in one of the area’s new communities.

$5,488/mo

Est. mortgage payment based on a $824,900 home price.

All estimates are provided by Luxury Presence for informational purposes only. Actual amounts may vary.

Additional information

MLS® ID
1028411

Interior Features

Bedrooms
4
Bathrooms
3
Fireplace
Yes
Cooling
Yes
Heating
Yes
Basement
Yes

Exterior Features

Lot Size
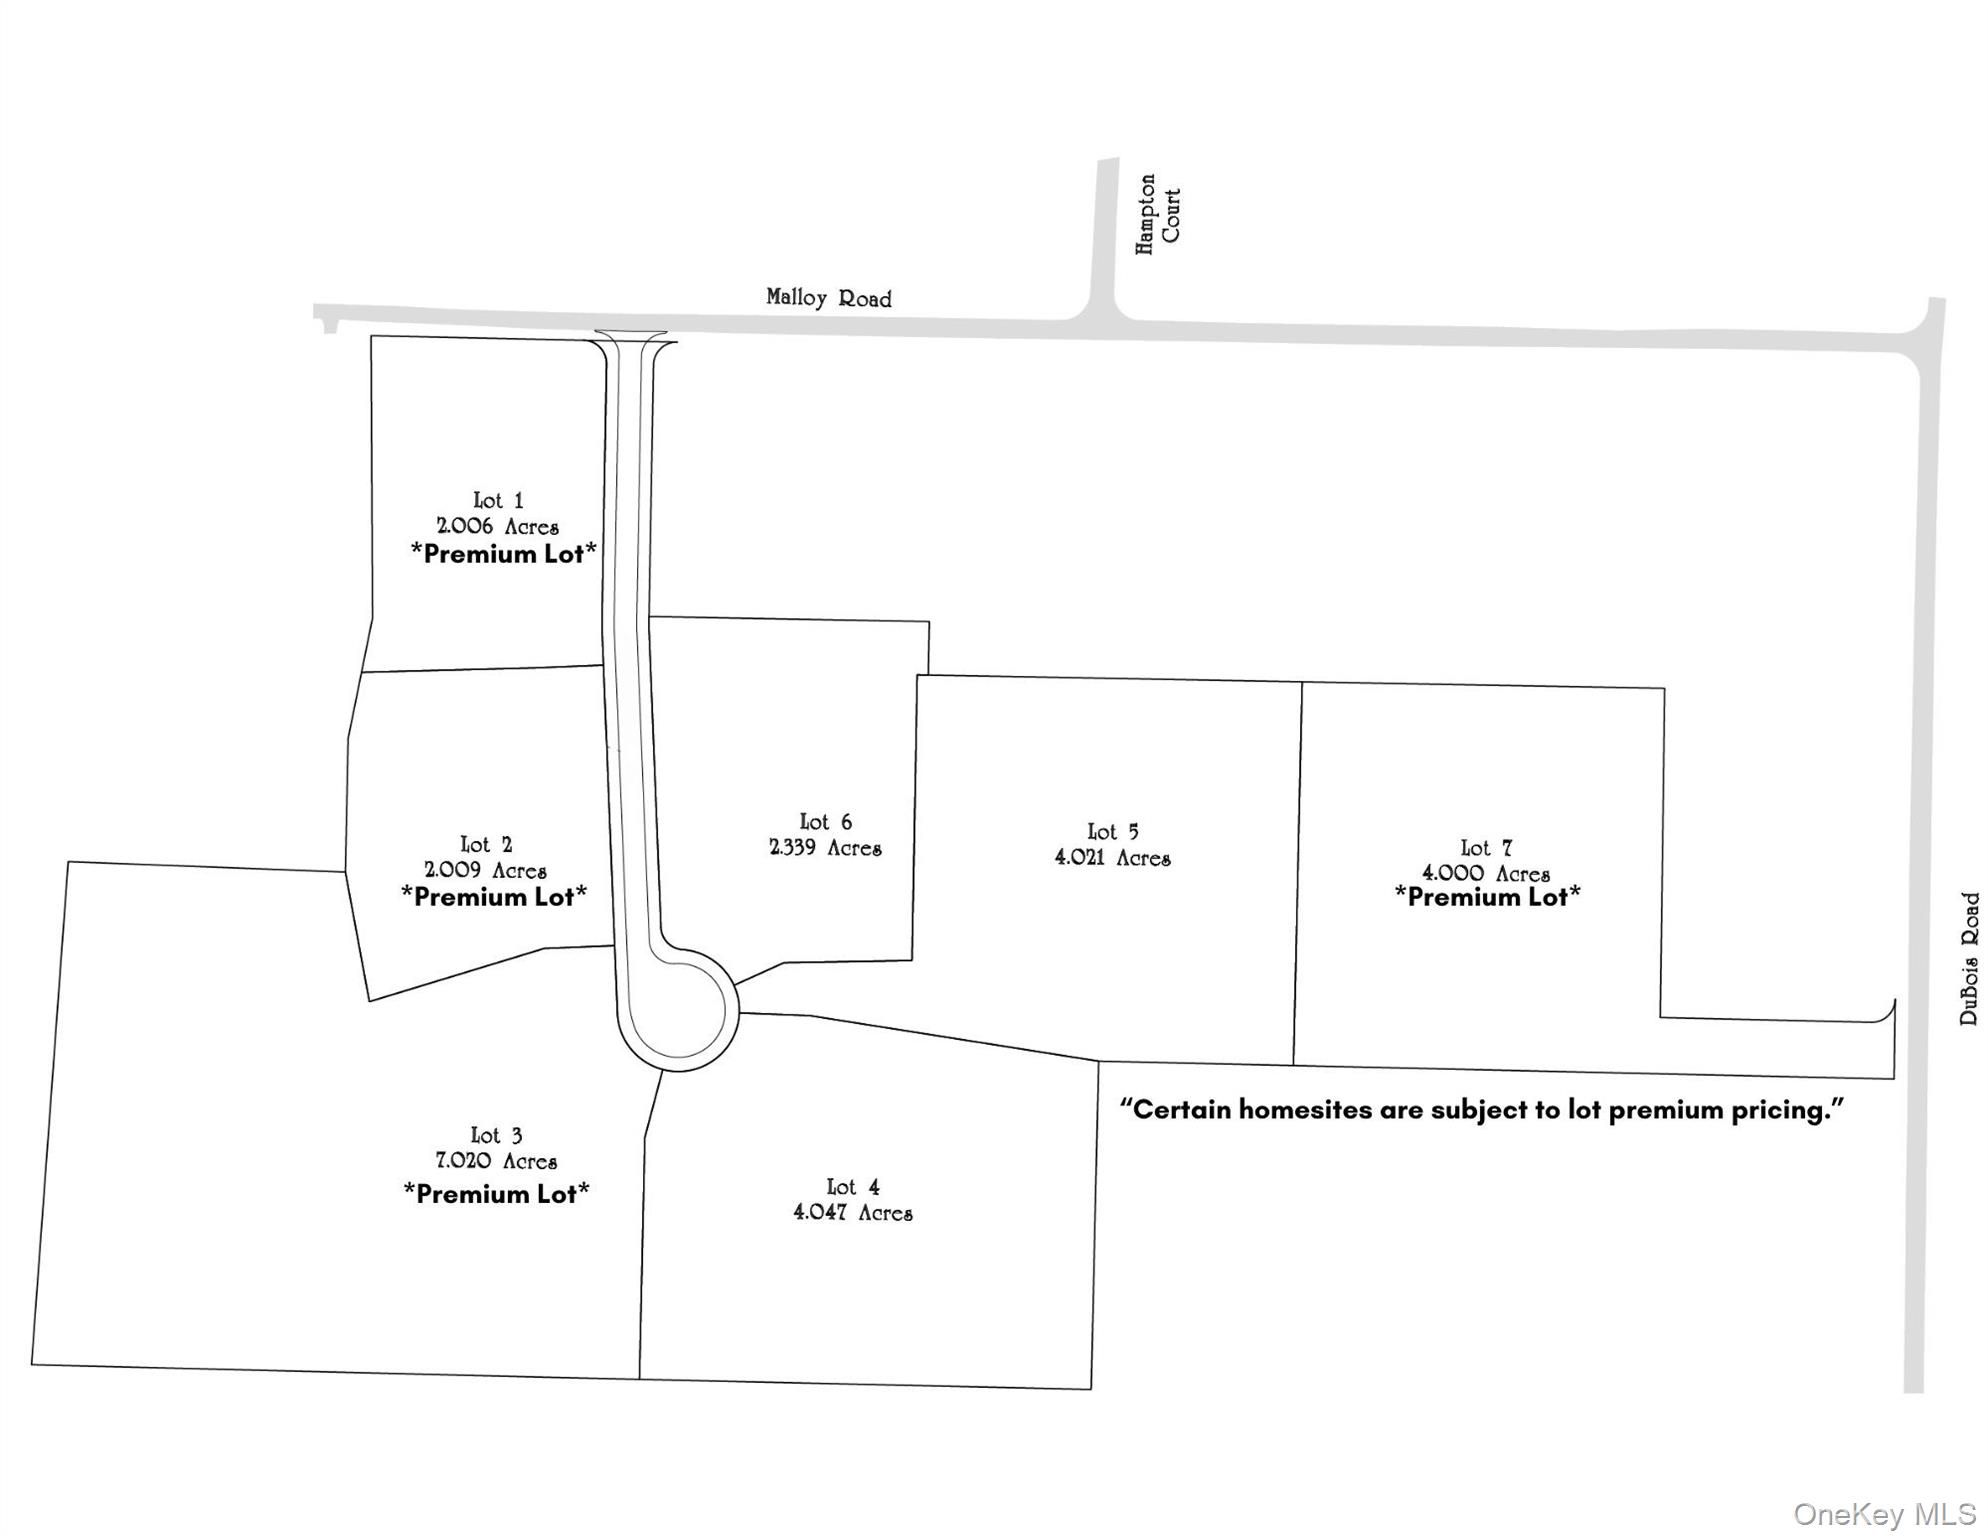
4.02 Acres

Other Property Details

Taxes
$14,500
Tax Frequency
Annually
Garage
Yes
55+/Senior Community
No

Listings courtesy of OneKey MLS as distributed by MLS GRID

All information deemed reliable but not guaranteed and should be independently verified. All properties are subject to prior sale, change or withdrawal. Neither listing broker(s) nor Cristina Candio shall be responsible for any typographical errors, misinformation, misprints and shall be held totally harmless. Properties displayed may be listed or sold by various participants in the MLS.

Based on information submitted to the MLS GRID as of 3:13 AM UTC on 9/27/2026. All data is obtained from various sources and may not have been verified by broker or MLS GRID. Supplied Open House Information is subject to change without notice. All information should be independently reviewed and verified for accuracy. Properties may or may not be listed by the office/agent presenting the information.

©2026
OneKey MLS. All rights reserved.

DMCA Notice


Powered by Luxury Presence