Property photo 1
Property photo 2
Property photo 3
Property photo 4
Property photo 5
3 Beds
2 Baths
2,121 sqft

$743,000

69-11 62nd Drive, Middle Village NY, 11379

Price per sqft$350.31
Built in1920
Property size2,121 sqft
Property typeResidential
Courtesy of Coldwell Banker Phillips, David J. Pastorini CBR Listing Contact: 718-326-3900

Overview

Active

Listed Aug 30, 2026

Updated Sep 3

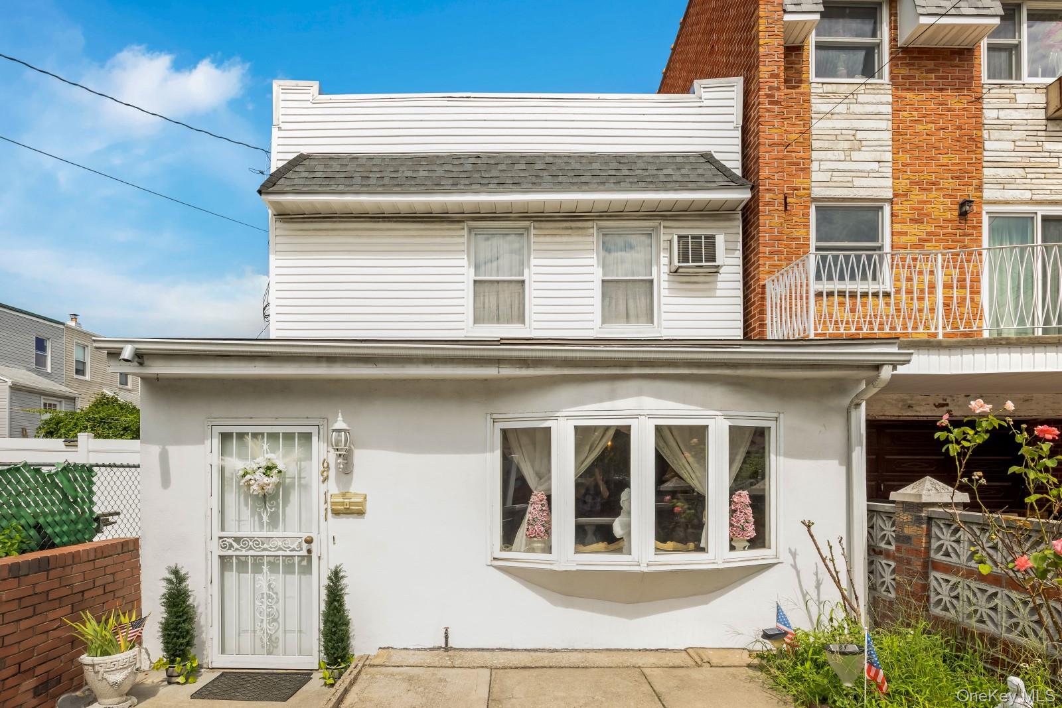
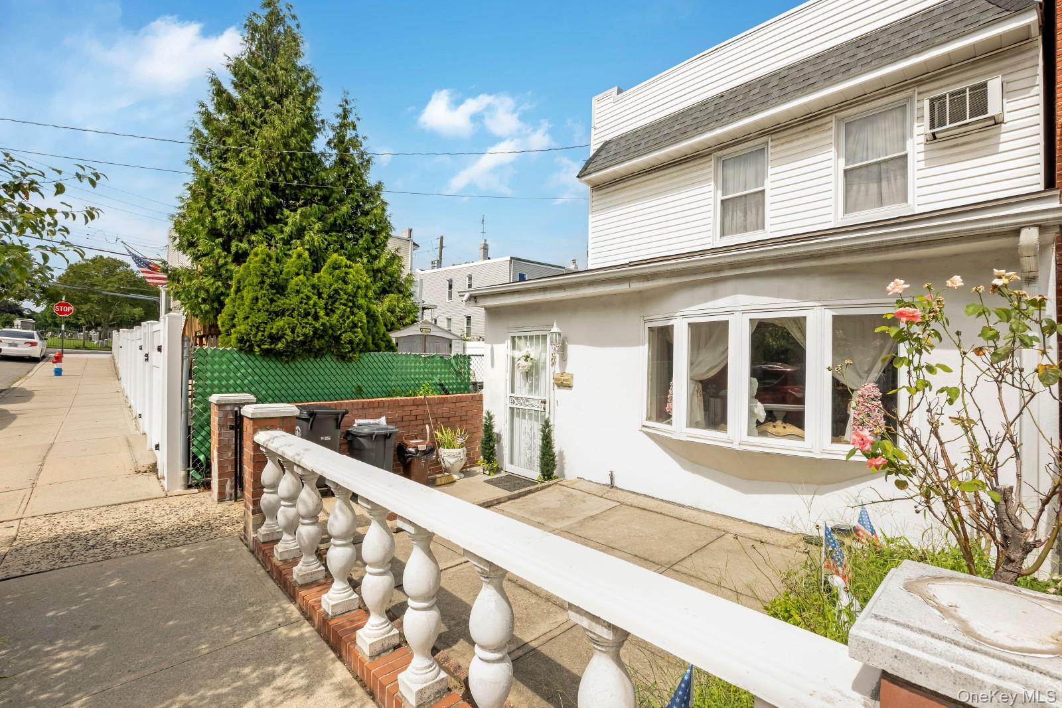
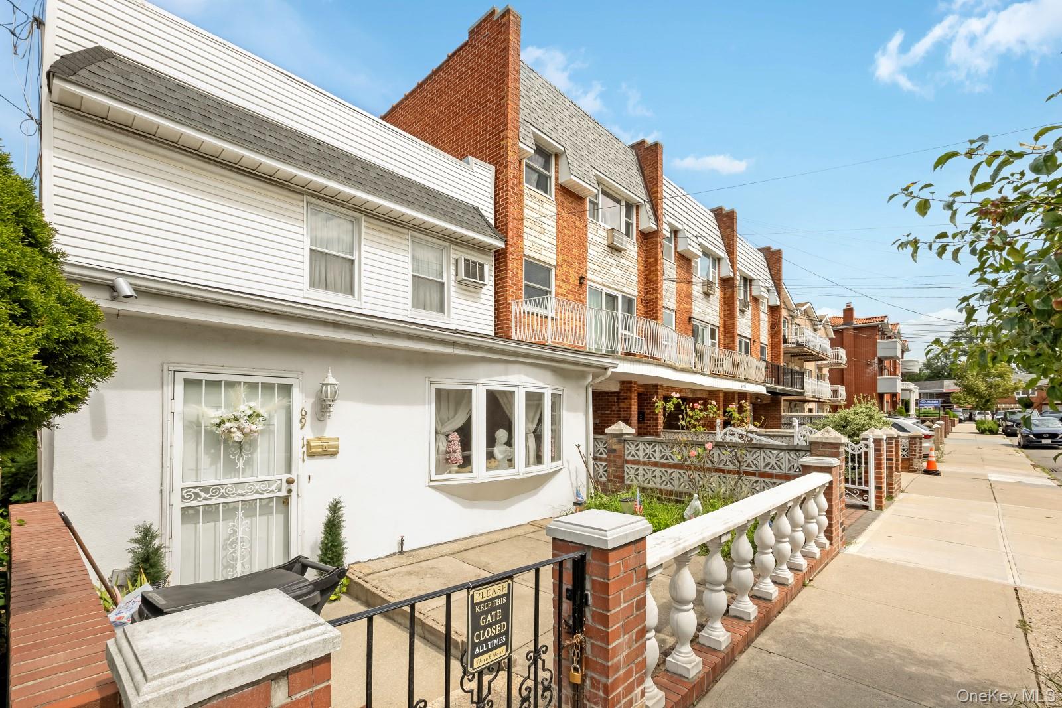
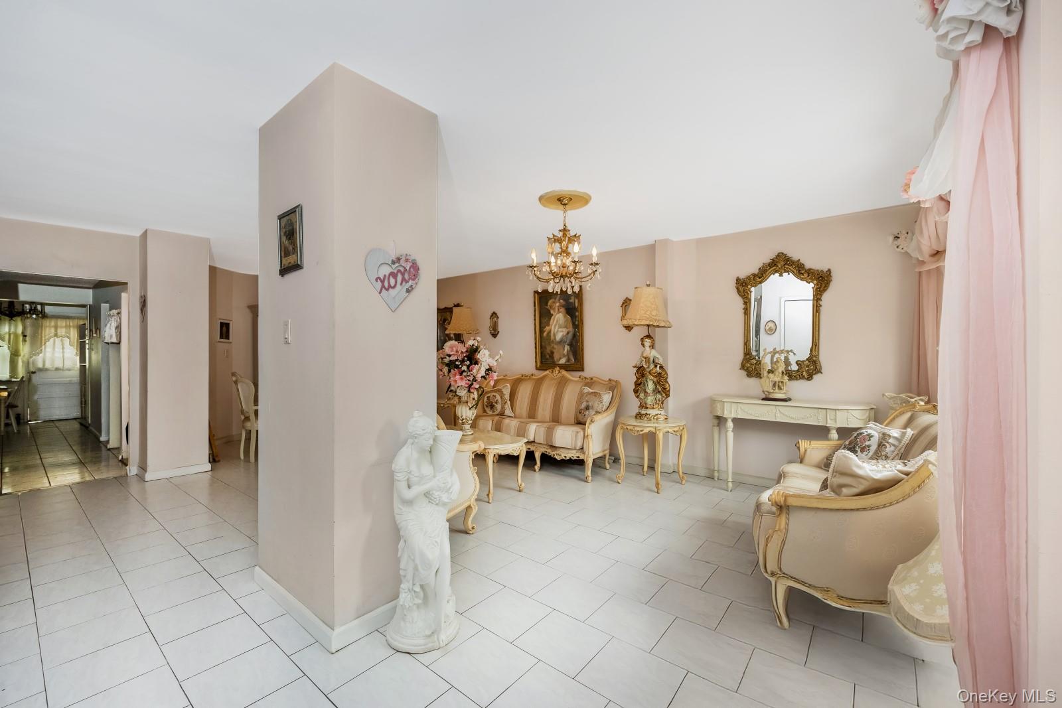
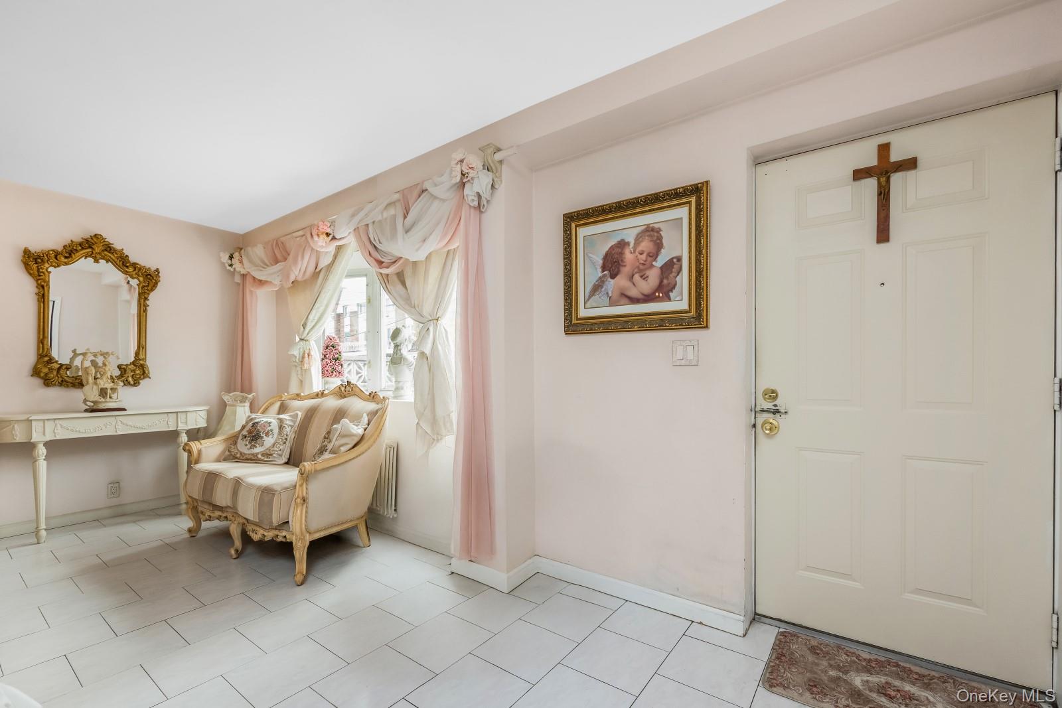
Middle Village N: Welcome to this beautifully maintained 1-family home, ideally situated on a quiet, tree-lined street in a desirable Middle Village location. The first floor offers a bright and spacious living room, dining area, well-appointed eat-in kitchen with ample cabinetry and counter space, one bedroom, and the rare convenience of a full bathroom. The second floor features two additional bedrooms and another full bathroom. The full finished basement provides valuable additional living space, perfect for recreation, a home office, or extra storage, along with a dedicated laundry area and access to the home’s expansive storage area in the crawl space. Multiple closets throughout the home provide plenty of organization and storage options. Move-in ready with total peace of mind with recently done roofing and premium updated heating/boiler system. Street parking is also readily available. For even more storage, both full bathrooms include large utility closets. Accessed from the first floor, head out to your own private terrace to the large, private, fully fenced backyard - a wonderful space for entertaining, barbecuing, gardening, or simply relaxing outdoors. Conveniently located just moments from Juniper Valley Park, offering beautiful green space and recreational opportunities for all ages. Nearby local shopping is accessible on either Eliot Avenue or Metropolitan Avenue. Public transportation is easily accessible, with the Q67 bus right on the corner, the Q38 nearby, and short distance to the first stop on the M Train, providing convenient access to Manhattan and beyond.

$4,943/mo

Est. mortgage payment based on a $743,000 home price.

All estimates are provided by Luxury Presence for informational purposes only. Actual amounts may vary.

Additional information

MLS® ID
1042833

Interior Features

Bedrooms
3
Bathrooms
2
Cooling
Yes
Heating
Yes
Basement
Yes

Exterior Features

Lot Size
0.05 Acres

Other Property Details

Taxes
$4,708
Tax Frequency
Annually

Listings courtesy of OneKey MLS as distributed by MLS GRID

All information deemed reliable but not guaranteed and should be independently verified. All properties are subject to prior sale, change or withdrawal. Neither listing broker(s) nor Cristina Candio shall be responsible for any typographical errors, misinformation, misprints and shall be held totally harmless. Properties displayed may be listed or sold by various participants in the MLS.

Based on information submitted to the MLS GRID as of 3:16 AM UTC on 9/3/2026. All data is obtained from various sources and may not have been verified by broker or MLS GRID. Supplied Open House Information is subject to change without notice. All information should be independently reviewed and verified for accuracy. Properties may or may not be listed by the office/agent presenting the information.

©2026
OneKey MLS. All rights reserved.

DMCA Notice


Powered by Luxury Presence