Property photo 1
Property photo 2
Property photo 3
Property photo 4
Property photo 5
5 Beds
4 Baths
3,525 sqft

$2,395,000

15 Stratton Road, Scarsdale NY, 10583

Price per sqft$679.43
Built in1929
Property size3,525 sqft
Property typeResidential
Courtesy of Houlihan Lawrence Inc., Cindy Schwall Listing Contact: 914-723-8877

Overview

Active

Listed Oct 2, 2026

Updated 3h ago

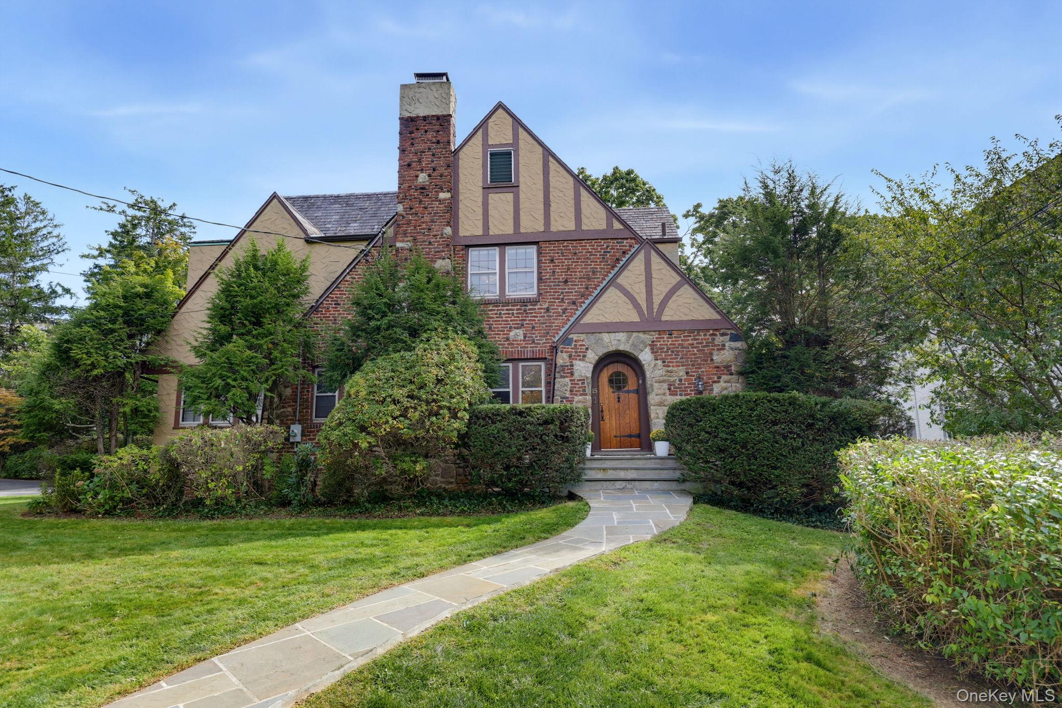
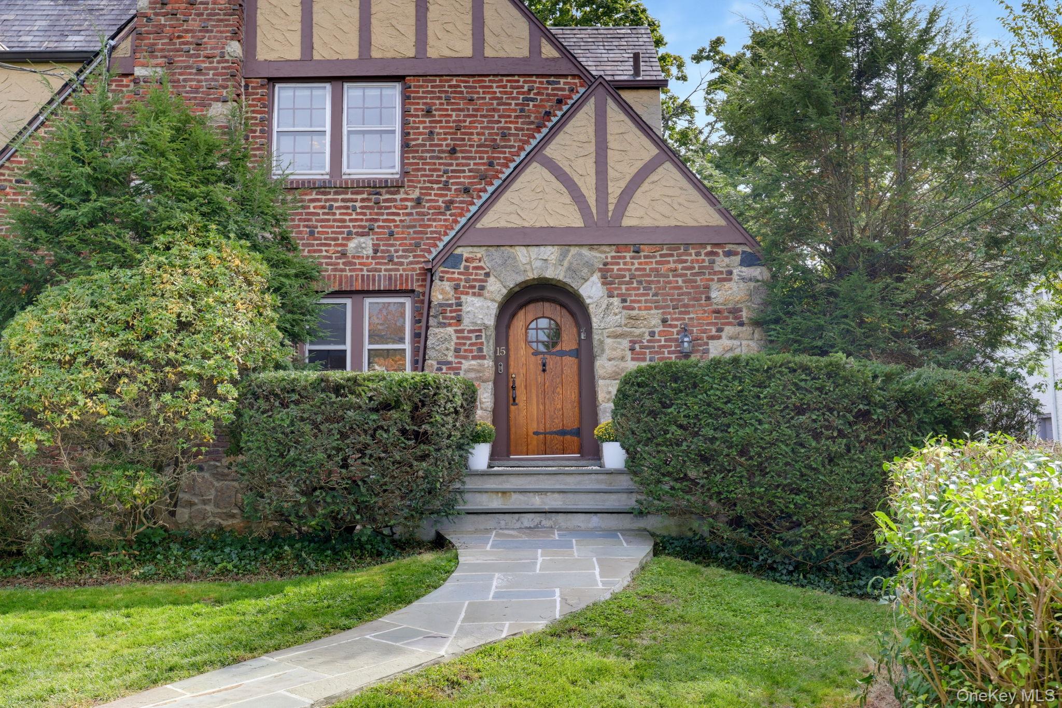
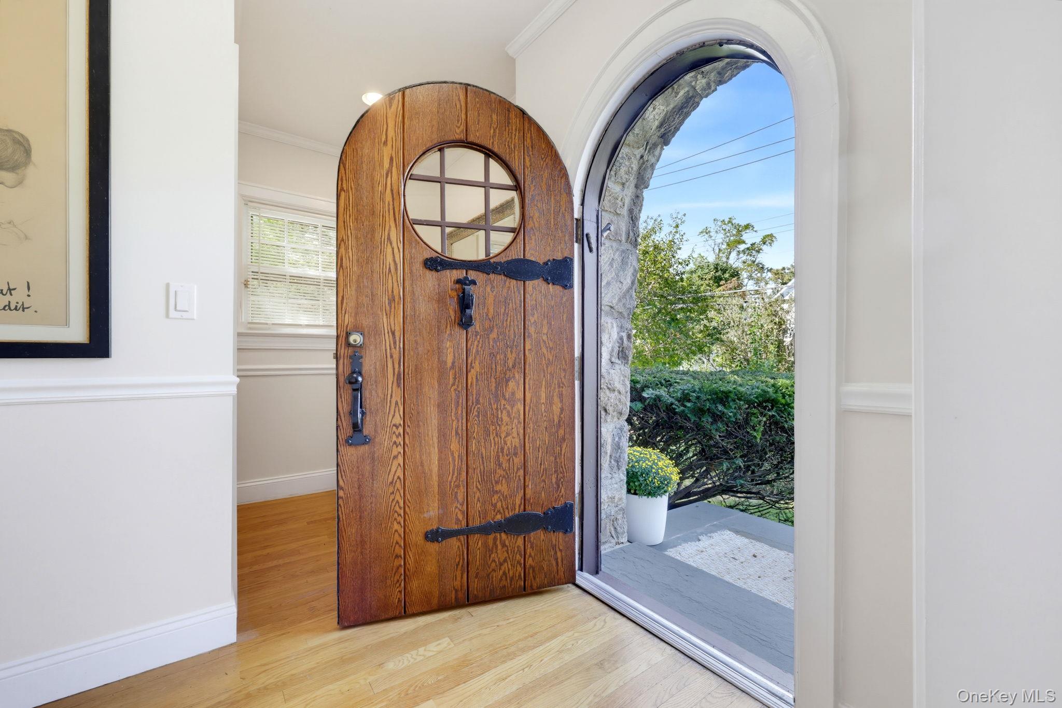
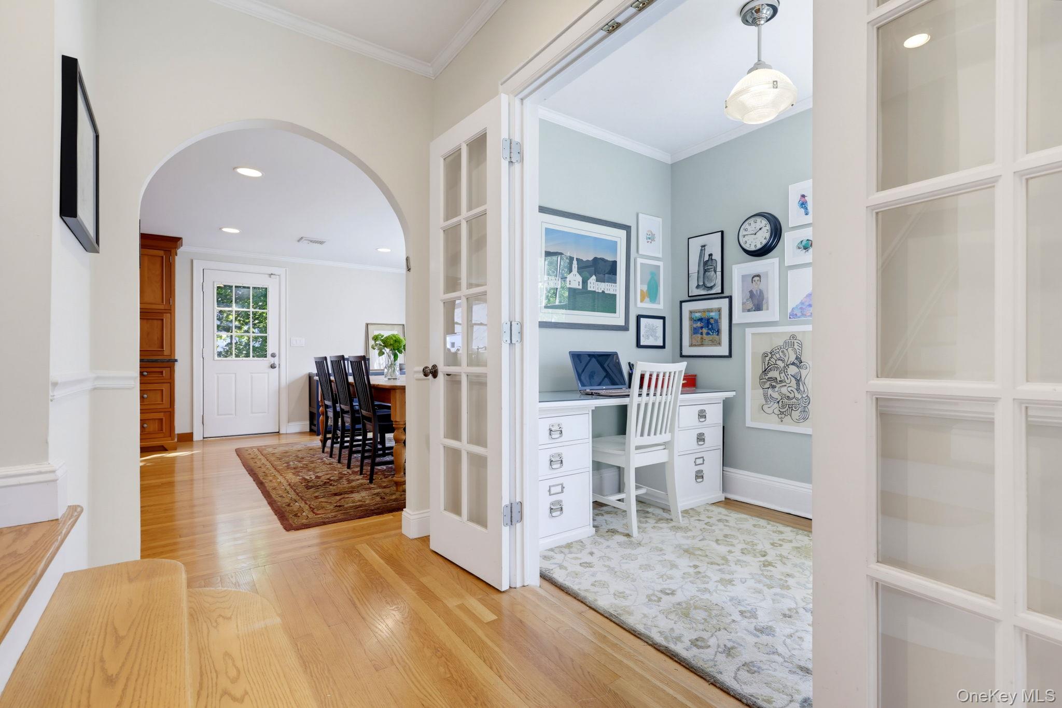
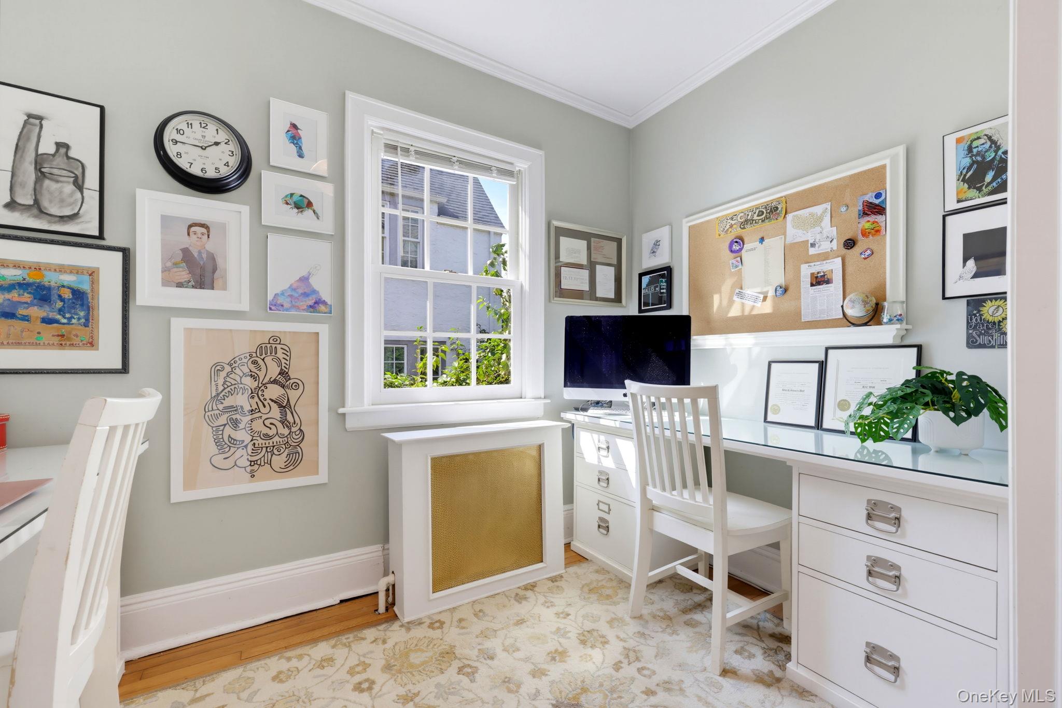
Discover this elegant Tudor-style home located in the Quaker Ridge neighborhood of Scarsdale. This home beautifully combines timeless design with modern amenities, offering a truly remarkable living experience. The highlight of this home is the impressive chef's kitchen, complete with a 10 foot-long center island, gas cooktop, double ovens, expansive counter top space and cabinetry, two dishwashers, and provisions for an additional sink, perfect for culinary enthusiasts or a kosher kitchen. Doors leading out to the back from the kitchen give easy access to the yard and deck and make entertaining and grilling a breeze. Adding to its appeal is a thoughtful two-story addition that features a primary suite with a private office and luxurious bathroom, along with a spacious family room, expansive mudroom, and abundant closet space throughout-creating an ideal blend of comfort, functionality and effortless everyday living. With five spacious bedrooms all located on the second floor, along with three full baths, this home ensures convenience and comfort for family living. A practical walk-up attic, dual home offices and kitchen work cubby, and an oversized attached two-car garage round out the superb functionality of this home. Uniquely located on a quiet, dead-end side street while still providing easy access to the Five Corners shopping and dining area. Notably, the home is within walking distance to Quaker Ridge elementary school and various places of worship, making it an ideal location. It offers a magnificent blend of tradition and modern comfort.

$15,934/mo

Est. mortgage payment based on a $2,395,000 home price.

All estimates are provided by Luxury Presence for informational purposes only. Actual amounts may vary.

Additional information

MLS® ID
1057562

Interior Features

Bedrooms
5
Bathrooms
4
Fireplace
Yes
Cooling
Yes
Heating
Yes
Basement
Yes

Exterior Features

Lot Size
0.16 Acres

Other Property Details

Taxes
$34,490
Tax Frequency
Annually
Garage
Yes
55+/Senior Community
No

Listings courtesy of OneKey MLS as distributed by MLS GRID

All information deemed reliable but not guaranteed and should be independently verified. All properties are subject to prior sale, change or withdrawal. Neither listing broker(s) nor Cristina Candio shall be responsible for any typographical errors, misinformation, misprints and shall be held totally harmless. Properties displayed may be listed or sold by various participants in the MLS.

Based on information submitted to the MLS GRID as of 4:13 PM UTC on 10/7/2026. All data is obtained from various sources and may not have been verified by broker or MLS GRID. Supplied Open House Information is subject to change without notice. All information should be independently reviewed and verified for accuracy. Properties may or may not be listed by the office/agent presenting the information.

©2026
OneKey MLS. All rights reserved.

DMCA Notice


Powered by Luxury Presence