Property photo 1
Property photo 2
Property photo 3
Property photo 4
Property photo 5
2 Beds
2 Baths
1,302 sqft

$579,900

148 Flintlock Way Unit: G, Yorktown Heights NY, 10598

Price per sqft$445.39
Built in1985
Property size1,302 sqft
Property typeCondominium
Courtesy of Houlihan Lawrence Inc., Jo-Ella Deliberto Listing Contact: 914-962-4900

Overview

Active

Listed Aug 28, 2026

Updated 42h ago

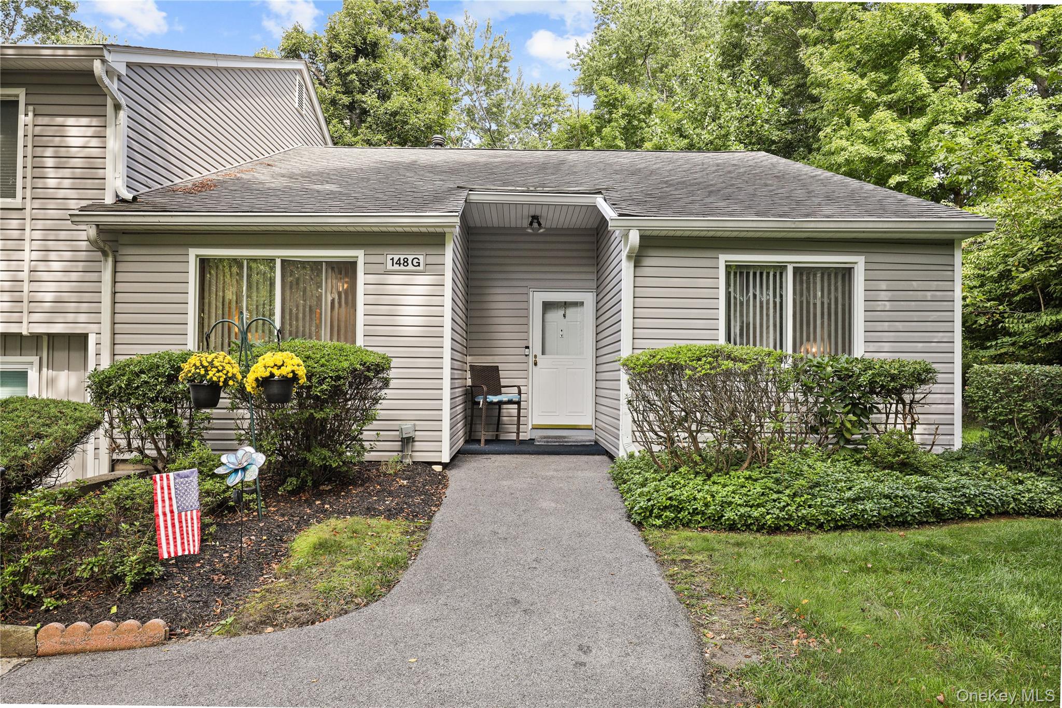
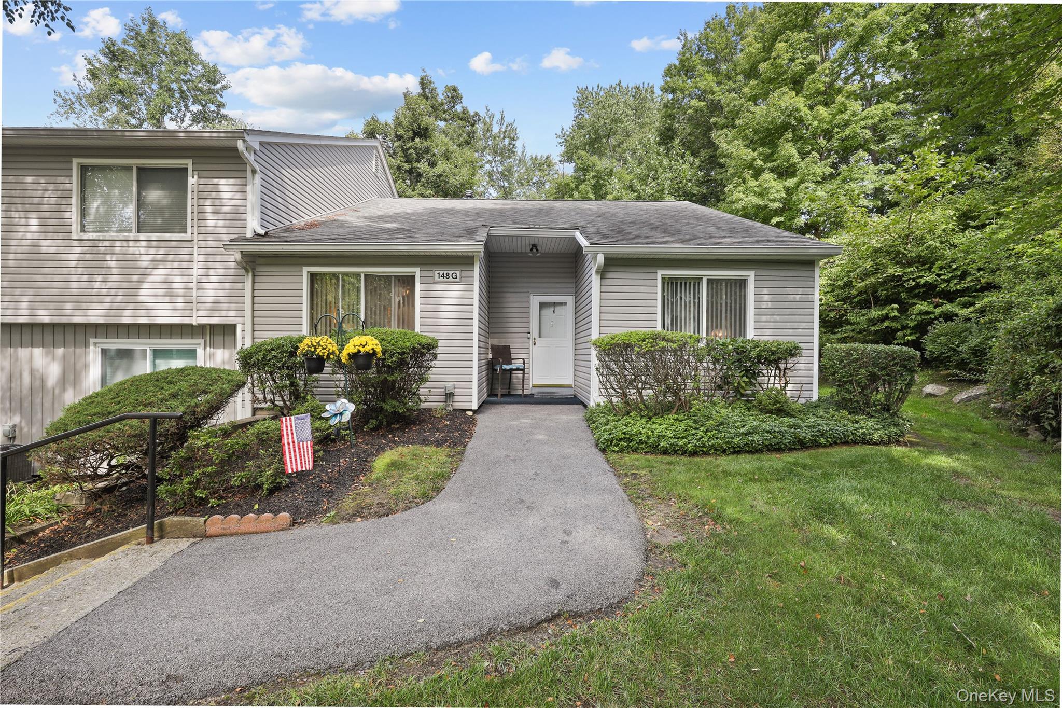
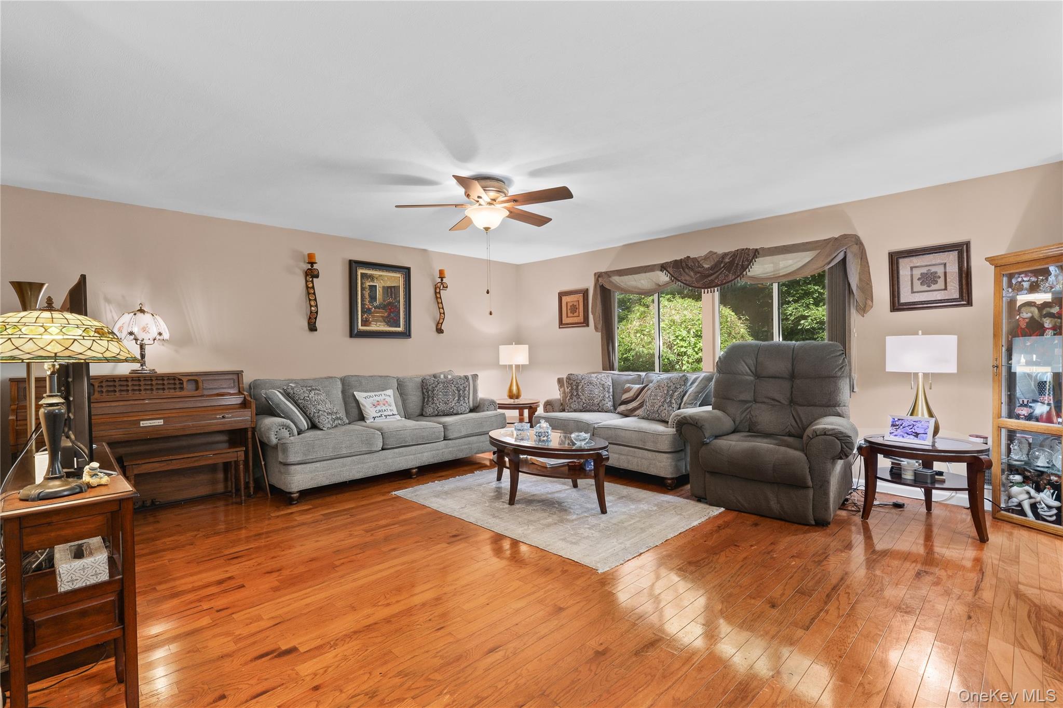
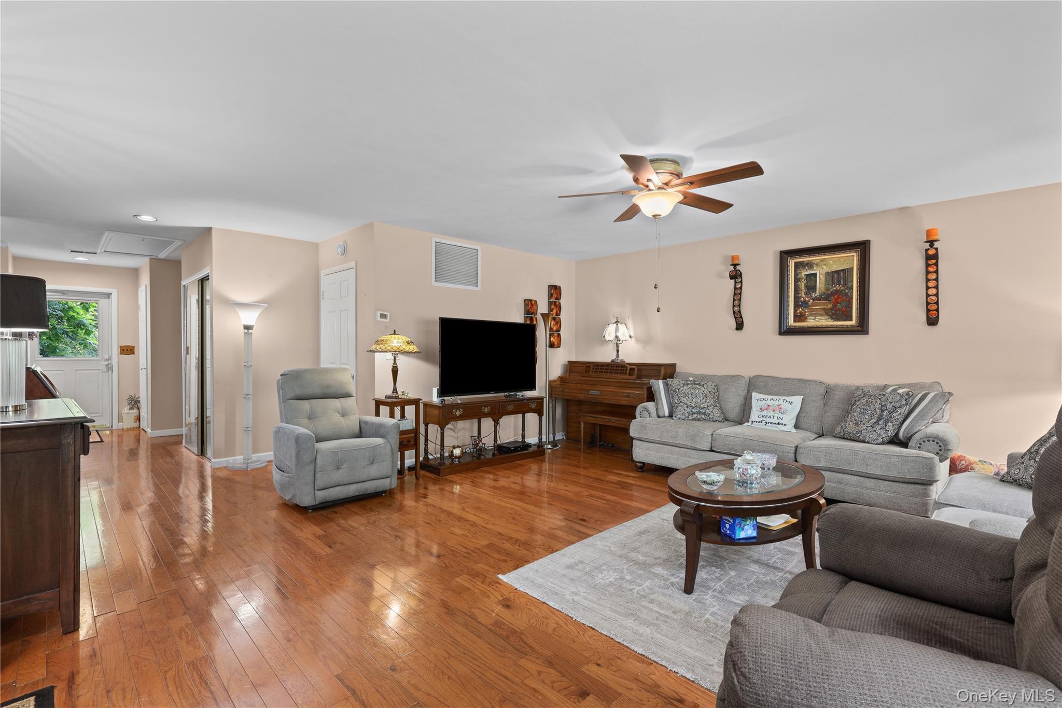
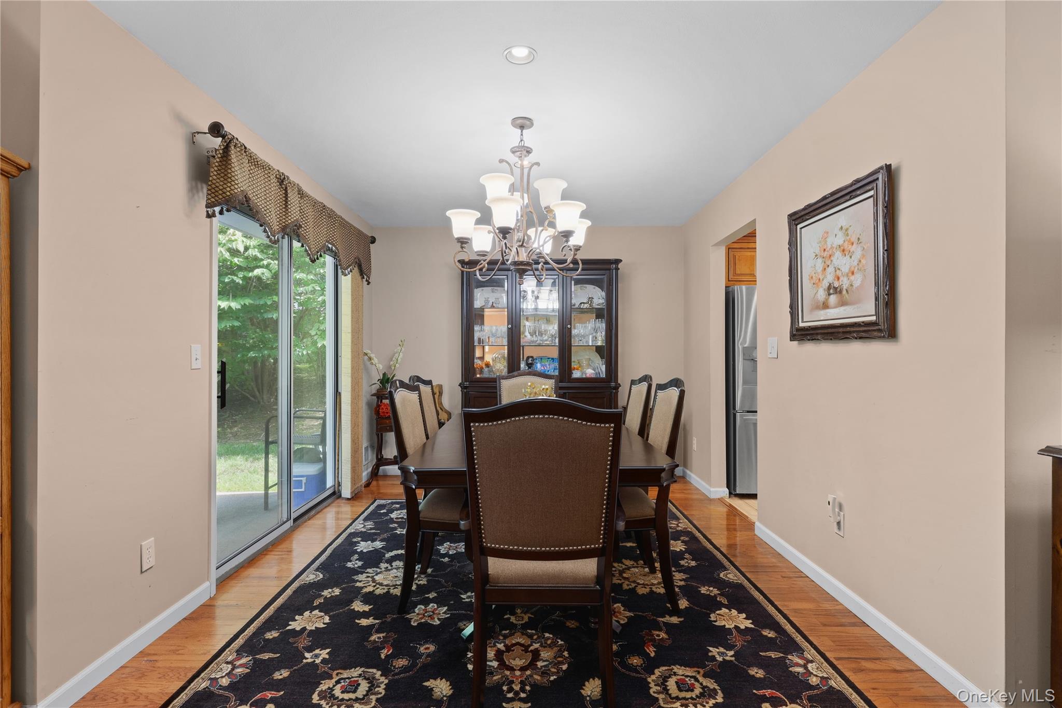
Welcome to the highly sought after Bradford model in desirable Jefferson Village, a vibrant 55+ active adult community. This end unit condo offers approximately 1,300 square feet of thoughtfully designed one level living with no one living above or below you. Step inside to a spacious and comfortable living room which flows seamlessly into the adjoining dining room with a sliding glass door out to a super private patio where you can enjoy barbecues and everyday living or entertaining guests. The nicely remodeled eat in kitchen features granite counters and stainless appliances. The roomy primary bedroom offers a walk in closet and a beautifully renovated primary bath with a full, double shower. There is a second full bathroom and a generously sized second bedroom which provides flexibility for guests or a home office. A special attraction is the end unit location with exceptional privacy and wooded views where you can just relax, barbecue and enjoy gatherings. Additional highlights include hardwood floors, 6 paneled white doors, an in-unit side by side laundry area and central air conditioning. The detached, one-car garage is close by and only a few steps away. All gas heat and hot water are included in the monthly common charges too! Year-round exterior maintenance is also included for truly carefree living. Located on Flintlock Way in Village IX, it's considered one of the premier villages within the community. The Jefferson Village clubhouse features a fitness center, library, billiard/dart room, arts and craft room/game room, a large hall for numerous, year-round social events, clubs, bingo, movies, dances, excercise classes and other activities. Outdoor amenities include a community pool, tennis and pickleball courts, bocce, and an expansive gardening area. Conveniently located near shopping, restaurants, medical facilities and the Taconic State Parkway, this home offers the perfect blend of comfort, convenience and community living. Experience the lifestyle you have been waiting for in one of the area's most sought after active adult communities. Note: Brand new roofs in October 2026 with no special assessments.

$3,858/mo

Est. mortgage payment based on a $579,900 home price.

All estimates are provided by Luxury Presence for informational purposes only. Actual amounts may vary.

Additional information

MLS® ID
1038322

Interior Features

Bedrooms
2
Bathrooms
2
Cooling
Yes
Heating
Yes
Basement
No

Exterior Features

Lot Size
33.88 Acres

Other Property Details

Taxes
$5,217
Tax Frequency
Annually
Association Fee Frequency
Monthly
Garage
Yes
View
Yes
Pets Allowed
Yes
Pool
Yes
55+/Senior Community
Yes

Listings courtesy of OneKey MLS as distributed by MLS GRID

All information deemed reliable but not guaranteed and should be independently verified. All properties are subject to prior sale, change or withdrawal. Neither listing broker(s) nor Cristina Candio shall be responsible for any typographical errors, misinformation, misprints and shall be held totally harmless. Properties displayed may be listed or sold by various participants in the MLS.

Based on information submitted to the MLS GRID as of 6:20 AM UTC on 10/7/2026. All data is obtained from various sources and may not have been verified by broker or MLS GRID. Supplied Open House Information is subject to change without notice. All information should be independently reviewed and verified for accuracy. Properties may or may not be listed by the office/agent presenting the information.

©2026
OneKey MLS. All rights reserved.

DMCA Notice


Powered by Luxury Presence