Property photo 1
Property photo 2
Property photo 3
Property photo 4
Property photo 5
1 Bed
1 Bath
800 sqft

$375,000

112-20 72nd DRIVE Unit: C43, Forest Hills NY, 11375

Price per sqft$468.75
Built in1956
Property size800 sqft
Property typeCo-op

Policies

Pets Allowed
Yes
Courtesy of LAFFEY REAL ESTATE, Sonia A. Cauchi Listing Contact: 516-627-4343

Overview

Active

Listed Aug 18, 2026

Updated 38h ago

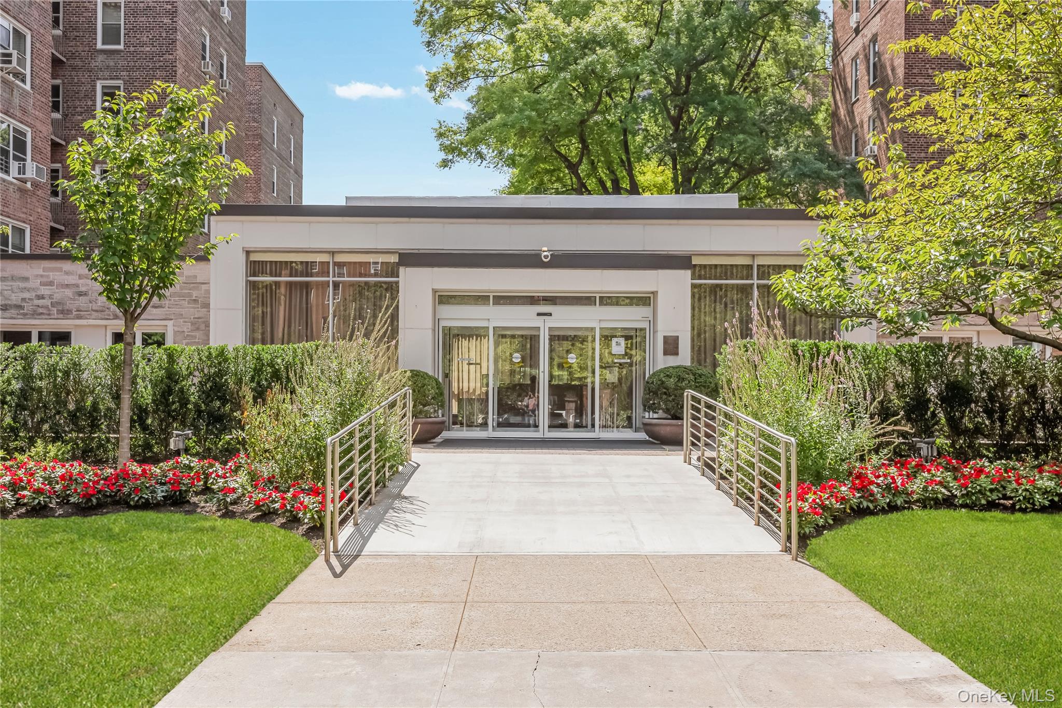
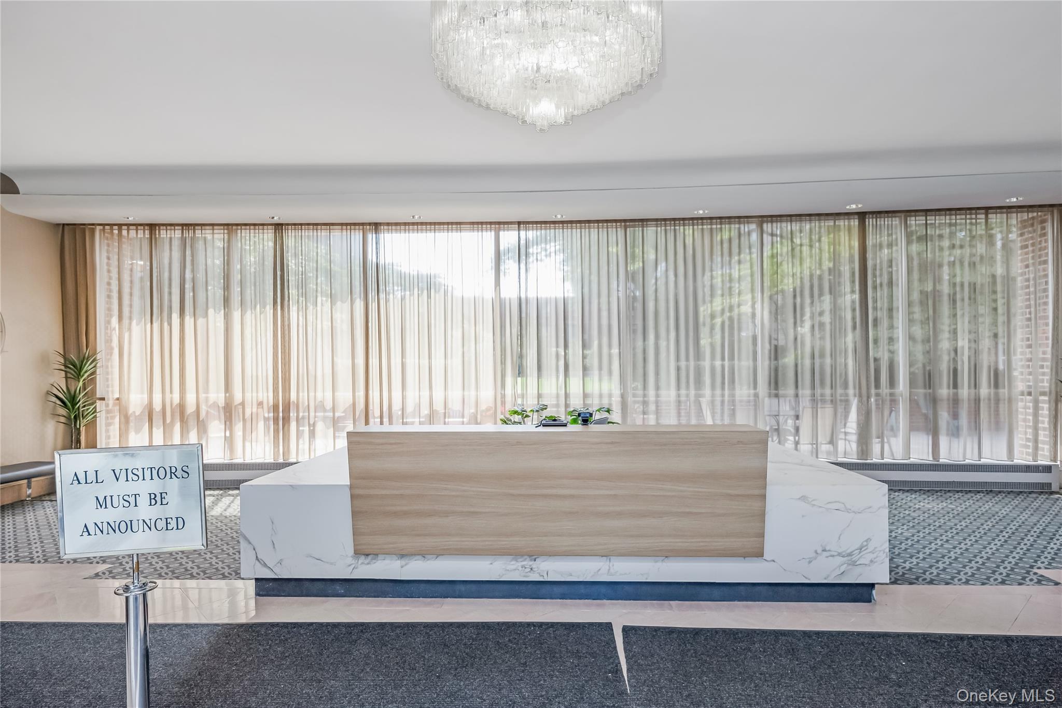
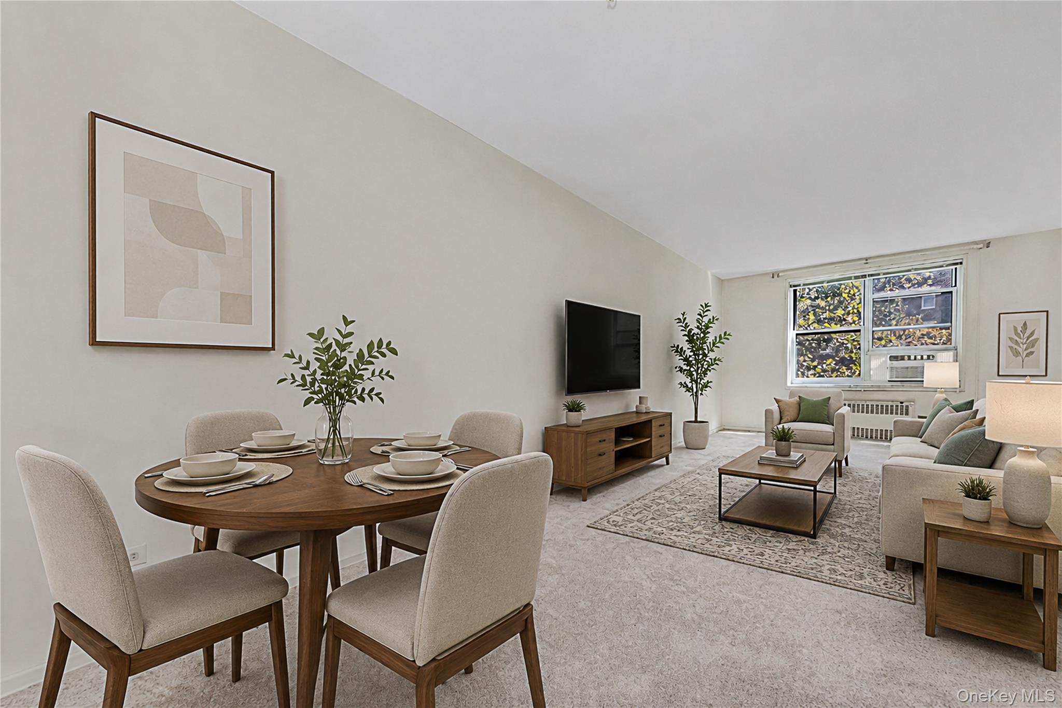
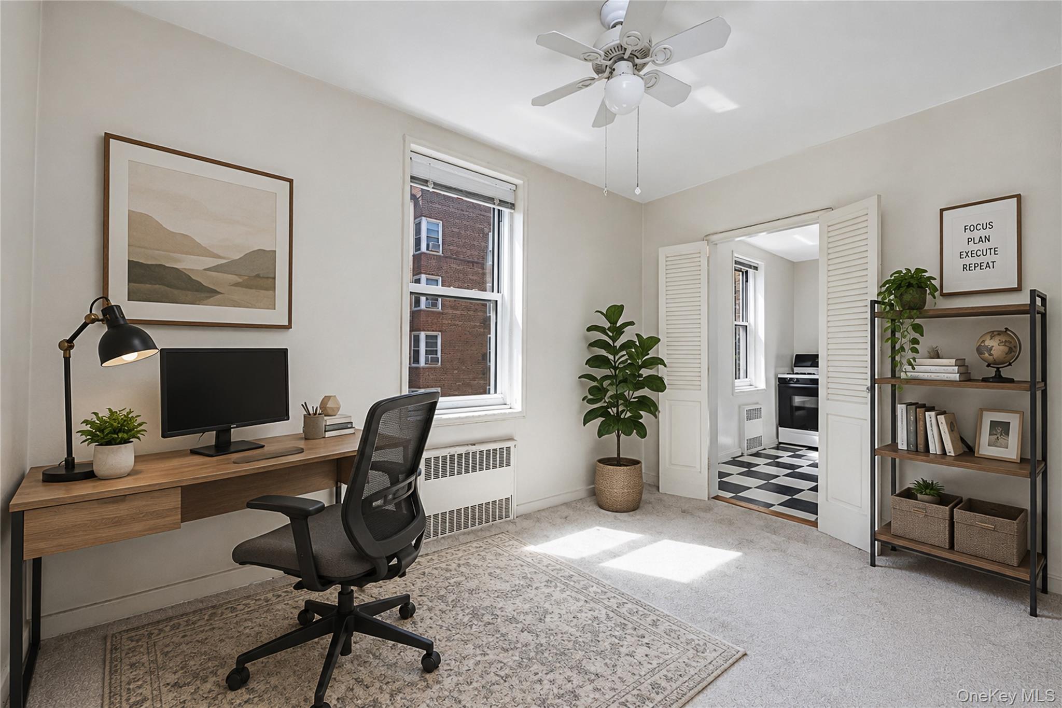
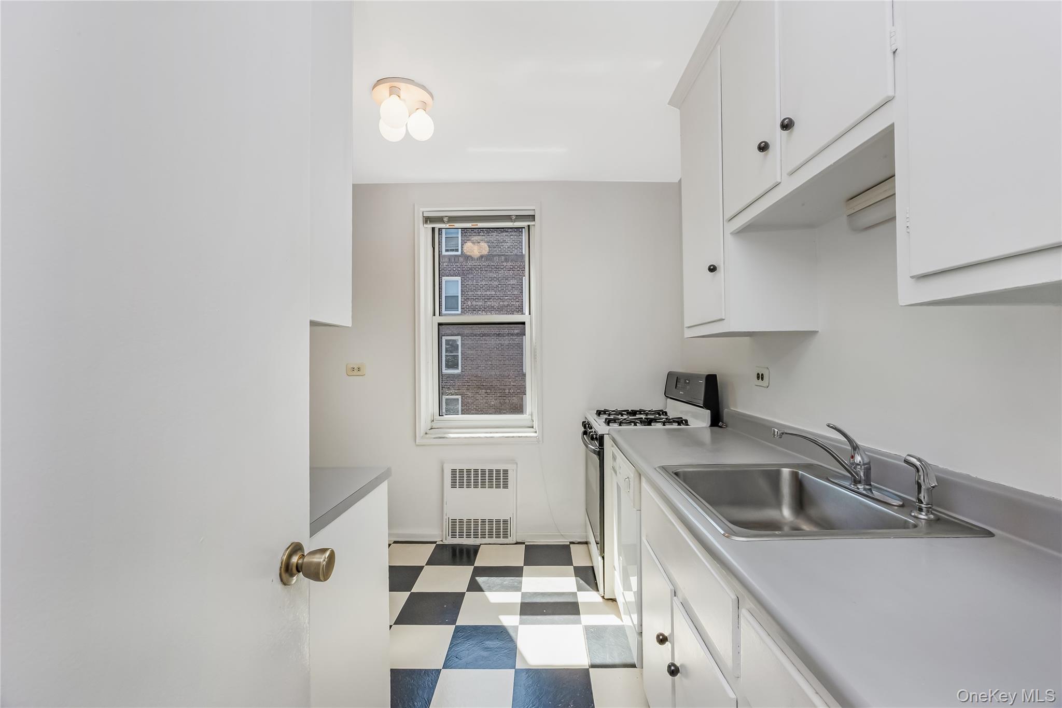
Welcome to The Balfour House, where space, flexibility, and classic Forest Hills living come together in this exceptionally spacious JR4 apartment . This one-bedroom residence features a gracious entry foyer leading into an oversized living room with an abundance of natural light.The flexible layout provides an opportunity to create a home office, den, or potentially reconfigure the existing space to accommodate a second bedroom, subject to board approval and applicable requirements. The king-sized primary bedroom has 2 closets and ample sunlight , while the windowed kitchen and bathroom provide excellent natural light and ventilation. 6 large closets throughout the home deliver an impressive amount of storage, and original hardwood floors beneath the carpeting offer an opportunity to restore and personalize the interiors to your taste. The Balfour House features a 24-hour doorman, beautiful manicured private courtyard with seating and private dog run, renovated lobby, updated hallways, elevators, accessibility ramps, and a fitness center with Wi-Fi and A/C available for an additional fee. Recent capital improvements include new boilers, water proofing, new energy-efficient windows,. Garage parking is available on waitlist. Located just a short distance from Queens Boulevard E and F train, Q60 bus and close proximity to LIRR allowing convenient access to subway, bus transportation, Austin Street shopping, dining, and the many amenities of Forest Hills, this residence offers an excellent combination of space and location.

$2,495/mo

Est. mortgage payment based on a $375,000 home price.

All estimates are provided by Luxury Presence for informational purposes only. Actual amounts may vary.

Additional information

MLS® ID
1037749

Interior Features

Bedrooms
1
Bathrooms
1
Cooling
Yes
Heating
Yes
Basement
Yes

Other Property Details

Doorman
Yes
Garage
Yes

Listings courtesy of OneKey MLS as distributed by MLS GRID

All information deemed reliable but not guaranteed and should be independently verified. All properties are subject to prior sale, change or withdrawal. Neither listing broker(s) nor Cristina Candio shall be responsible for any typographical errors, misinformation, misprints and shall be held totally harmless. Properties displayed may be listed or sold by various participants in the MLS.

Based on information submitted to the MLS GRID as of 6:20 AM UTC on 10/7/2026. All data is obtained from various sources and may not have been verified by broker or MLS GRID. Supplied Open House Information is subject to change without notice. All information should be independently reviewed and verified for accuracy. Properties may or may not be listed by the office/agent presenting the information.

©2026
OneKey MLS. All rights reserved.

DMCA Notice


Powered by Luxury Presence