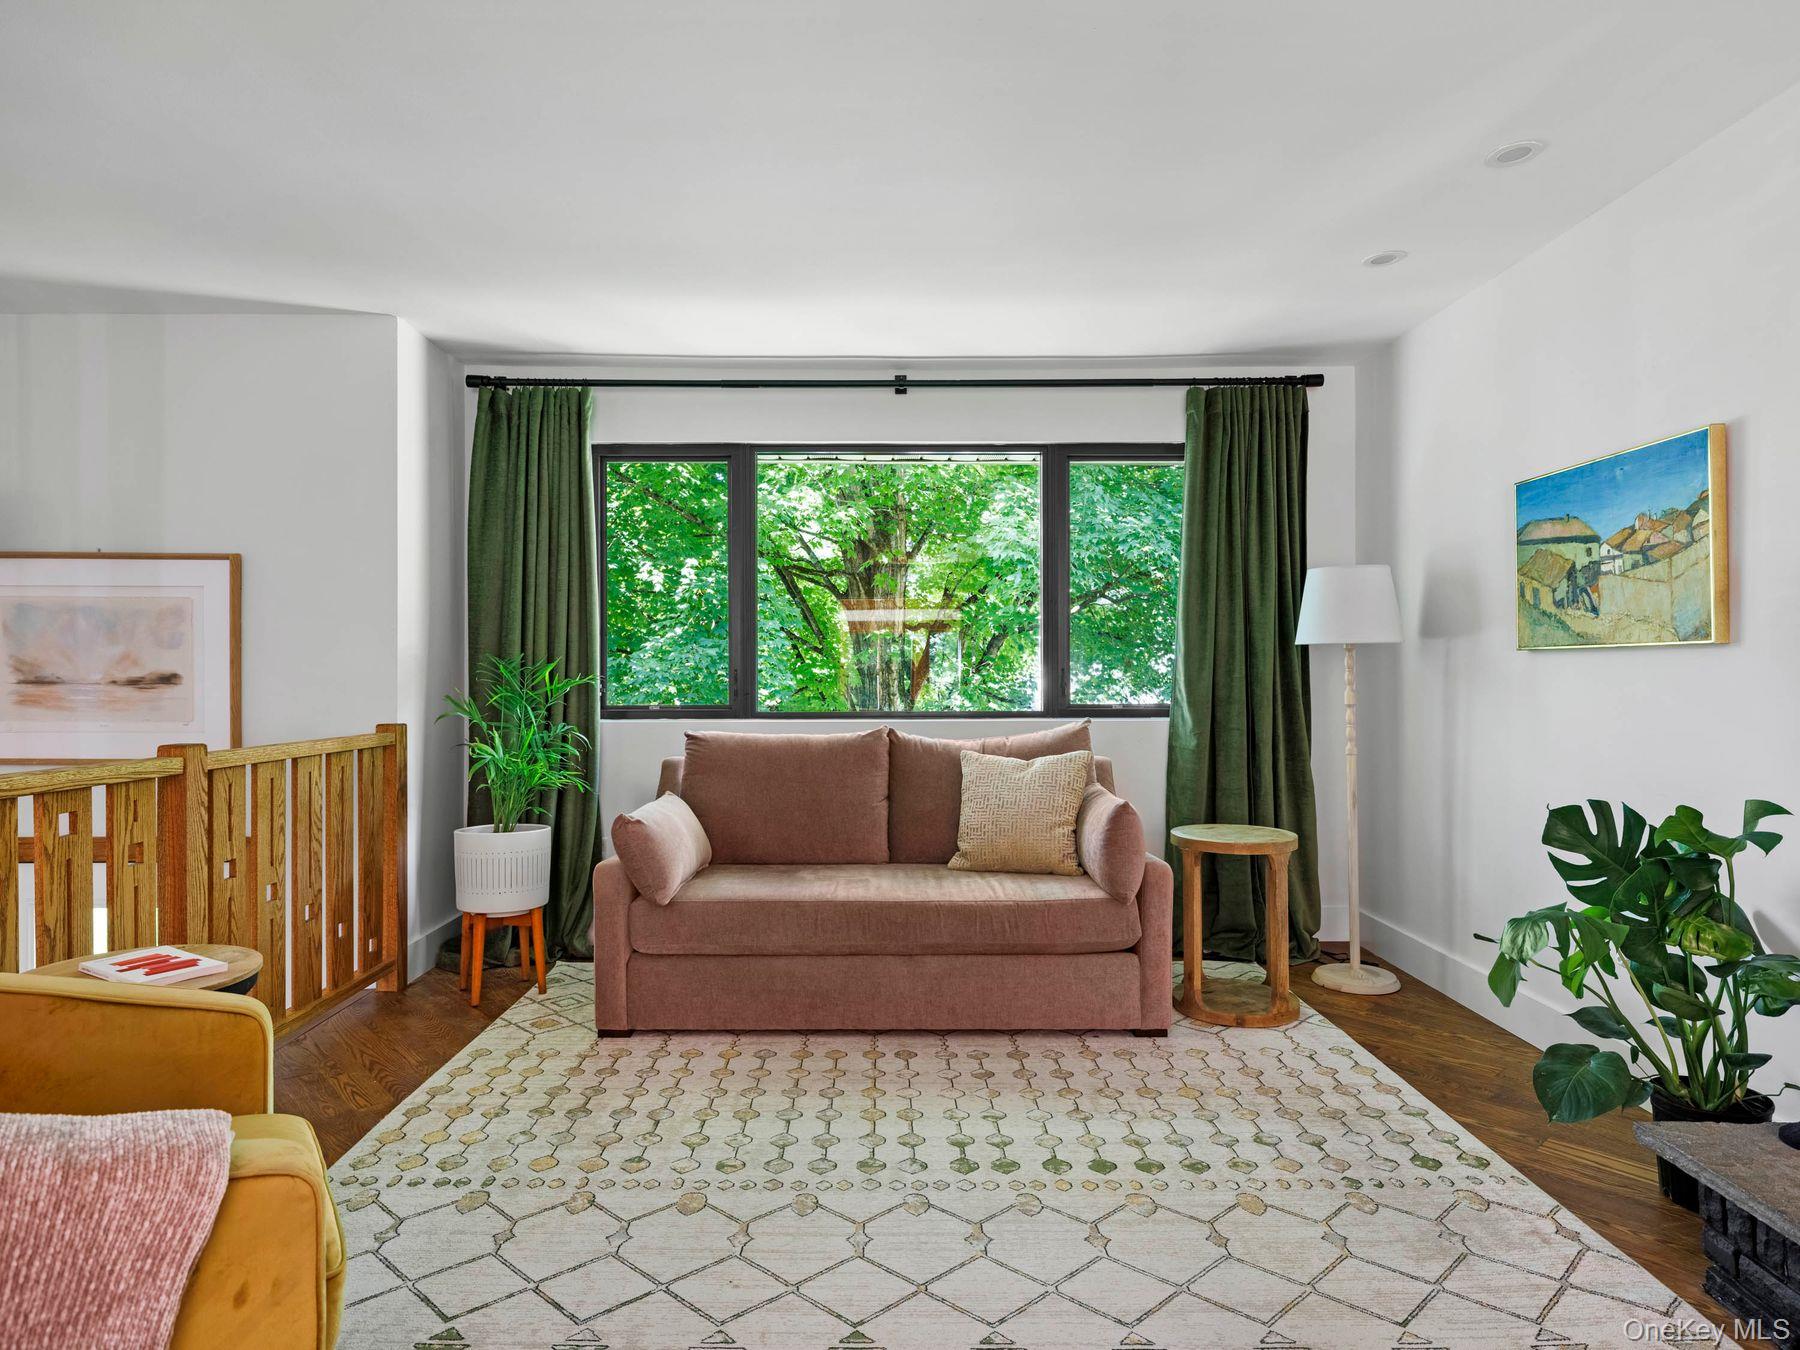
Property photo 1
Property photo 2
Property photo 3
Property photo 4
Property photo 5
3 Beds
2 Baths
2,264 sqft

$545,000

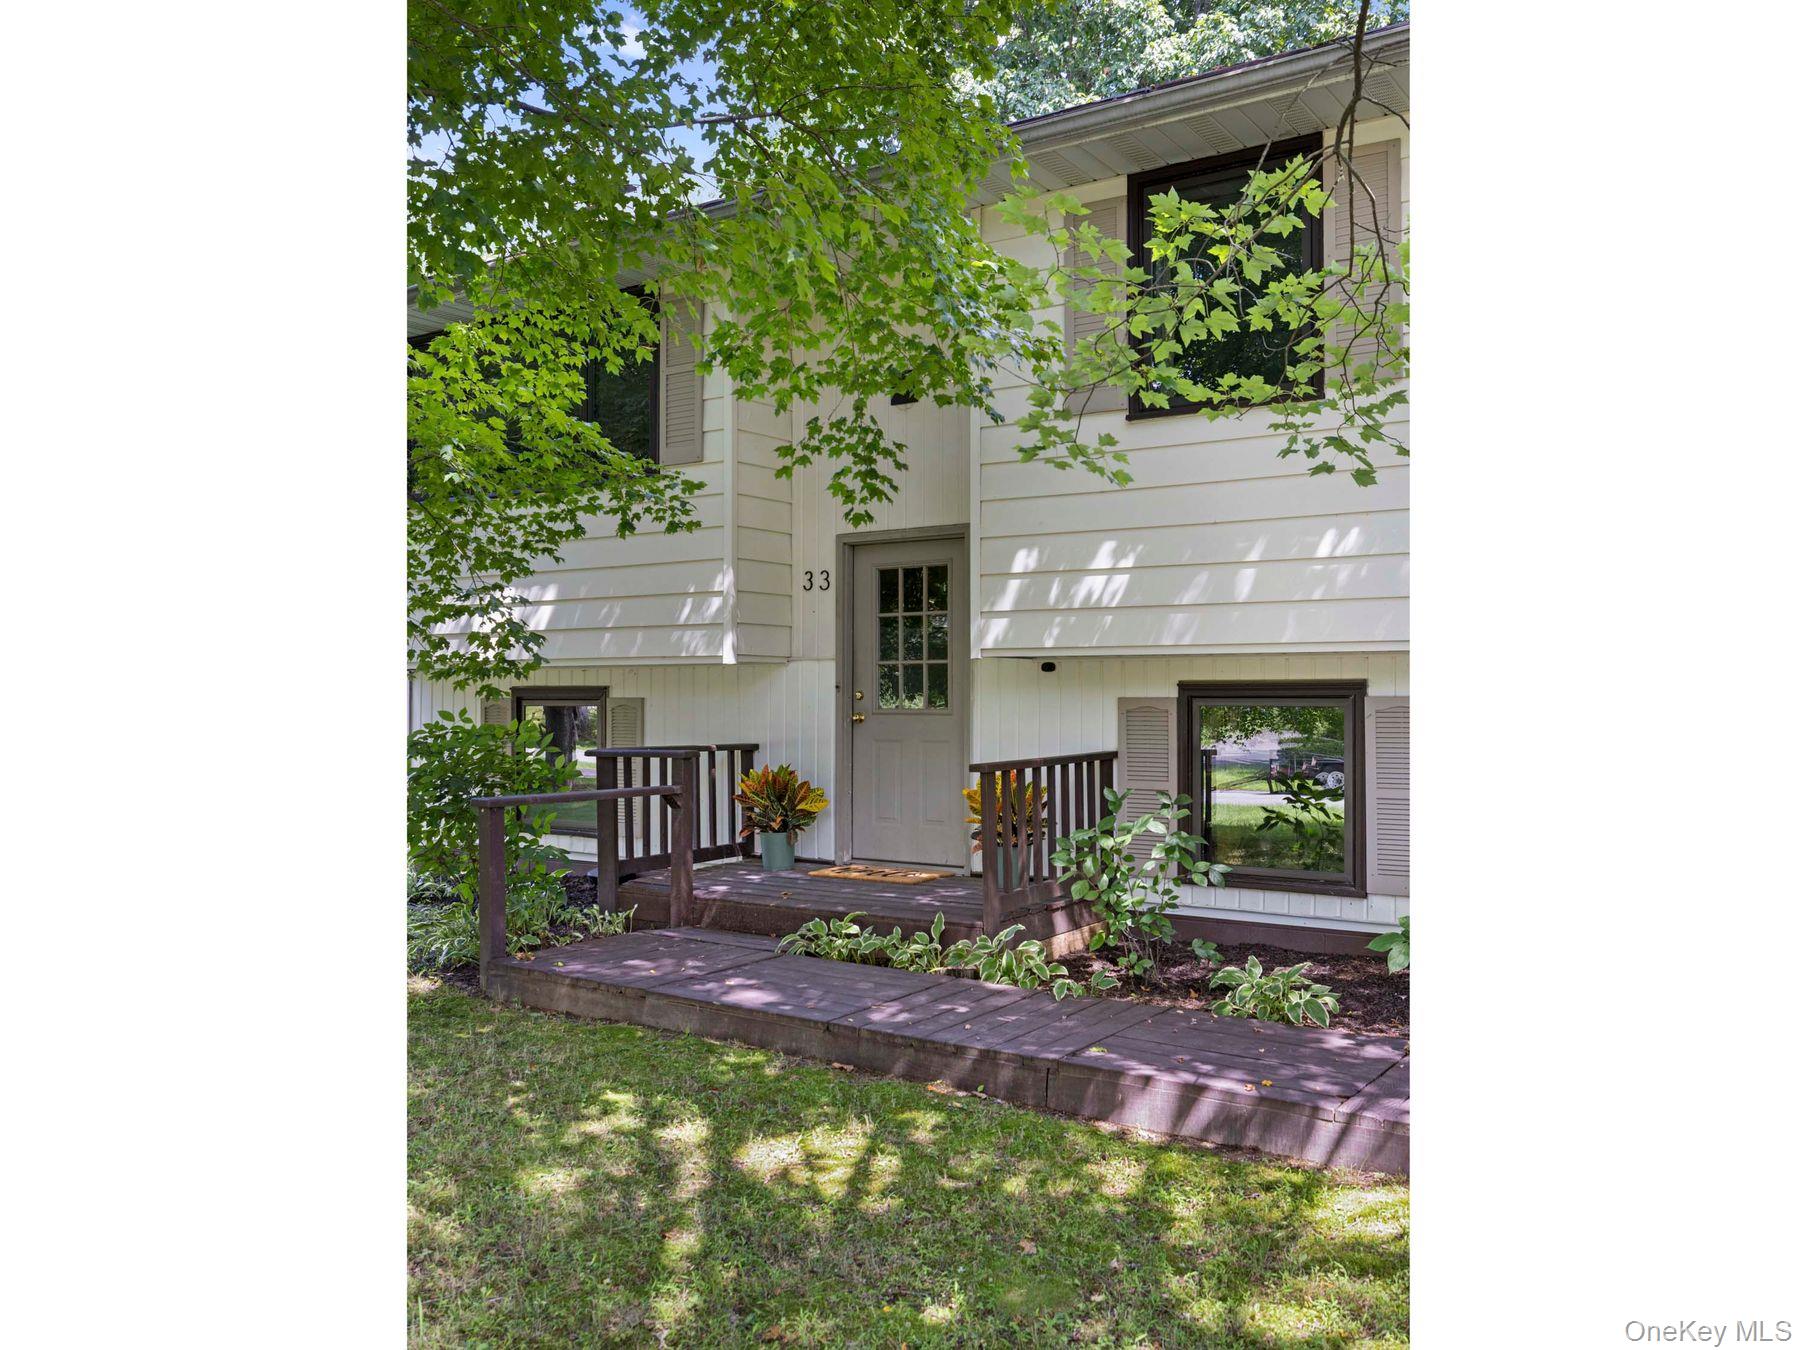
33 Alan Street, Stone Ridge NY, 12484

Price per sqft$240.72
Built in1971
Property size2,264 sqft
Property typeResidential
Courtesy of Coldwell Banker Village Green, Victoria Stent Listing Contact: 845-679-2255

Overview

Active

Listed Aug 25, 2026

Updated 22h ago

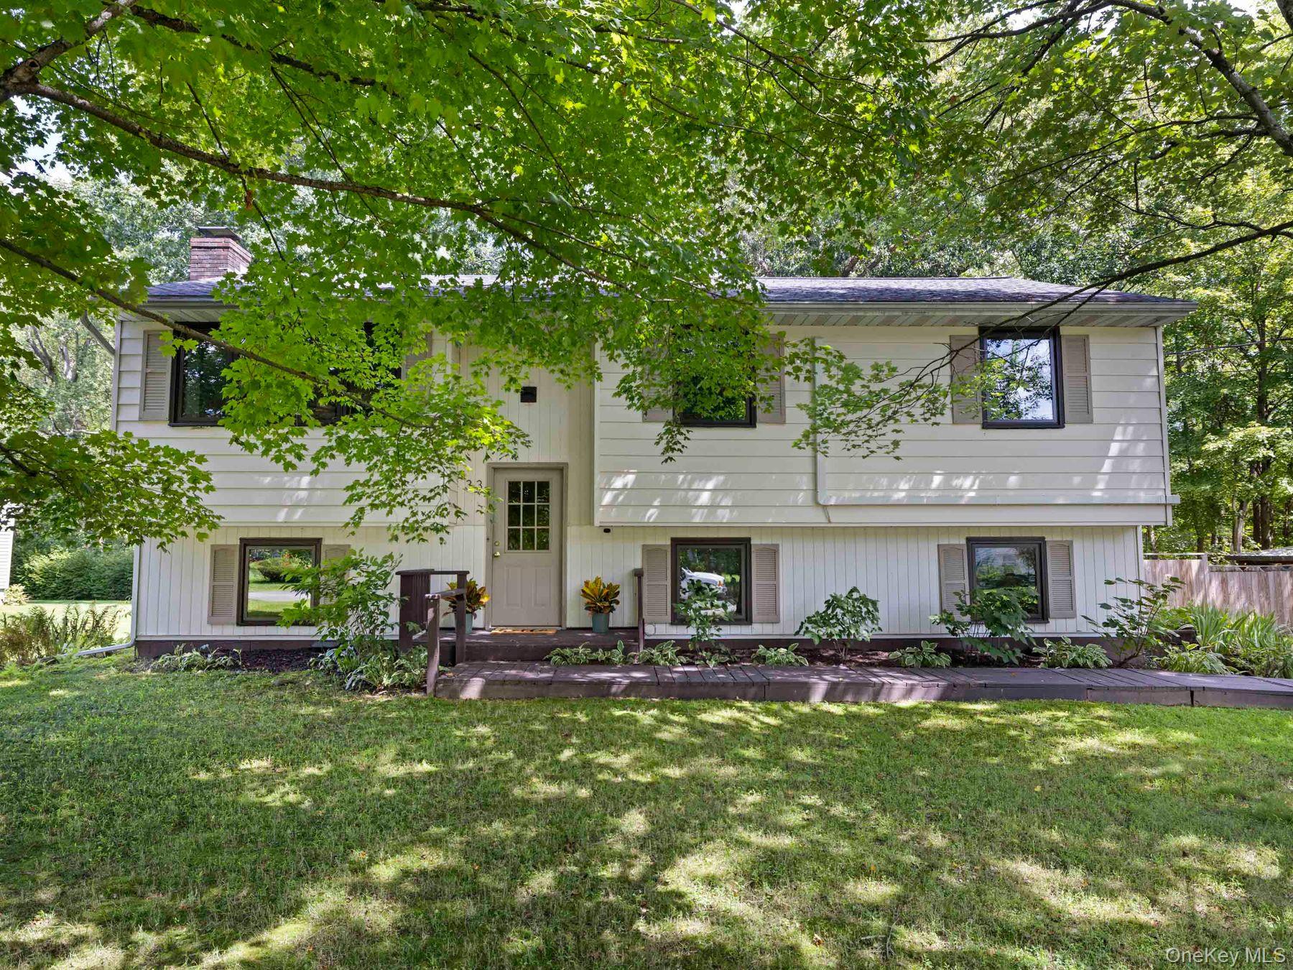
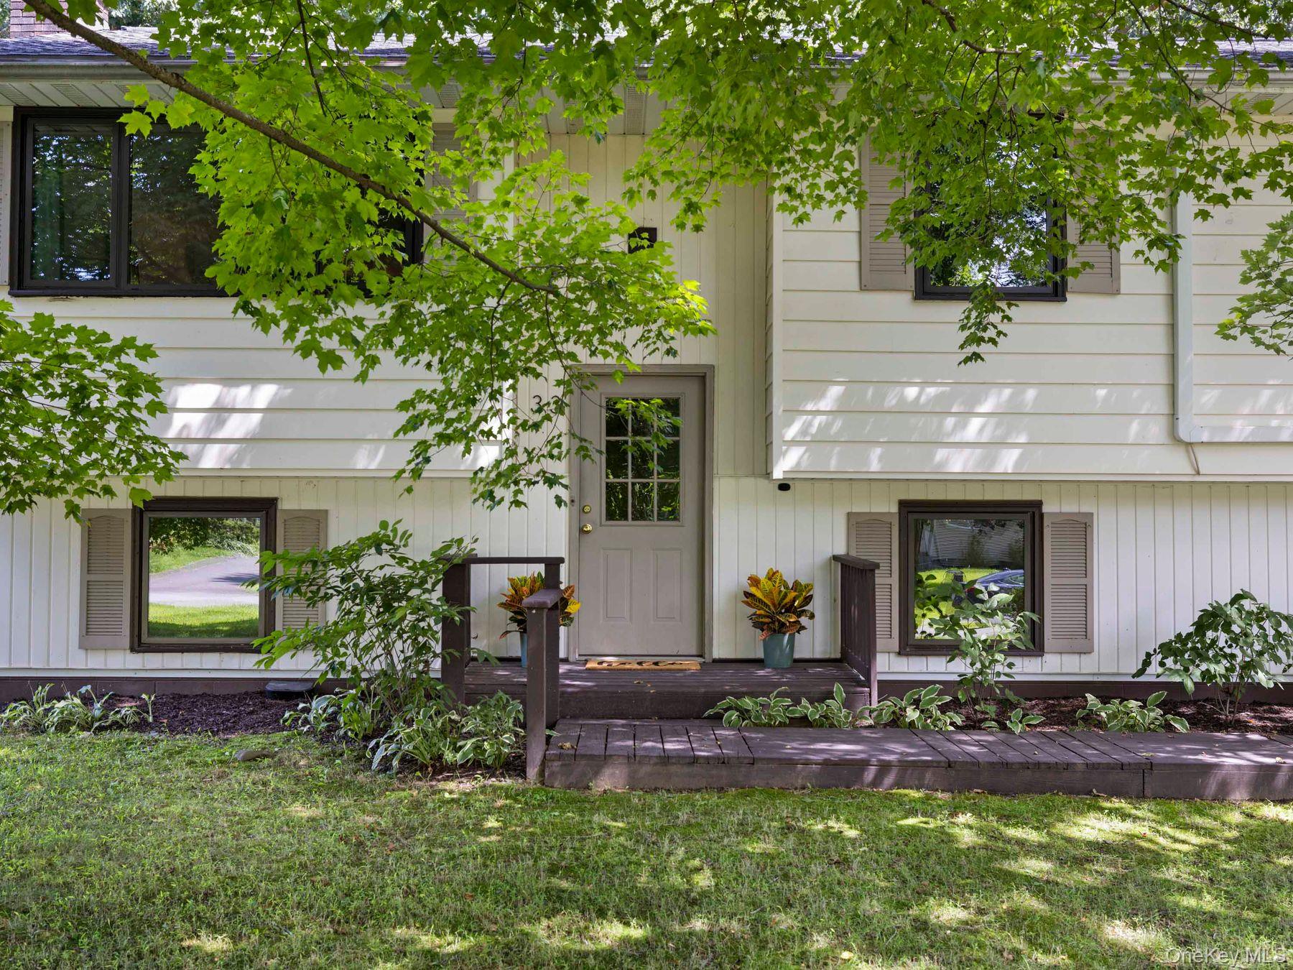
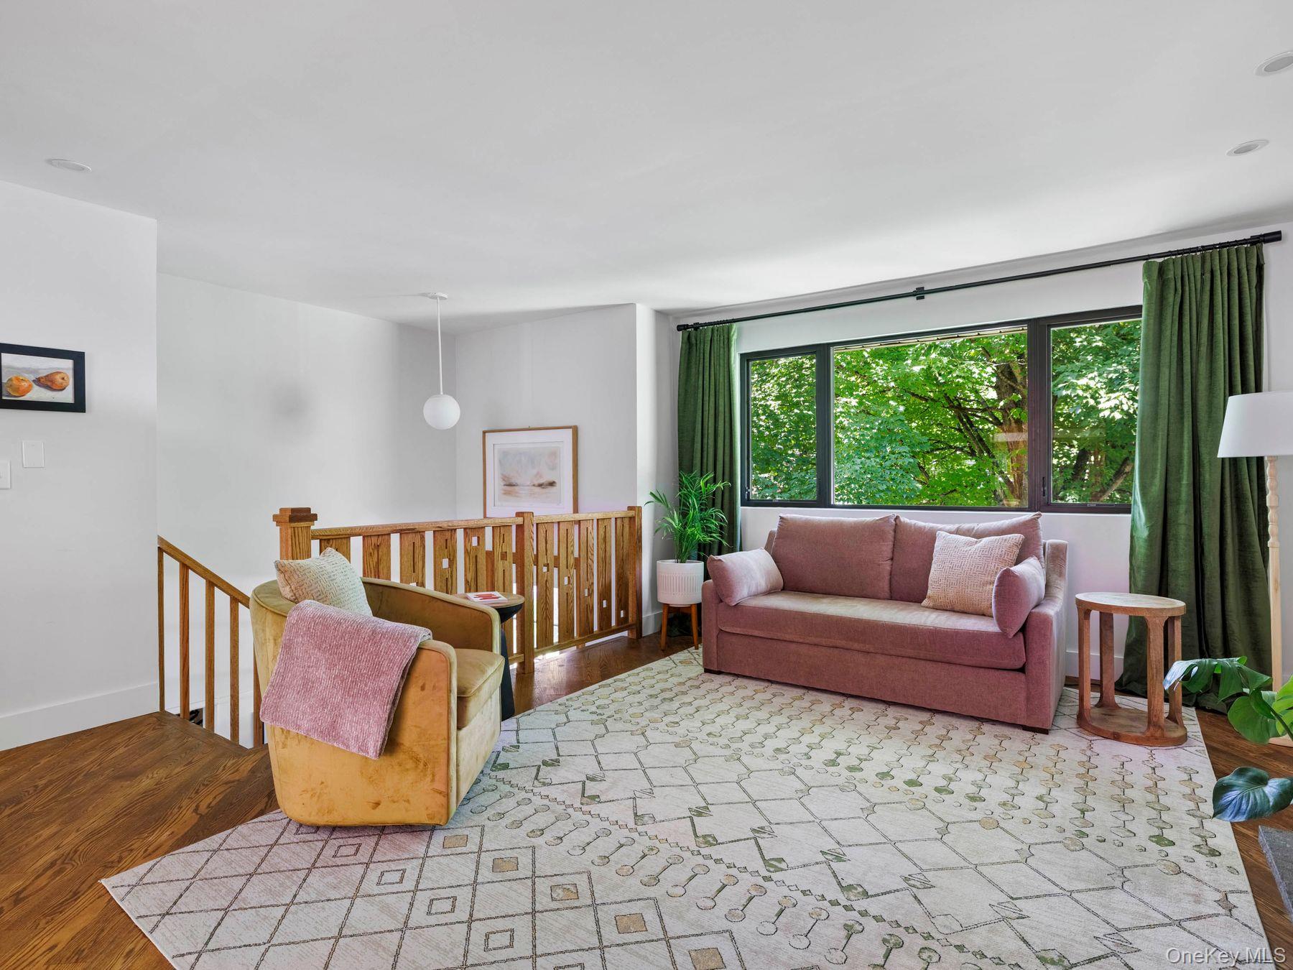
Welcome to 33 Alan Street in Stone Ridge, a 1971 raised ranch renovated in 2023 in a quiet neighborhood with no through traffic. The main level has an open plan living area featuring solid red oak floors throughout the living room, anchored by an inviting fireplace, newly renovated kitchen area with quartz countertops, and a dining area connecting to a gorgeous sunroom where you can enjoy your morning coffee and watch azalea bloom in spring, the towering oaks offering shade in the summer, and the dogwood in the fall bearing bright red berries - a favorite of visiting birds. The sunroom opens onto a spacious two-tiered deck, creating a private outdoor retreat that's perfect for entertaining, dining al fresco, or simply unwinding. Along the connecting hallway are three bedrooms, renovated bathroom with herringbone tile floor and shower. Other recent updates include mini-split units for efficient heating and cooling and new windows (the sunroom retains its original glazing). The lower level offers two large, flexible rooms: one currently configured as a gym and the other as a lounge with a wood-burning stove. There's also a half bath with laundry and direct access to the backyard (separate laundry hookups are also available on the main level). This sweet home is close to the rail trail, co-op, grocery, drug store and all the restaurants and cafes of Stone Ridge and High Falls are within a five-minute drive. A little further and you'll enjoy easy access to some of the Hudson Valley's most sought-after destinations, including Woodstock, Mohonk, Inness, and countless outdoor adventures. Combining comfort, flexibility, and exceptional location, this special home is ready to welcome its next owners.

$3,626/mo

Est. mortgage payment based on a $545,000 home price.

All estimates are provided by Luxury Presence for informational purposes only. Actual amounts may vary.

Additional information

MLS® ID
1030048

Interior Features

Bedrooms
3
Bathrooms
2
Fireplace
Yes
Cooling
Yes
Heating
Yes
Basement
Yes

Exterior Features

Lot Size
0.5 Acres

Other Property Details

Taxes
$6,003
Tax Frequency
Annually
Garage
Yes
55+/Senior Community
No

Listings courtesy of OneKey MLS as distributed by MLS GRID

All information deemed reliable but not guaranteed and should be independently verified. All properties are subject to prior sale, change or withdrawal. Neither listing broker(s) nor Cristina Candio shall be responsible for any typographical errors, misinformation, misprints and shall be held totally harmless. Properties displayed may be listed or sold by various participants in the MLS.

Based on information submitted to the MLS GRID as of 6:20 AM UTC on 10/7/2026. All data is obtained from various sources and may not have been verified by broker or MLS GRID. Supplied Open House Information is subject to change without notice. All information should be independently reviewed and verified for accuracy. Properties may or may not be listed by the office/agent presenting the information.

©2026
OneKey MLS. All rights reserved.

DMCA Notice


Powered by Luxury Presence