Property photo 1
Property photo 2
Property photo 3
Property photo 4
Property photo 5
3 Beds
3 Baths
2,281 sqft

$1,199,999

20 Old Town Lane, Huntington NY, 11743

Price per sqft$526.08
Built in1954
Property size2,281 sqft
Property typeResidential
Courtesy of Howard Hanna Coach, Tiffany M. Ritcey Listing Contact: 631-427-1200

Overview

Active

Listed Sep 22, 2026

Updated 43h ago

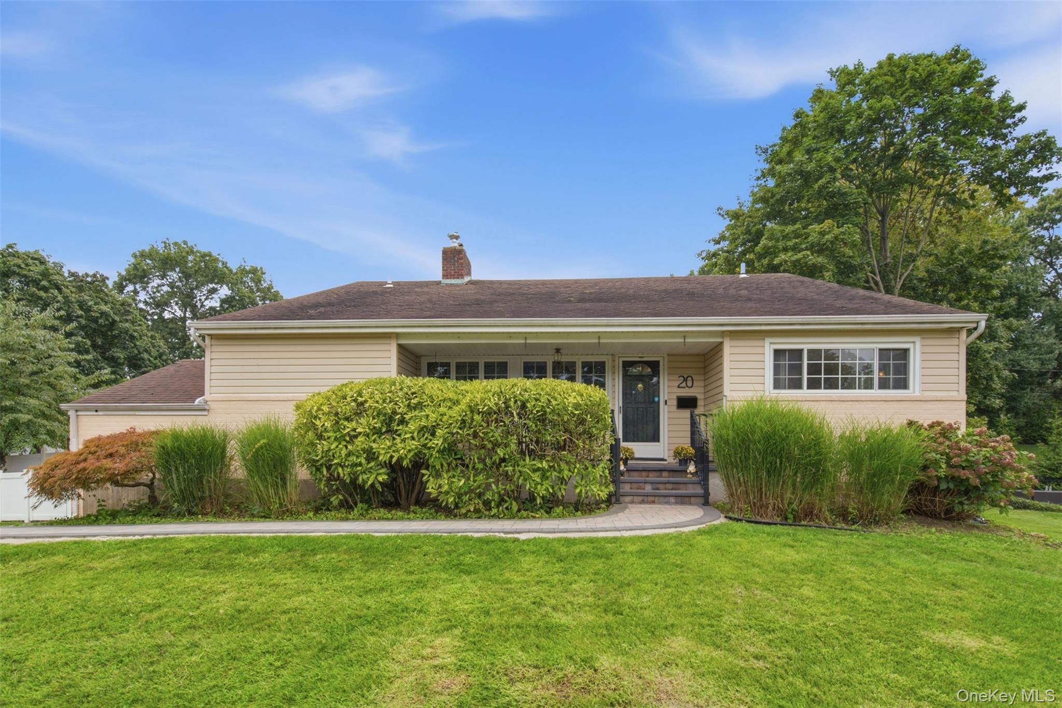
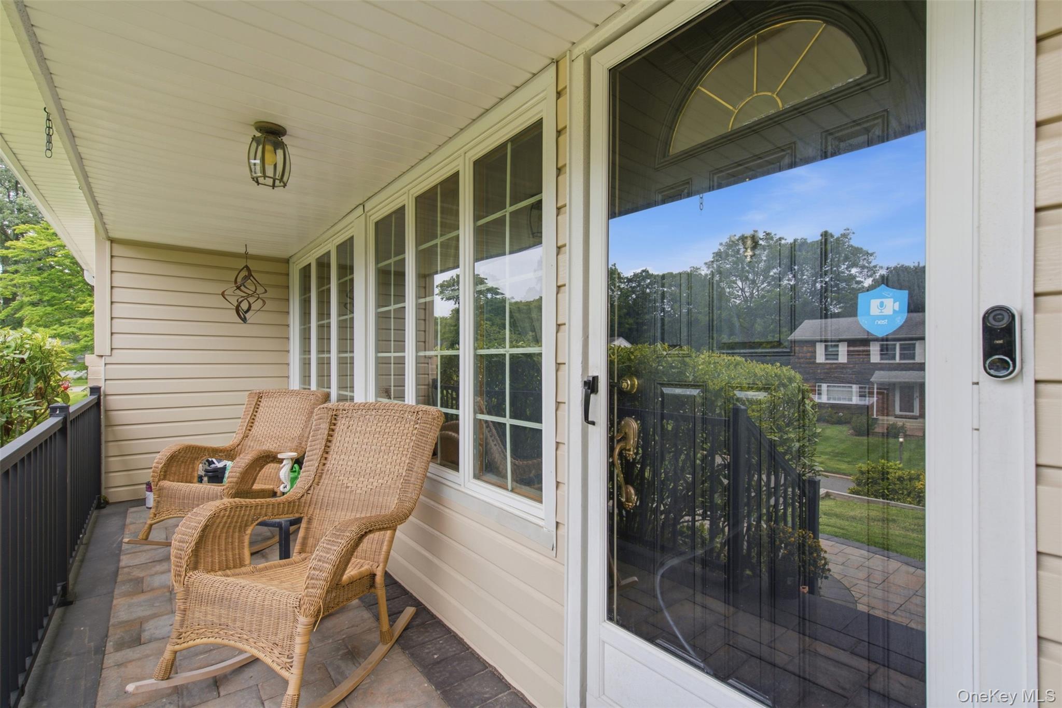
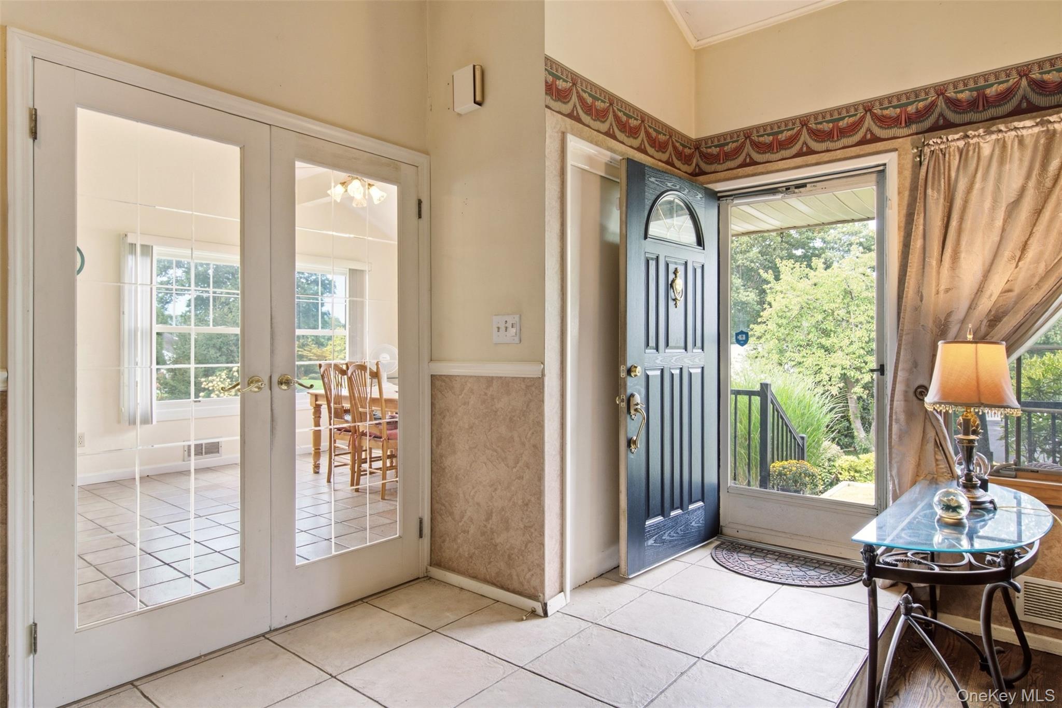
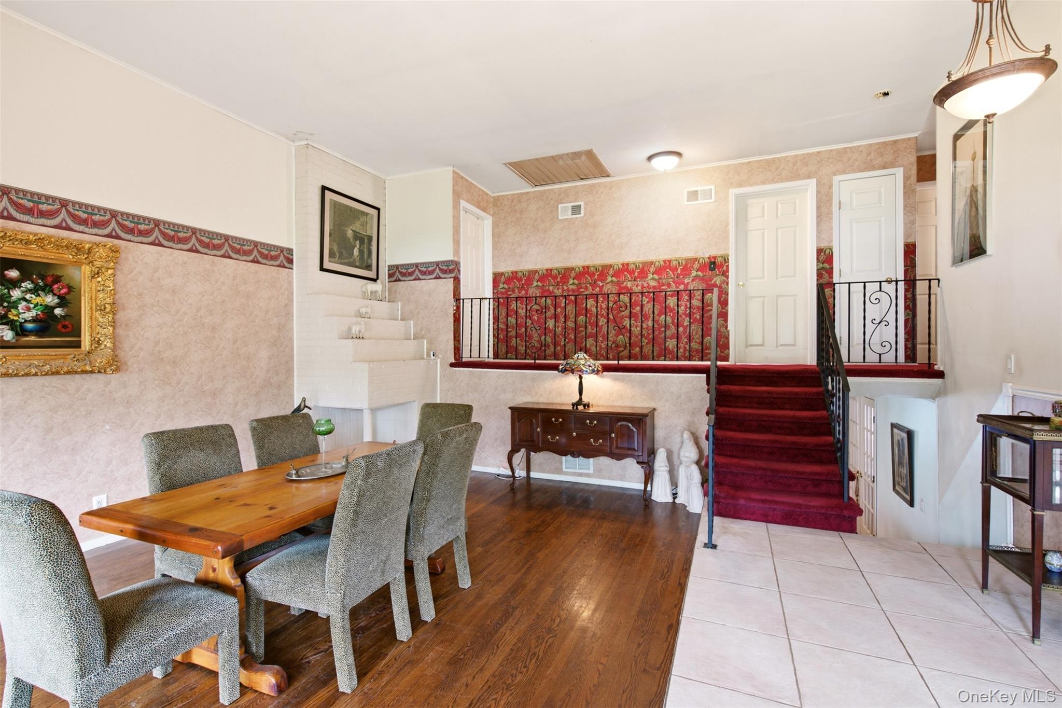
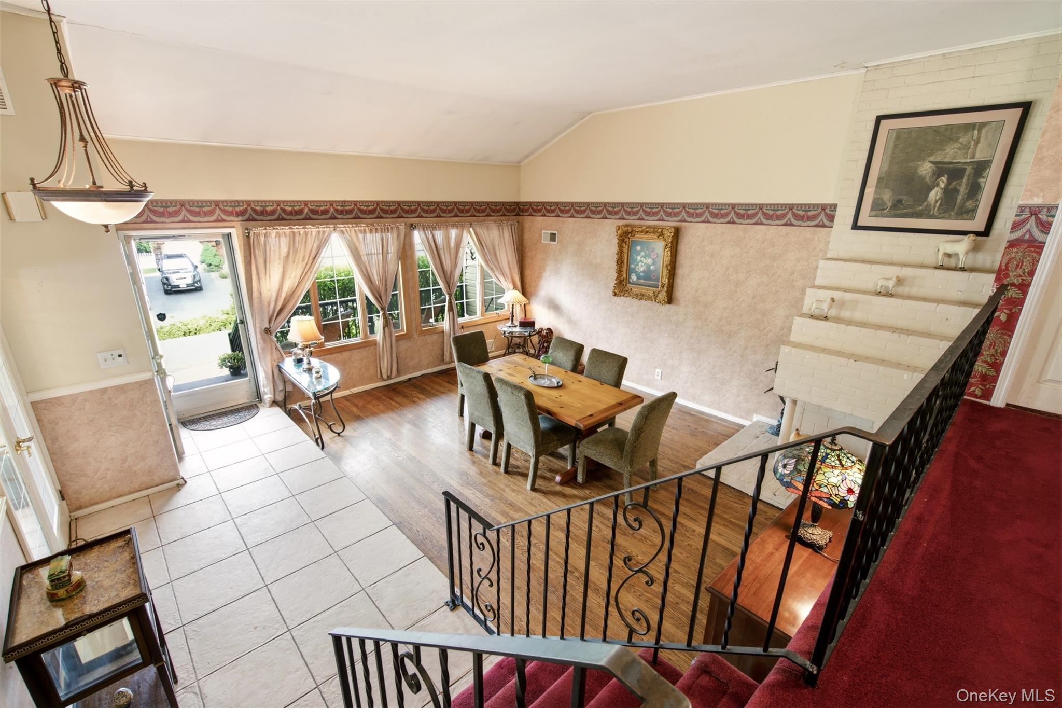
Welcome to 20 Old Town Lane in Halesite. This Well Maintained 3 Bedroom, 3 Bathroom Home Was Designed For Comfortable Living And Effortless Entertaining. Enter Through The Front Door Where The Home Makes Its First Impression Overlooking The Step Down Living Room With, High Ceilings, Large Windows and Brick Fireplace. Walk Through The French Doors Into The Eat In Kitchen With Plenty Of Cabinetry, Ceramic Tile Floor And A Generous Dining Area. The Front Hallway Staircase Takes You To The Second Floor Where You Will Find The Primary Bedroom Suite With 2 Closets, Full Bathroom And Additional Dressing Room. Two Additional Bedrooms And Full Bathroom Are Located On The Second Floor. Continue to A Bonus Loft Area On The Third Level That Can Be Used for Anything That Fits Your Family Needs. Make Your Way Back Down To The Lower Level Where The Family Room With Wood Burning Fireplace, Built In Bookcase and Window Wall Overlooking Patio and Pool. On This Same Level You Have Office Space with French Doors, Closet and A Half Bath. The Large Laundry Room With Slop Sink and New Washer and Dryer Is Also on This Level And Leads You To The Spacious 2 Car Garage. From The Family Room There Is an Outside Entrance To The Beautiful Brick Patio With Awning Leading To The Inground Pool (15x30). The Fully Fenced In, Private BackYard And Upper Trex Deck Is Perfect For Entertaining, Sunbathing Or Laying In The Hammock (gift.) Additional Features: 2 Car Garage, CAC, New Windows and New Appliances. This Home Offers The Ideal Blend Of Space, Style, and Suburban Convenience Close To Huntington Village, Beaches, Shopping, Dining, Parks, And Train Station. Huntington School District.

$7,984/mo

Est. mortgage payment based on a $1,199,999 home price.

All estimates are provided by Luxury Presence for informational purposes only. Actual amounts may vary.

Additional information

MLS® ID
1052490

Interior Features

Bedrooms
3
Bathrooms
3
Fireplace
Yes
Cooling
Yes
Heating
Yes
Basement
No

Exterior Features

Lot Size
0.25 Acres

Other Property Details

Taxes
$18,464
Tax Frequency
Annually
Garage
Yes
Pool
Yes
55+/Senior Community
No

Listings courtesy of OneKey MLS as distributed by MLS GRID

All information deemed reliable but not guaranteed and should be independently verified. All properties are subject to prior sale, change or withdrawal. Neither listing broker(s) nor Cristina Candio shall be responsible for any typographical errors, misinformation, misprints and shall be held totally harmless. Properties displayed may be listed or sold by various participants in the MLS.

Based on information submitted to the MLS GRID as of 6:20 AM UTC on 10/7/2026. All data is obtained from various sources and may not have been verified by broker or MLS GRID. Supplied Open House Information is subject to change without notice. All information should be independently reviewed and verified for accuracy. Properties may or may not be listed by the office/agent presenting the information.

©2026
OneKey MLS. All rights reserved.

DMCA Notice


Powered by Luxury Presence