Property photo 1
Property photo 2
Property photo 3
Property photo 4
Property photo 5
4 Beds
2 Baths
2,026 sqft

$899,999

31 Sterling Lane, Smithtown NY, 11787

Price per sqft$444.22
Built in1960
Property size2,026 sqft
Property typeResidential
Courtesy of Signature Premier Properties, Robert Scaccia Listing Contact: 516-799-7100

Overview

Coming soon

Listed Oct 9, 2026

Updated 16h ago

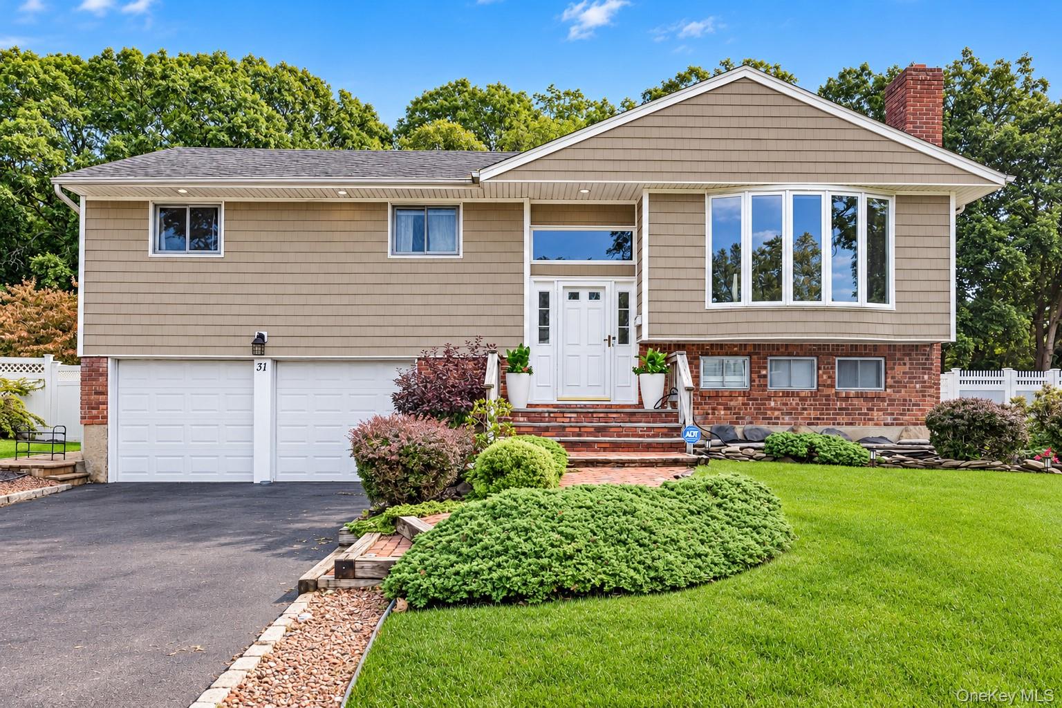
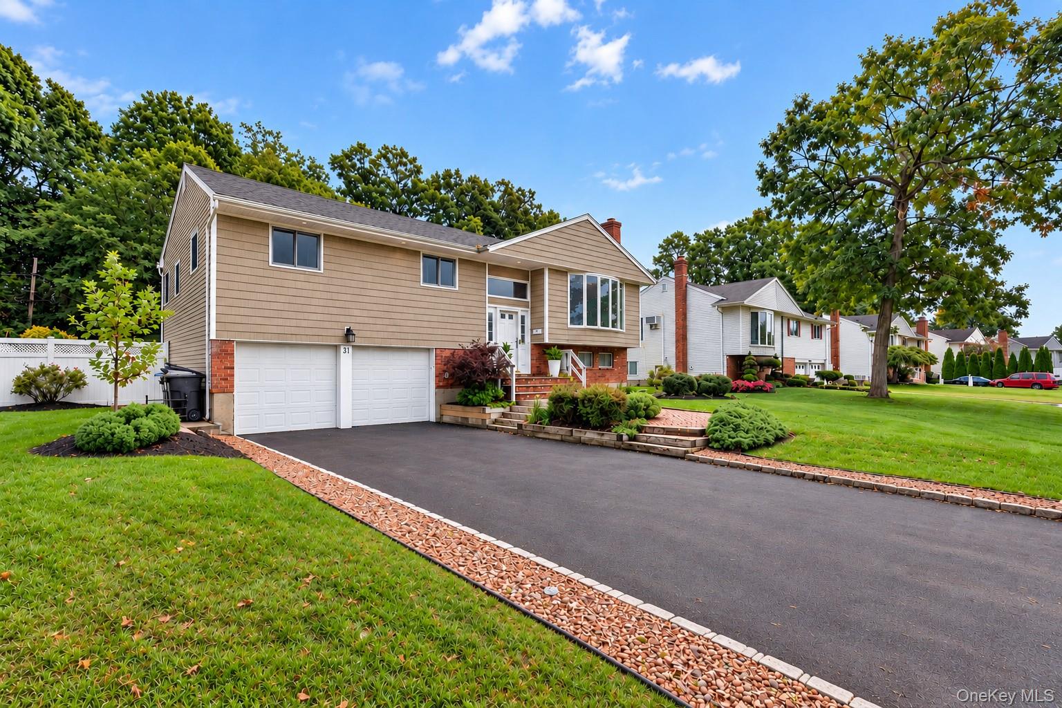
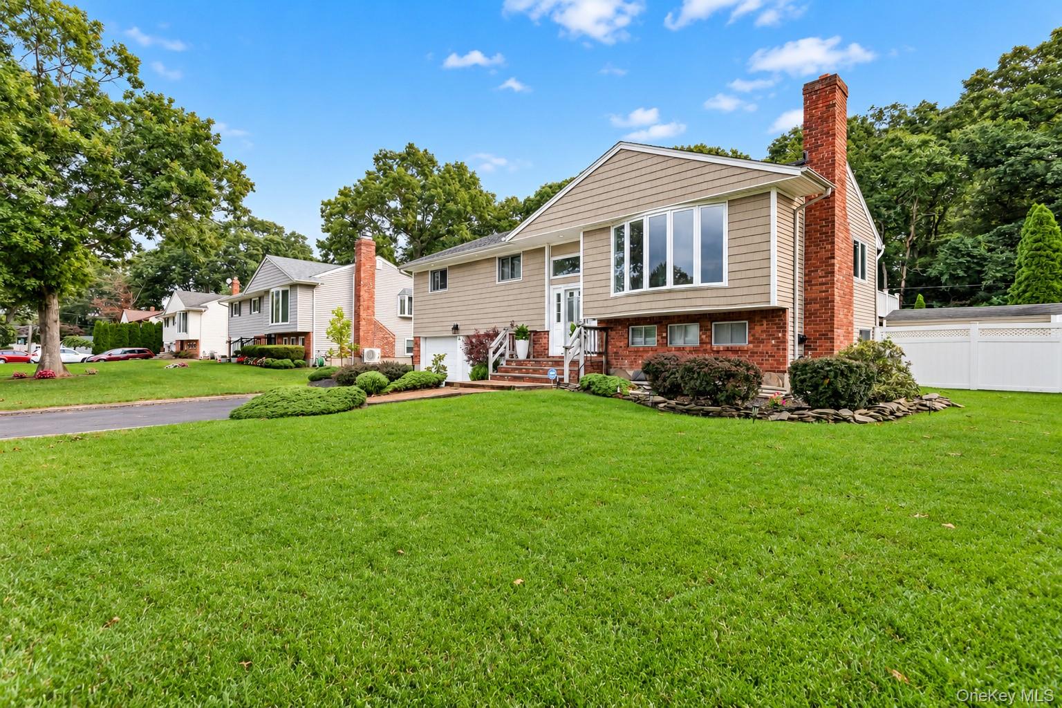
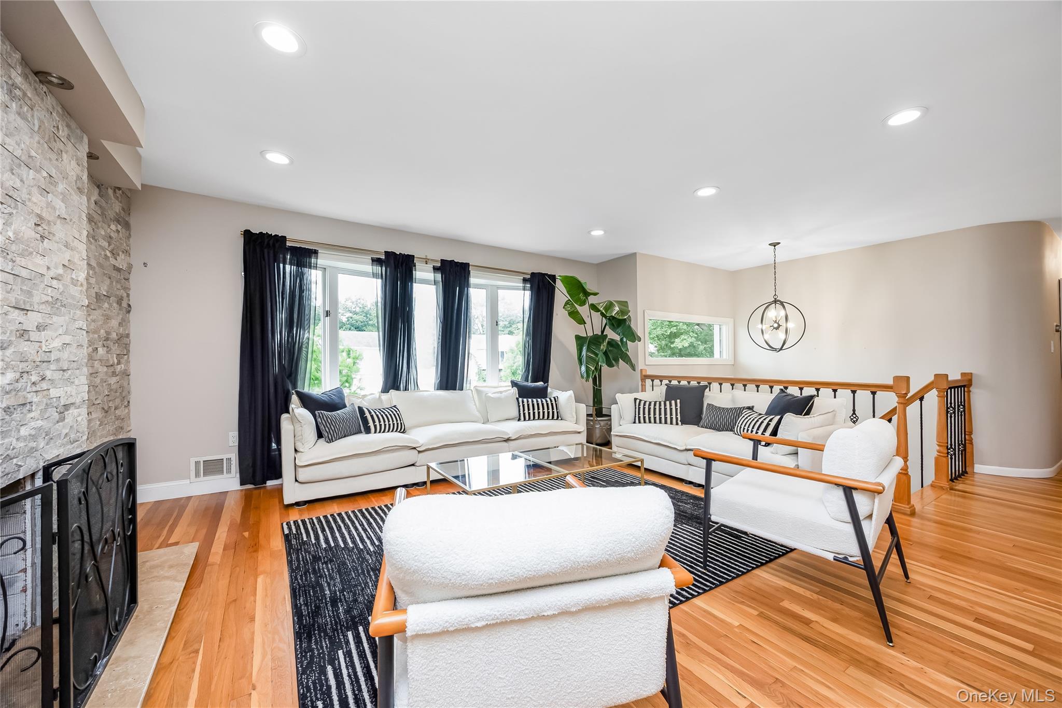
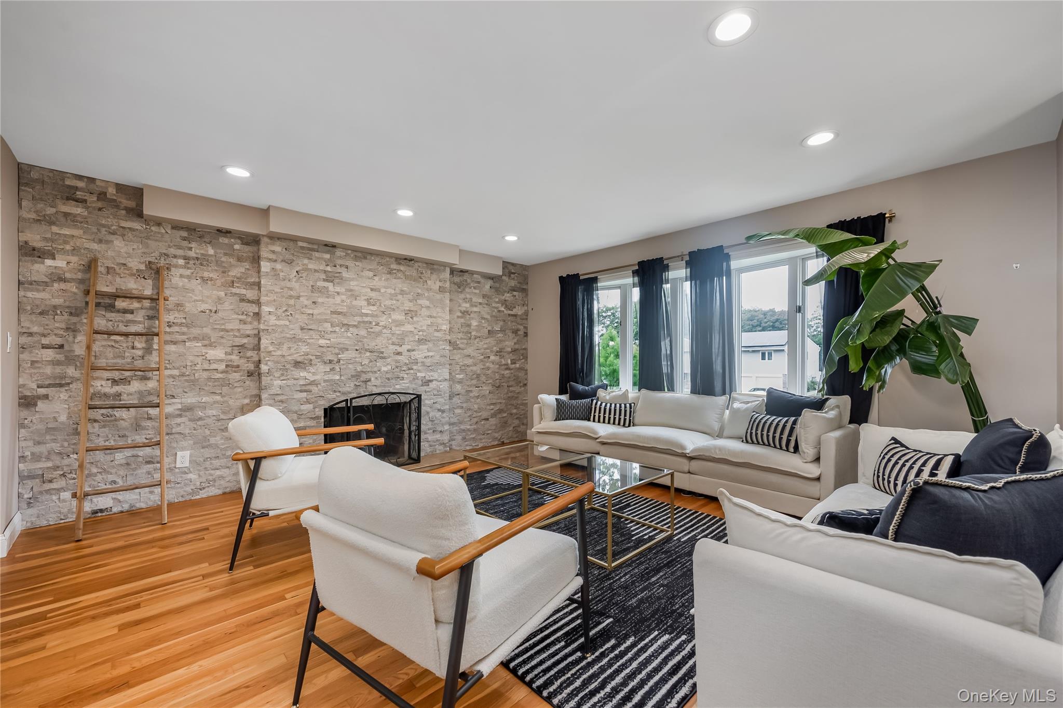
Absolutely stunning, turnkey Hi-Ranch in the Smithtown School District, perfectly situated mid-block on a beautiful tree-lined street. Meticulously maintained and thoughtfully updated, this 4-bedroom, 2-full-bath home combines comfortable everyday living with exceptional spaces for entertaining. The heart of the home is the impressive custom kitchen featuring granite countertops, beautiful cabinetry, stainless steel appliances, radiant heated floors and a large center island ideal for entertaining or casual meals. The kitchen flows seamlessly into the dining and living areas, where abundant natural light, hardwood floors and a dramatic cultured-stone accent wall surrounding the wood-burning fireplace create a warm and inviting atmosphere. Downstairs, the spacious and versatile lower level offers tremendous flexibility for a den, family room, home office or guest space, with large sliding glass doors opening directly to a covered patio and your own resort-style backyard. Outside is where this home truly shines. A large second-story composite deck overlooks the heated in-ground pool with waterfall, professionally paved patio areas, pergola and fully fenced yard—creating an incredible setting for summer entertaining, relaxing by the pool or enjoying a quiet evening at home. Additional features include central air conditioning, radiant heated tile floors, a two-car attached garage, large driveway, private laundry area, full attic, storage shed, in-ground sprinkler system, vinyl fencing and more. Move-in ready inside and out, with an incredible backyard and a location that's hard to beat—this is the Smithtown home you've been waiting for.

$5,988/mo

Est. mortgage payment based on a $899,999 home price.

All estimates are provided by Luxury Presence for informational purposes only. Actual amounts may vary.

Additional information

MLS® ID
1059410

Interior Features

Bedrooms
4
Bathrooms
2
Fireplace
Yes
Cooling
Yes
Heating
Yes
Basement
No

Exterior Features

Lot Size
0.25 Acres

Other Property Details

Taxes
$14,686
Tax Frequency
Annually
Garage
Yes
Pool
Yes
55+/Senior Community
No

Listings courtesy of OneKey MLS as distributed by MLS GRID

All information deemed reliable but not guaranteed and should be independently verified. All properties are subject to prior sale, change or withdrawal. Neither listing broker(s) nor Cristina Candio shall be responsible for any typographical errors, misinformation, misprints and shall be held totally harmless. Properties displayed may be listed or sold by various participants in the MLS.

Based on information submitted to the MLS GRID as of 9:05 AM UTC on 10/7/2026. All data is obtained from various sources and may not have been verified by broker or MLS GRID. Supplied Open House Information is subject to change without notice. All information should be independently reviewed and verified for accuracy. Properties may or may not be listed by the office/agent presenting the information.

©2026
OneKey MLS. All rights reserved.

DMCA Notice


Powered by Luxury Presence