Property photo 1
Property photo 2
Property photo 3
Property photo 4
Property photo 5
5 Beds
4 Baths
3,452 sqft

$1,750,000

811 Riverside Drive, New York (Manhattan) NY, 10032

Price per sqft$506.95
Built in1899
Property size3,452 sqft
Property typeMulti-family
Courtesy of MYNY Residential, Harun Henry Listing Contact: (718) 313-2733

Overview

Active

Listed Jul 20, 2026

Updated 3 days ago

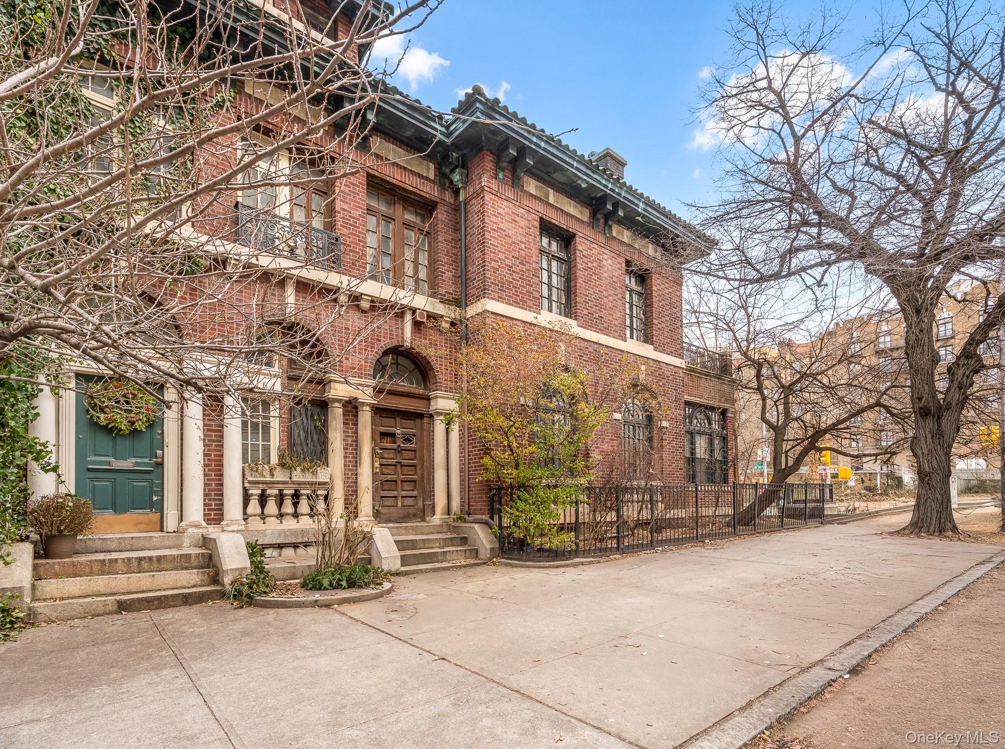
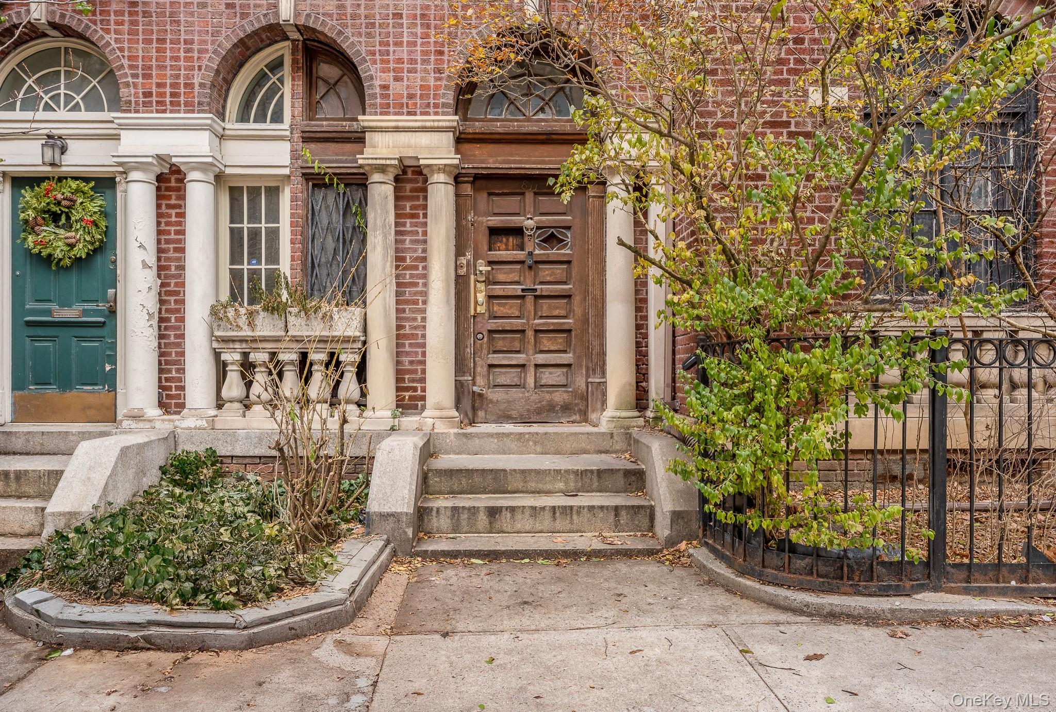
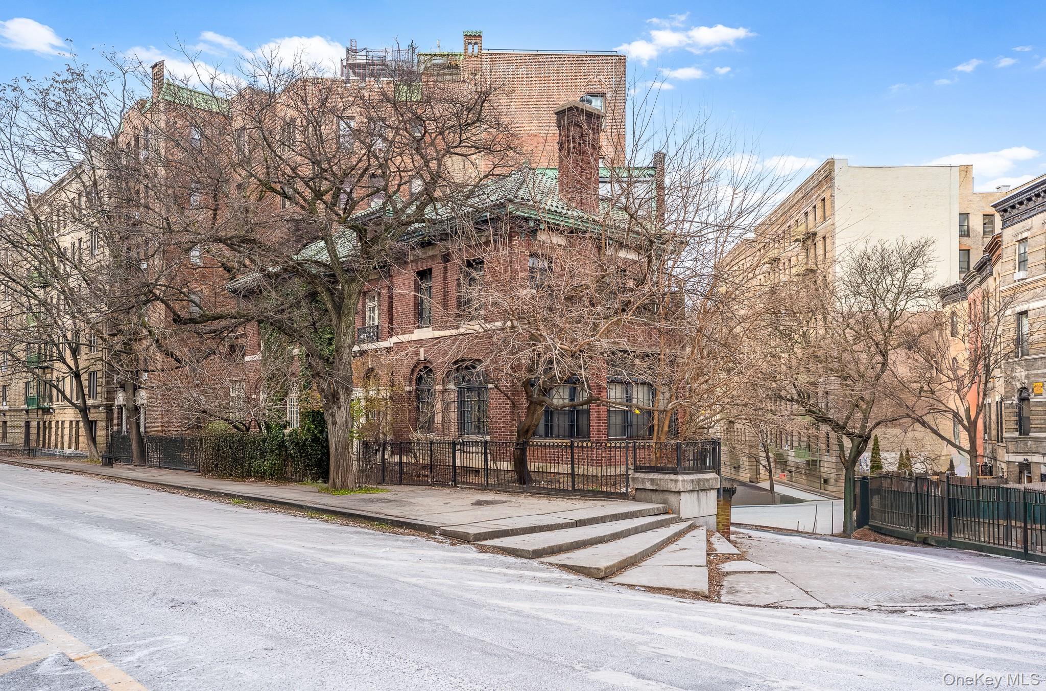
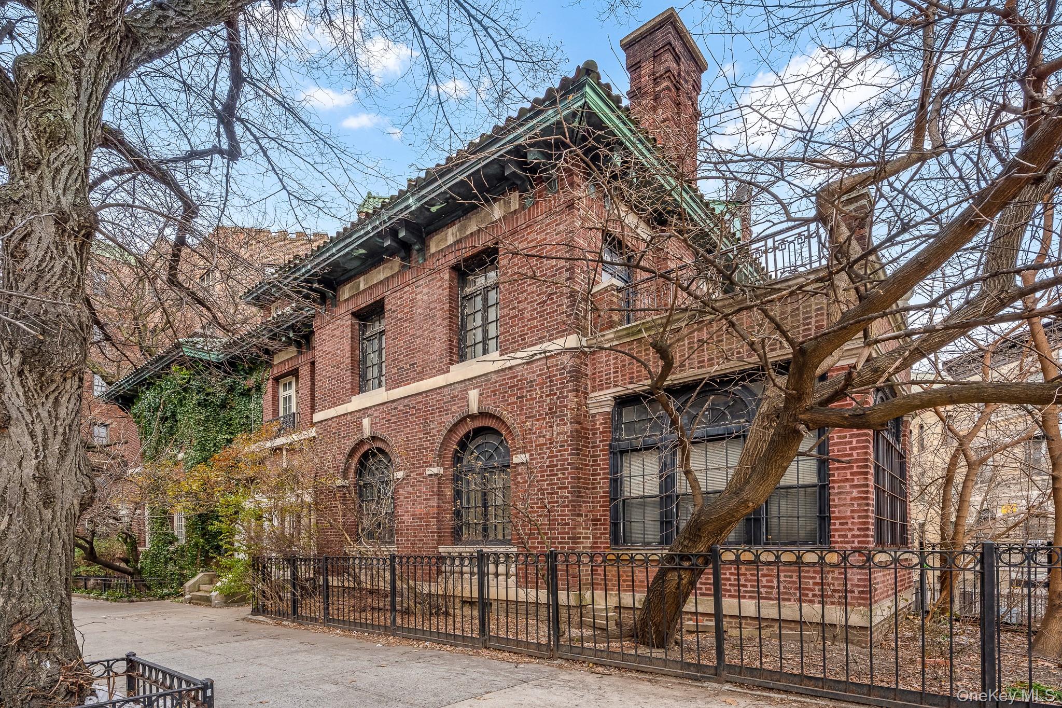
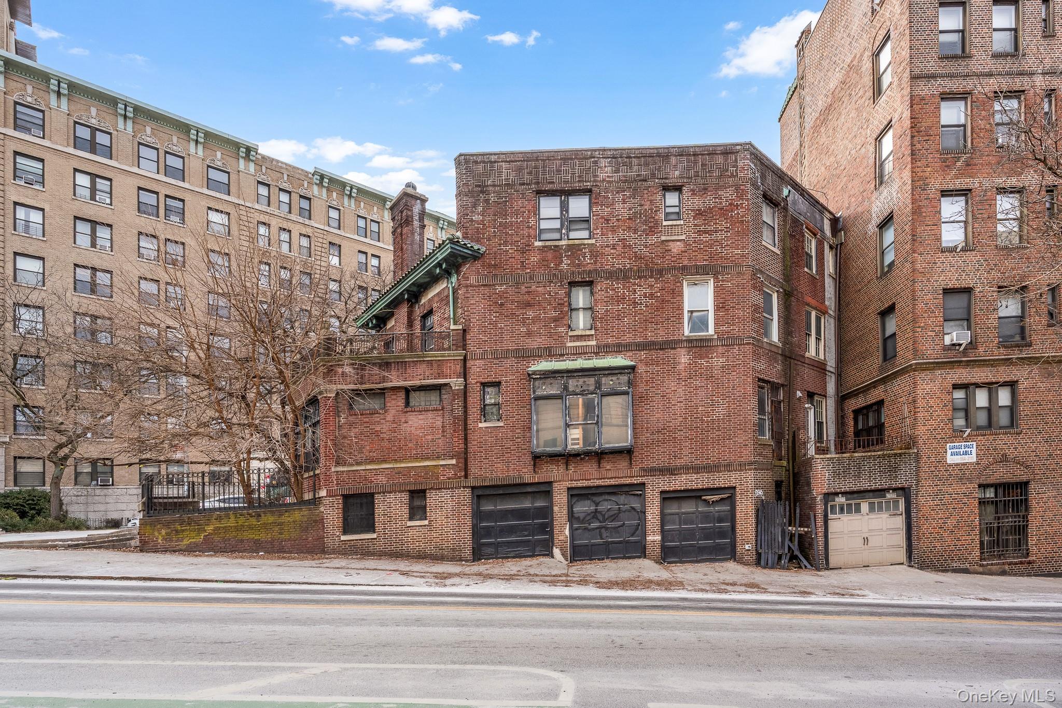
A rare opportunity to acquire a legal two-family townhouse on iconic Riverside Drive, offering four levels of living space, pre-war architectural character, and exceptional long-term upside. Properties of this scale and flexibility rarely come to market along this historic corridor. The residence features five bedrooms, generous proportions, original details, and a multi-level layout that reads as three stories from the street while revealing its full four-level depth from the rear—an architectural distinction characteristic of classic Riverside Drive homes. A private balcony further enhances the home’s unique profile. A truly standout feature, especially in Manhattan, is the three-car garage, with each bay offering its own separate entrance. In a neighborhood where parking is exceptionally limited, this level of off-street parking is extraordinarily rare and adds meaningful value, flexibility, and income potential to the property. Whether used for personal convenience, storage, or alternative configurations, the garage alone sets this home apart from nearly all comparable offerings. The property is being offered in as-is condition and requires renovation, presenting a compelling opportunity for an end user, investor, or restoration-minded buyer to reimagine and enhance a home rich with historic character. Located moments from Riverside Park, transportation, and neighborhood amenities, this is a distinctive offering combining history, scale, and a feature set seldom found in Manhattan townhouses at this price point.

$11,643/mo

Est. mortgage payment based on a $1,750,000 home price.

All estimates are provided by Luxury Presence for informational purposes only. Actual amounts may vary.

Additional information

MLS® ID
1028406

Interior Features

Bedrooms
5
Bathrooms
4
Heating
Yes
Basement
Yes

Other Property Details

Taxes
$9,920
Tax Frequency
Annually
Garage
Yes

Listings courtesy of OneKey MLS as distributed by MLS GRID

All information deemed reliable but not guaranteed and should be independently verified. All properties are subject to prior sale, change or withdrawal. Neither listing broker(s) nor Cristina Candio shall be responsible for any typographical errors, misinformation, misprints and shall be held totally harmless. Properties displayed may be listed or sold by various participants in the MLS.

Based on information submitted to the MLS GRID as of 4:01 AM UTC on 10/4/2026. All data is obtained from various sources and may not have been verified by broker or MLS GRID. Supplied Open House Information is subject to change without notice. All information should be independently reviewed and verified for accuracy. Properties may or may not be listed by the office/agent presenting the information.

©2026
OneKey MLS. All rights reserved.

DMCA Notice


Powered by Luxury Presence