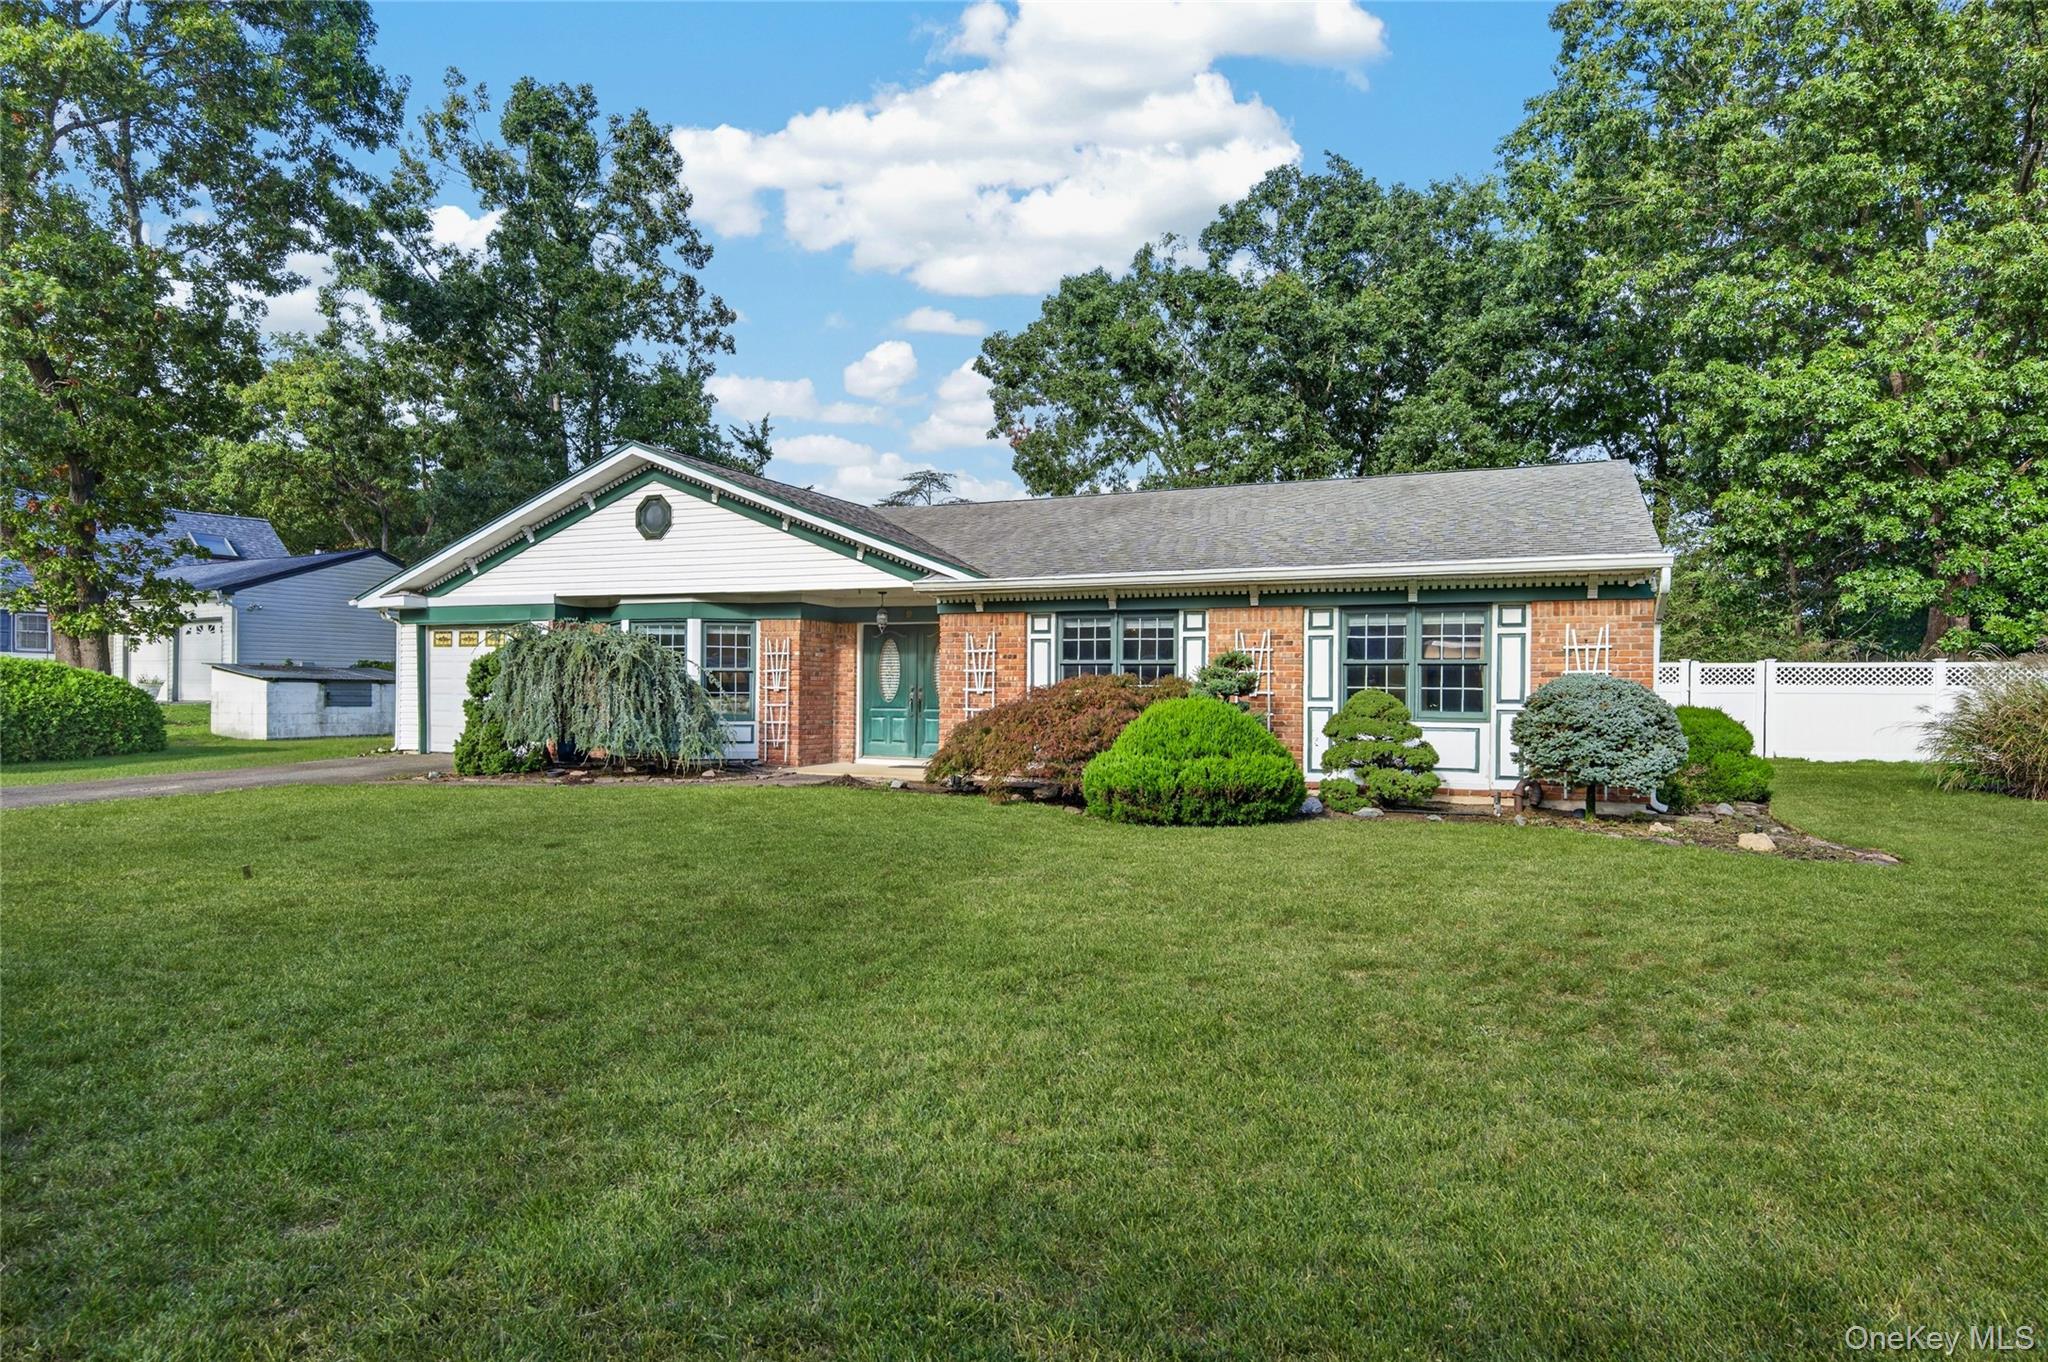
Property photo 1
Property photo 2
Property photo 3
Property photo 4
Property photo 5
3 Beds
2 Baths
2,255 sqft

$599,000

9 Groton Lane, Coram NY, 11727

Price per sqft$265.63
Built in1975
Property size2,255 sqft
Property typeResidential
Courtesy of STOEBE & CO, Antoinette Iodice Listing Contact: 631-998-4545

Overview

Active

Listed Oct 5, 2026

Updated 30h ago

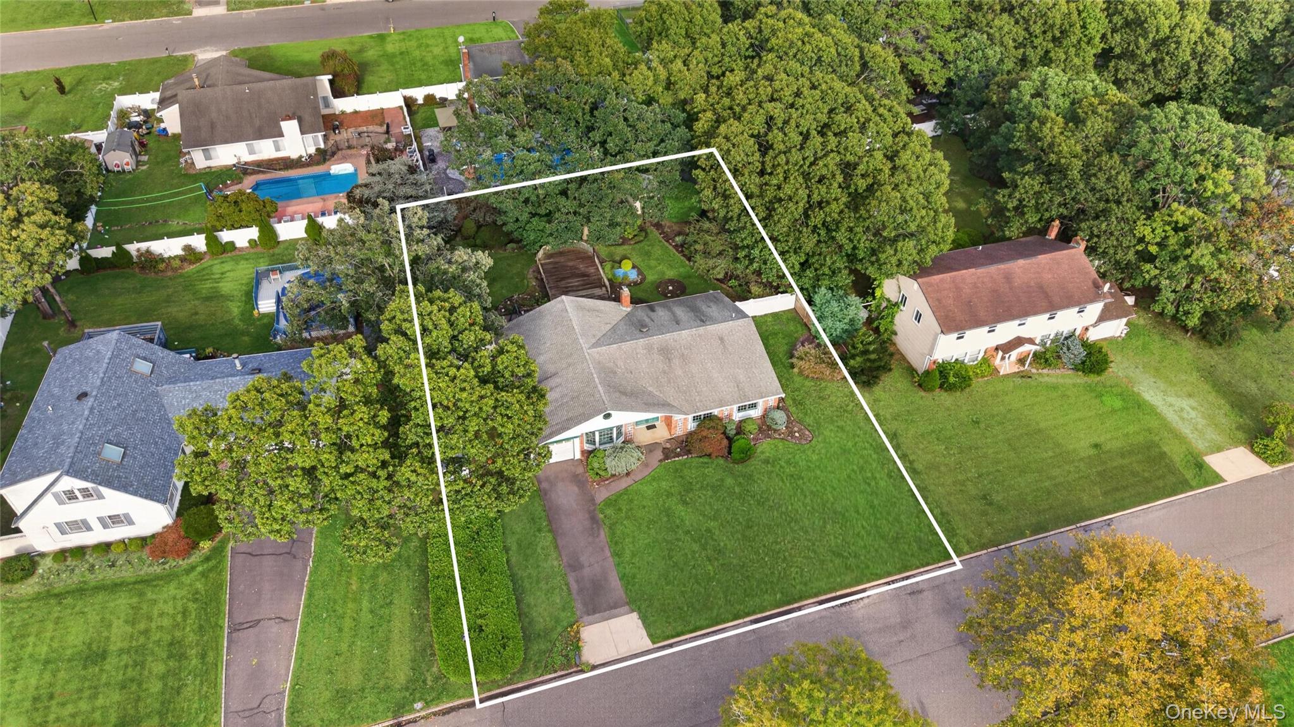
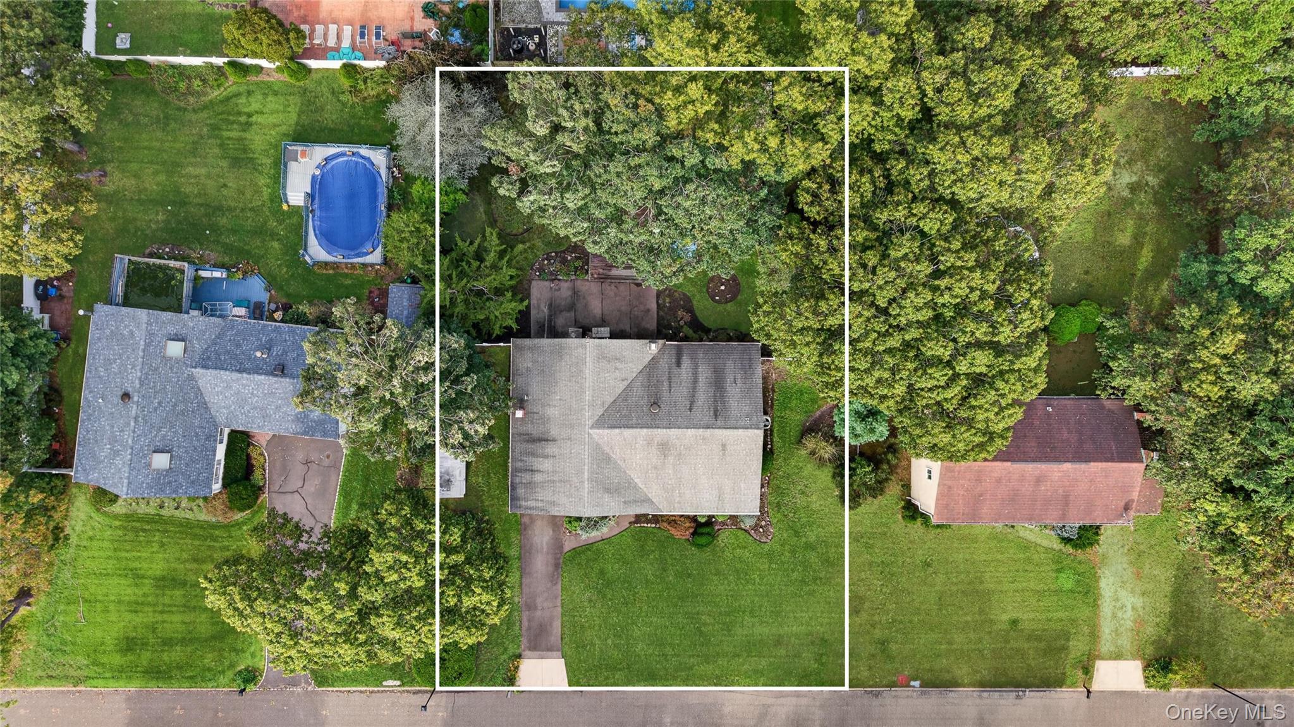
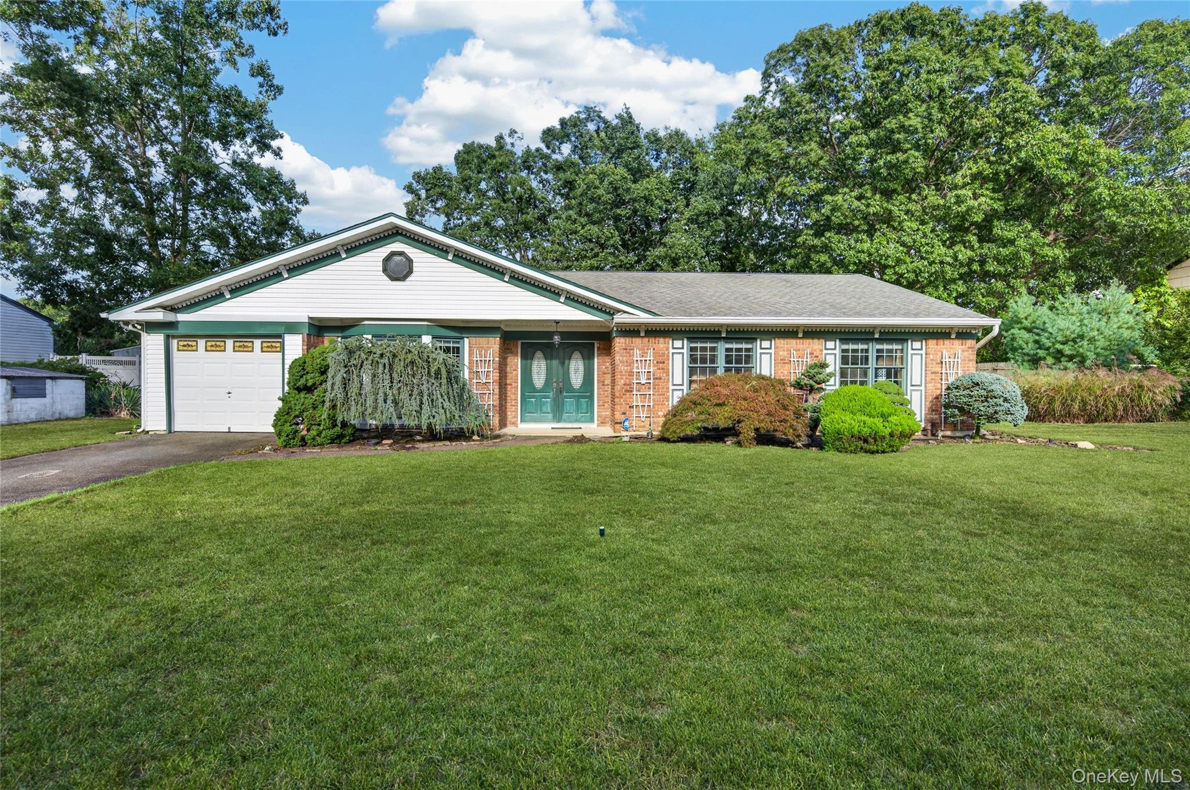
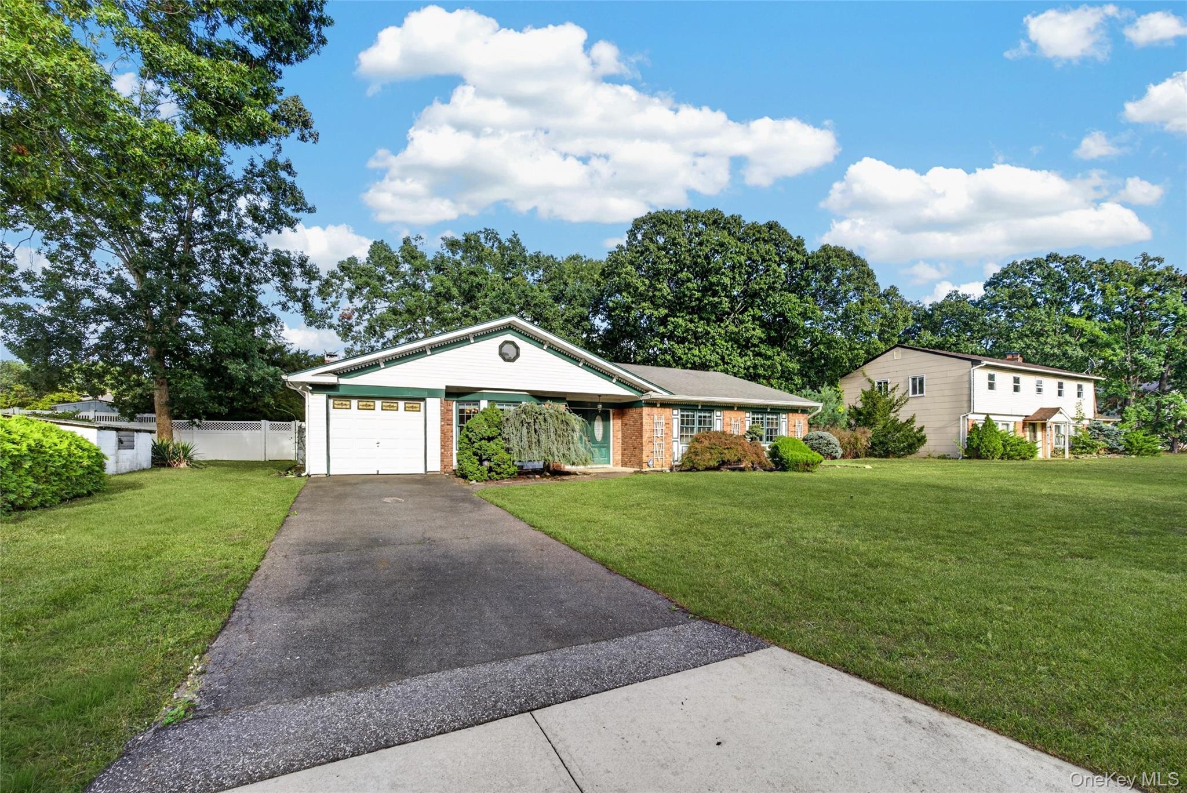
Welcome to a home where you can instantly feel the warmth, history, and love from the moment you step through the double French front doors. Situated on a generous 0.34-acre lot in the Kensington Estates subdivision within the Longwood School District, this charming expanded 2,255sf. ranch blends rich traditional character with endless potential. Inside, a spacious foyer leads to a sun-drenched family room with a classic flush bay window and a mirrored wall that amplifies the home’s warmth and natural light, while at the center of the home sits a cozy living room centered around a classic brick fireplace with sliding glass doors leading directly to the back patio. The functional galley-style kitchen offers abundant cabinetry and a casual breakfast nook, flowing effortlessly into an absolute beauty of a formal dining room outfitted with extensive custom built-in cabinetry, illuminated glass-front display cases, and extra storage. Tucked away on the opposite side of the home, the private master suite boasts French doors, an entire wall of custom built-ins offering endless wardrobe storage, and a well-appointed en-suite bathroom with a walk-in shower. Completing the interior are two additional sizable bedrooms, second full bathroom, and a convenient laundry/utility room with direct interior access to the attached 1-car garage. Outside, the fully fenced backyard offers mature landscaping, several landscaped garden beds, two storage sheds, an expansive patio, and a wooden deck offering an inviting setting for outdoor entertaining, recreation, and relaxation. The property is outfitted with front and rear irrigation. Annual taxes are $12,282. This exceptional home is truly a unique find, combining classic charm, generous living spaces, and everyday convenience, all waiting for you to move right in and start creating your own lasting memories. (Note: Virtually renovated photos included at the end to showcase the home's incredible potential!) **Home Sold As-Is**

$3,985/mo

Est. mortgage payment based on a $599,000 home price.

All estimates are provided by Luxury Presence for informational purposes only. Actual amounts may vary.

Additional information

MLS® ID
1055652

Interior Features

Bedrooms
3
Bathrooms
2
Fireplace
Yes
Cooling
Yes
Heating
Yes
Basement
No

Exterior Features

Lot Size
0.34 Acres

Other Property Details

Taxes
$12,282
Tax Frequency
Annually
Garage
Yes
55+/Senior Community
No

Listings courtesy of OneKey MLS as distributed by MLS GRID

All information deemed reliable but not guaranteed and should be independently verified. All properties are subject to prior sale, change or withdrawal. Neither listing broker(s) nor Cristina Candio shall be responsible for any typographical errors, misinformation, misprints and shall be held totally harmless. Properties displayed may be listed or sold by various participants in the MLS.

Based on information submitted to the MLS GRID as of 6:58 AM UTC on 10/8/2026. All data is obtained from various sources and may not have been verified by broker or MLS GRID. Supplied Open House Information is subject to change without notice. All information should be independently reviewed and verified for accuracy. Properties may or may not be listed by the office/agent presenting the information.

©2026
OneKey MLS. All rights reserved.

DMCA Notice


Powered by Luxury Presence