Property photo 1
Property photo 2
Property photo 3
Property photo 4
Property photo 5
2 Beds
3 Baths
1,390 sqft

$675,000

172 Woods Brooke Circle, Ossining NY, 10562

Price per sqft$485.61
Built in1984
Property size1,390 sqft
Property typeCondominium
Courtesy of Compass Greater NY, LLC, Valerie Cascione Listing Contact: 914-238-0676

Overview

Coming soon

Listed Oct 12, 2026

Updated 2 days ago

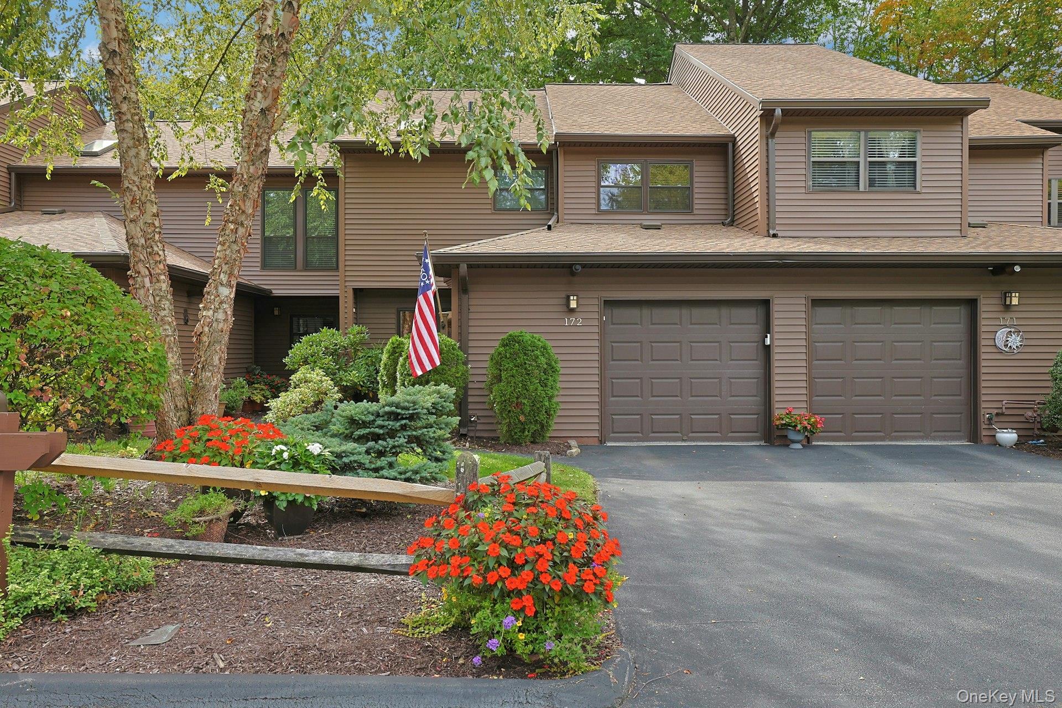
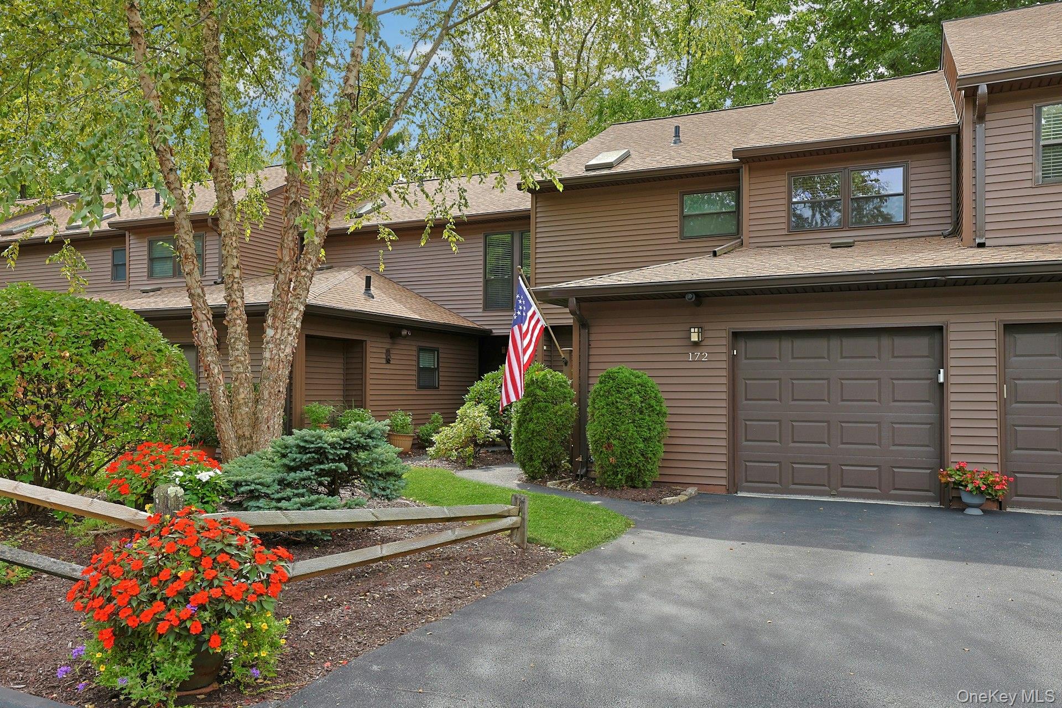
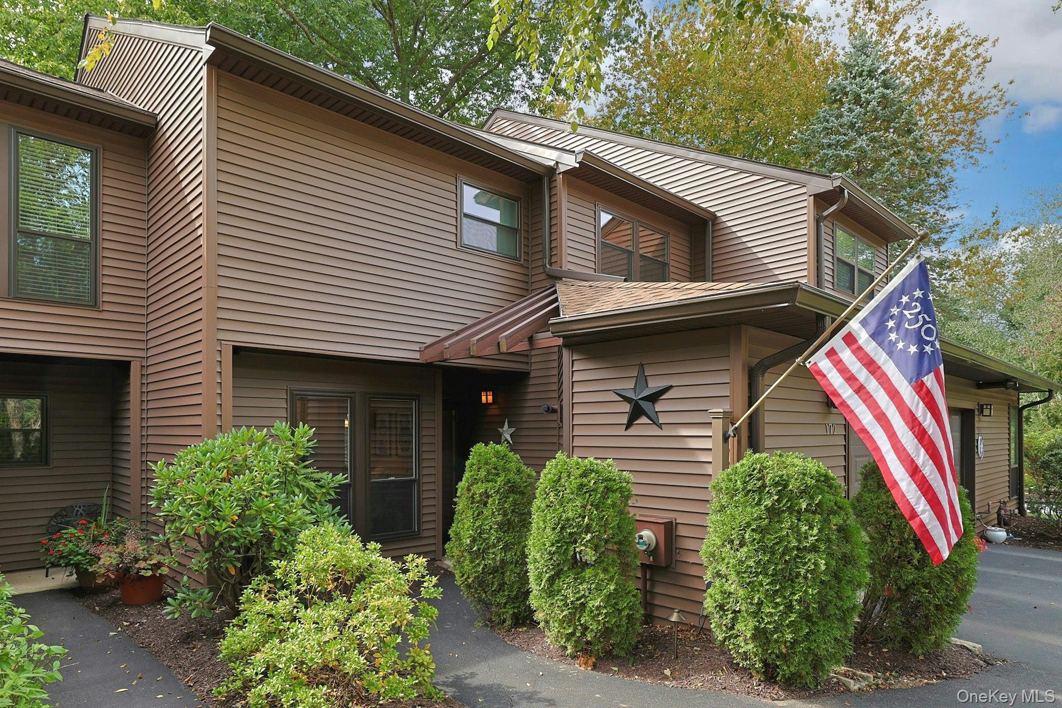
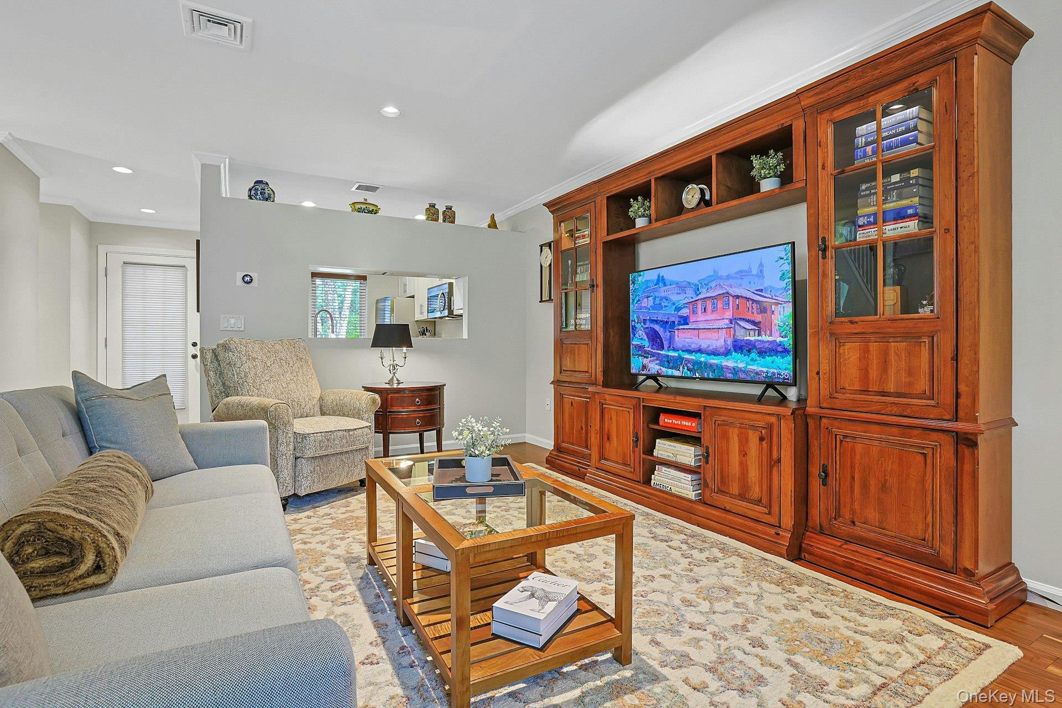
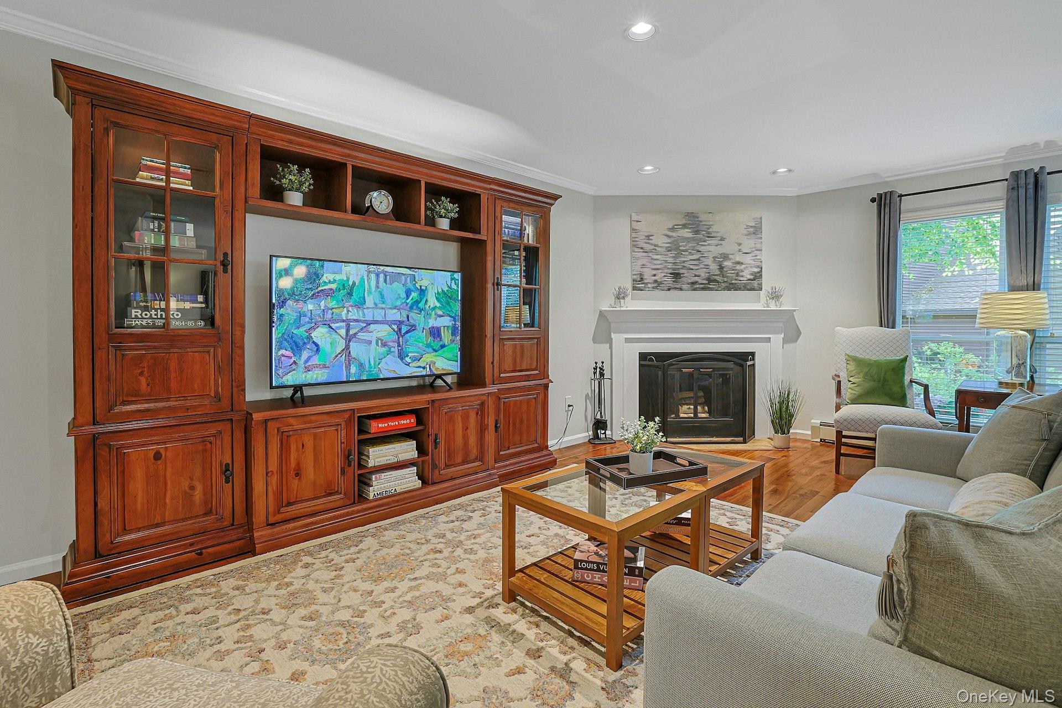
Beautifully updated and meticulously maintained, this townhouse-style home at The Woods in Westchester makes settling in easy and staying home a pleasure. Rich walnut hardwood floors set the tone throughout, while the open living and dining area invites you to gather around the wood-burning fireplace. Sliders open to the patio for easy indoor-outdoor living. The renovated kitchen with upgraded appliances, offers a pass-through that keeps the cook part of the conversation. A powder room completes the main level. A new staircase with hardwood treads and rails leads to two bedrooms, each with its own en-suite bath. The spacious primary suite features a California Closets system and a skylit bath with a step-in shower and a soaking tub. An office or bonus room opens to a balcony, a lovely spot to take a break between tasks. Second-floor laundry adds everyday convenience. The care goes well beyond what you see. Upgrades include a high-efficiency condensing boiler with on-demand hot water (2022), energy-efficient windows and sliders, smart thermostats, Lutron switches and outlets, custom window treatments, central air, and an insulated attic. Even the one-car garage gets special treatment, with SwissTrax flooring and a Wi-Fi-enabled door opener. The exterior has been refreshed with vinyl siding (2021) and a new roof and gutters with leaf guards (2025). The seller has paid the special assessments for these projects in full. The community offers a pool, tennis court, and landscaped grounds with a fountain. With the HOA handling exterior maintenance, landscaping, pool upkeep, and snow removal, you'll have more time to enjoy it all.

$4,491/mo

Est. mortgage payment based on a $675,000 home price.

All estimates are provided by Luxury Presence for informational purposes only. Actual amounts may vary.

Additional information

MLS® ID
1058726

Interior Features

Bedrooms
2
Bathrooms
3
Fireplace
Yes
Cooling
Yes
Heating
Yes
Basement
No

Exterior Features

Lot Size
0 Acres

Other Property Details

Taxes
$6,638
Tax Frequency
Annually
Association Fee Frequency
Monthly
Garage
Yes
Pets Allowed
Yes
Pool
Yes
55+/Senior Community
No

Listings courtesy of OneKey MLS as distributed by MLS GRID

All information deemed reliable but not guaranteed and should be independently verified. All properties are subject to prior sale, change or withdrawal. Neither listing broker(s) nor Cristina Candio shall be responsible for any typographical errors, misinformation, misprints and shall be held totally harmless. Properties displayed may be listed or sold by various participants in the MLS.

Based on information submitted to the MLS GRID as of 6:58 AM UTC on 10/8/2026. All data is obtained from various sources and may not have been verified by broker or MLS GRID. Supplied Open House Information is subject to change without notice. All information should be independently reviewed and verified for accuracy. Properties may or may not be listed by the office/agent presenting the information.

©2026
OneKey MLS. All rights reserved.

DMCA Notice


Powered by Luxury Presence