Property photo 1
Property photo 2
Property photo 3
Property photo 4
Property photo 5
1 Bed
1 Bath
871 sqft

$349,000

68-61 Yellowstone Boulevard Unit: 412, Forest Hills NY, 11375

Price per sqft$400.69
Built in1949
Property size871 sqft
Property typeCo-op
Courtesy of EXP Realty, Michelle M. Fisher Listing Contact: 888-276-0630

Overview

Active

Listed Oct 1, 2026

Updated 38h ago

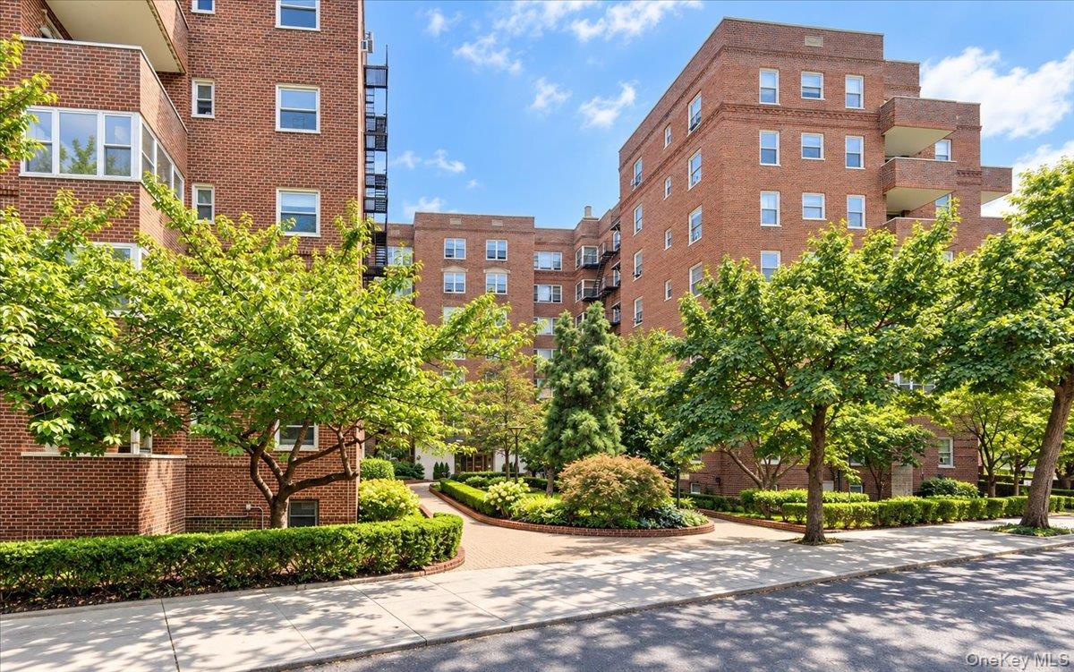
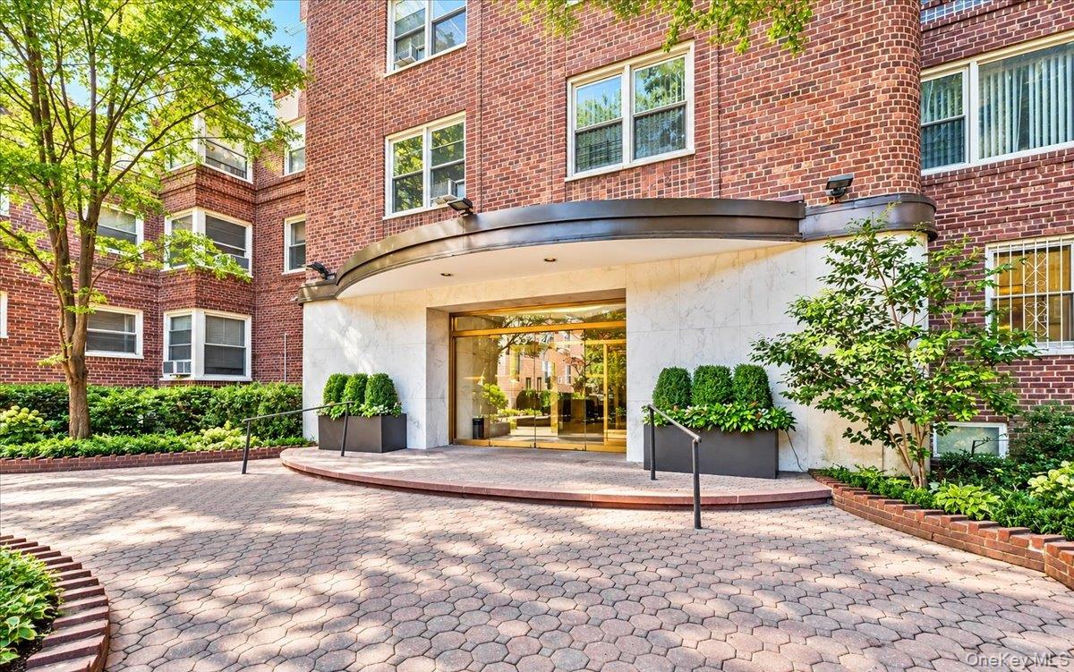
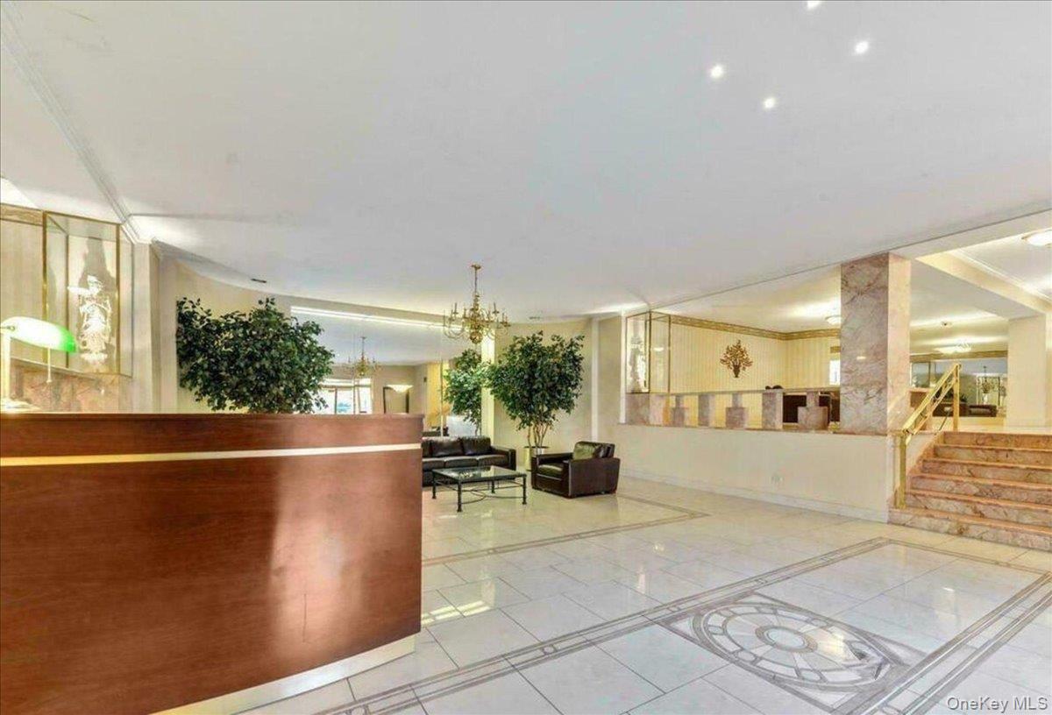
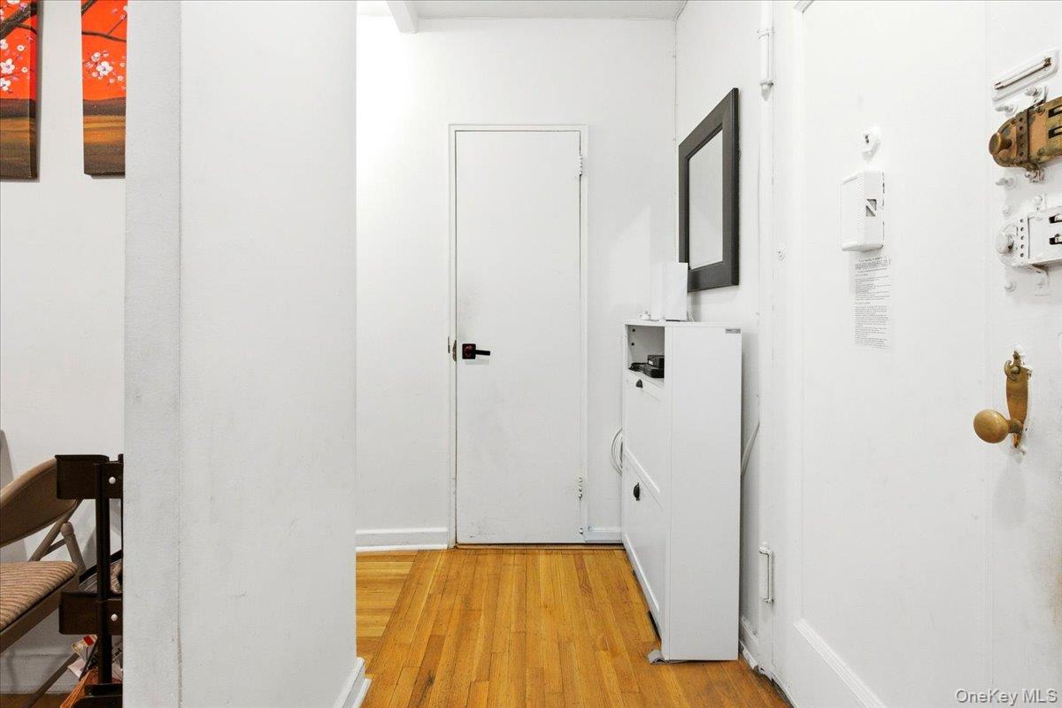
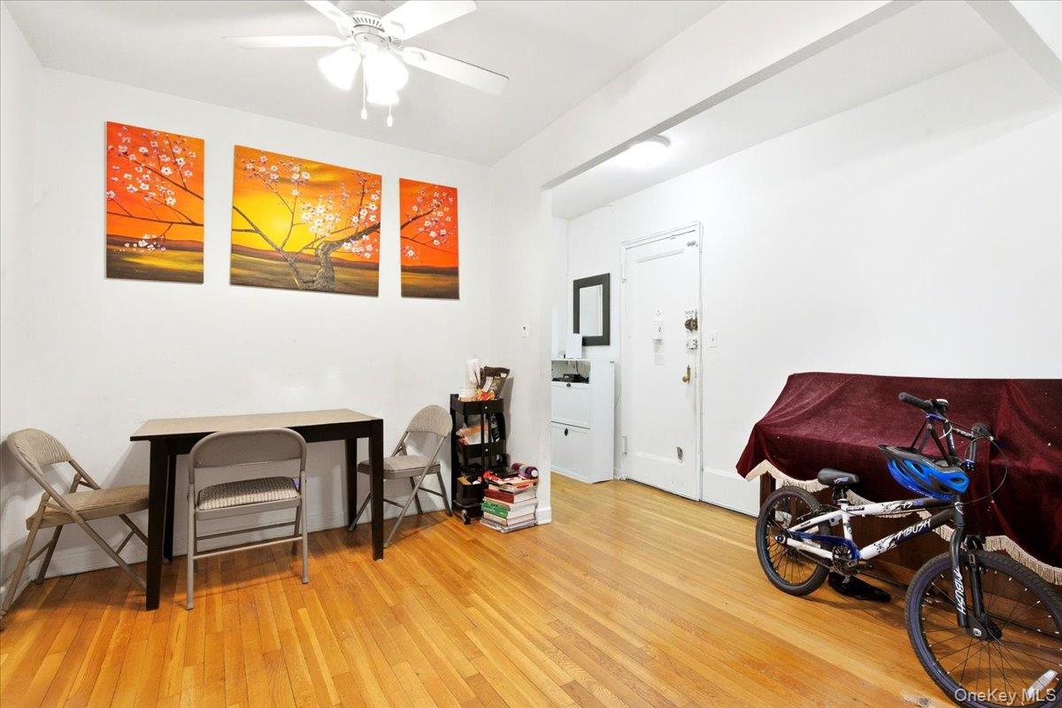
Welcome to the sought-after Greenbriar, where this oversized one-bedroom, one-bath co-op offers approximately 871 square feet in the heart of Forest Hills. The apartment’s layout gives each space its own purpose: from the entry foyer, the separate dining area is straight ahead, while the expansive living room opens to the left. At approximately 20 feet long, the living room offers plenty of space for comfortable seating and entertaining without giving up a dedicated place to dine. Just off the dining area, the windowed kitchen pairs light upper cabinets with dark lower cabinets for a clean, modern look. Marble-look countertops and a matching backsplash brighten the space, while a window above the sink brings in natural light. The kitchen also offers a gas range, dishwasher, and cabinet space. A hallway to the right of the foyer leads past two closets to the windowed bathroom, finished with light-toned tile, a dark vanity, black fixtures, and a tub with a glass shower screen. Beyond it, the oversized bedroom has windows on two sides, room for a desk or reading area, and wall-to-wall closets. Hardwood floors run through the main living areas. The Greenbriar is a well-maintained Forest Hills co-op with a doorman, grand lobby, valet parking garage, live-in superintendent and maintenance staff, updated laundry room, storage options, bike room, and package room with digital notifications. From this central location, you’re close to the E, F, M, and R subway lines, the LIRR, Trader Joe’s, shops, restaurants, parks, and Station Square. Monthly maintenance is $1,169.04 and includes taxes, heat, and hot water; gas and electricity are additional. There are currently no assessments. The co-op requires a minimum 25% down payment, a maximum 28% debt-to-income ratio, and board application, interview, and approval. There is a 2.5% flip tax applies (paid by the seller). No pets or subletting. Shown by appointment only.

$2,322/mo

Est. mortgage payment based on a $349,000 home price.

All estimates are provided by Luxury Presence for informational purposes only. Actual amounts may vary.

Additional information

MLS® ID
1055144

Interior Features

Bedrooms
1
Bathrooms
1
Cooling
Yes
Heating
Yes
Basement
No

Other Property Details

Doorman
Yes
Garage
Yes

Listings courtesy of OneKey MLS as distributed by MLS GRID

All information deemed reliable but not guaranteed and should be independently verified. All properties are subject to prior sale, change or withdrawal. Neither listing broker(s) nor Cristina Candio shall be responsible for any typographical errors, misinformation, misprints and shall be held totally harmless. Properties displayed may be listed or sold by various participants in the MLS.

Based on information submitted to the MLS GRID as of 4:51 AM UTC on 10/6/2026. All data is obtained from various sources and may not have been verified by broker or MLS GRID. Supplied Open House Information is subject to change without notice. All information should be independently reviewed and verified for accuracy. Properties may or may not be listed by the office/agent presenting the information.

©2026
OneKey MLS. All rights reserved.

DMCA Notice


Powered by Luxury Presence