Property photo 1
Property photo 2
Property photo 3
Property photo 4
Property photo 5
5 Beds
3 Baths
4,420 sqft

$2,198,000

68-41 Dartmouth Street, Forest Hills NY, 11375

Price per sqft$497.29
Built in1930
Property size4,420 sqft
Property typeMulti-family
Courtesy of EXP Realty, Carolina Grunner Listing Contact: 888-276-0630

Overview

Active

Listed Jun 28, 2026

Updated Aug 31

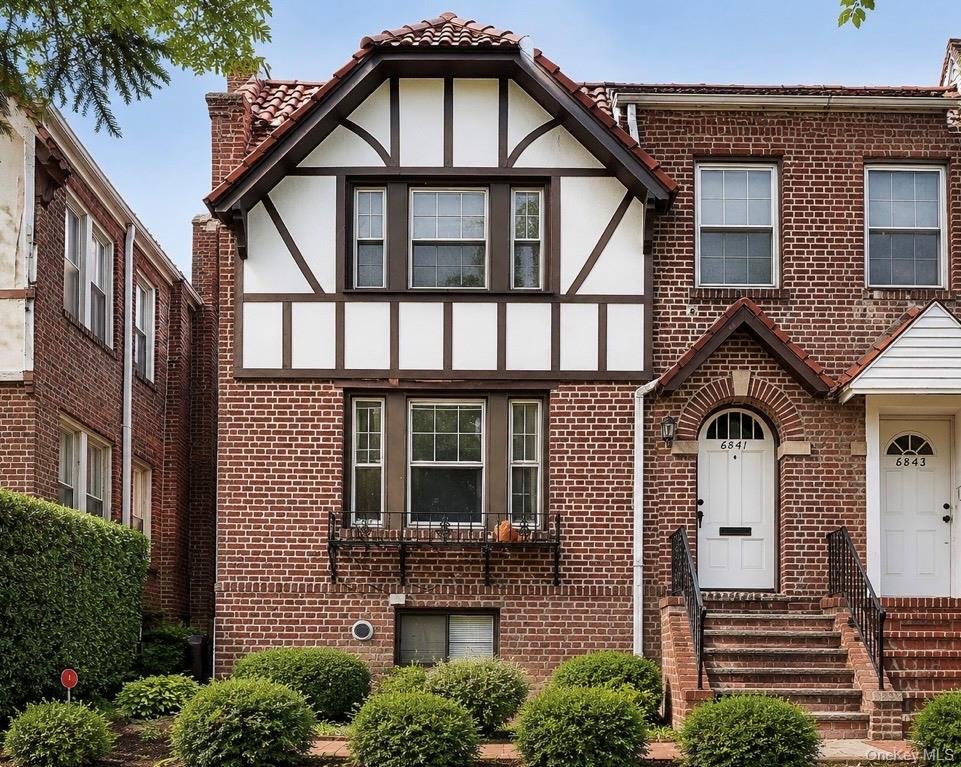
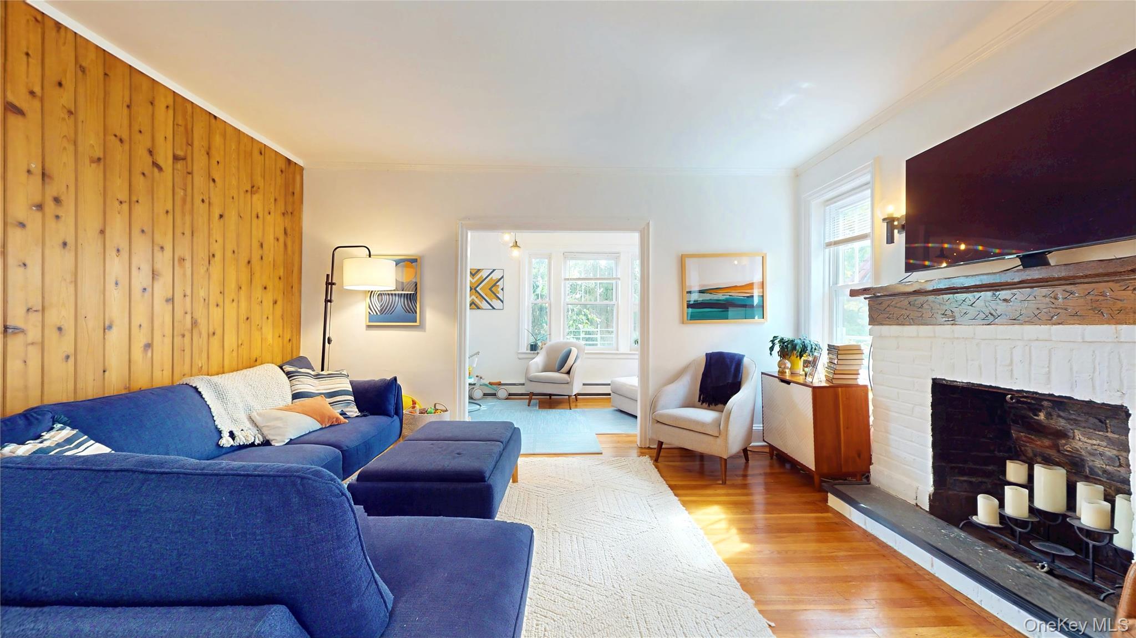
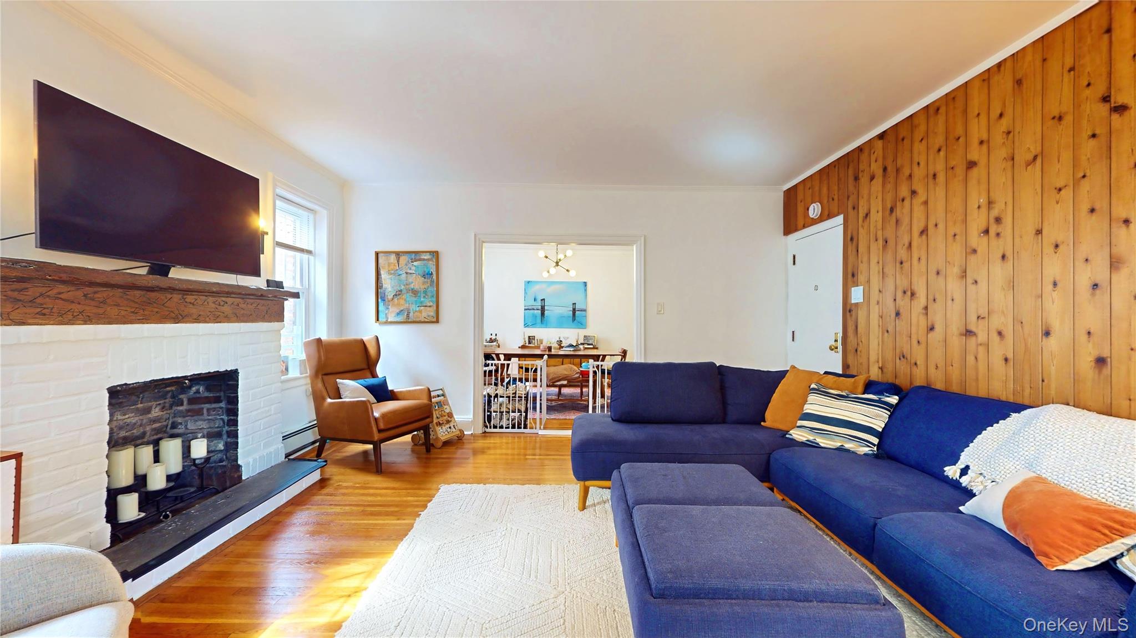
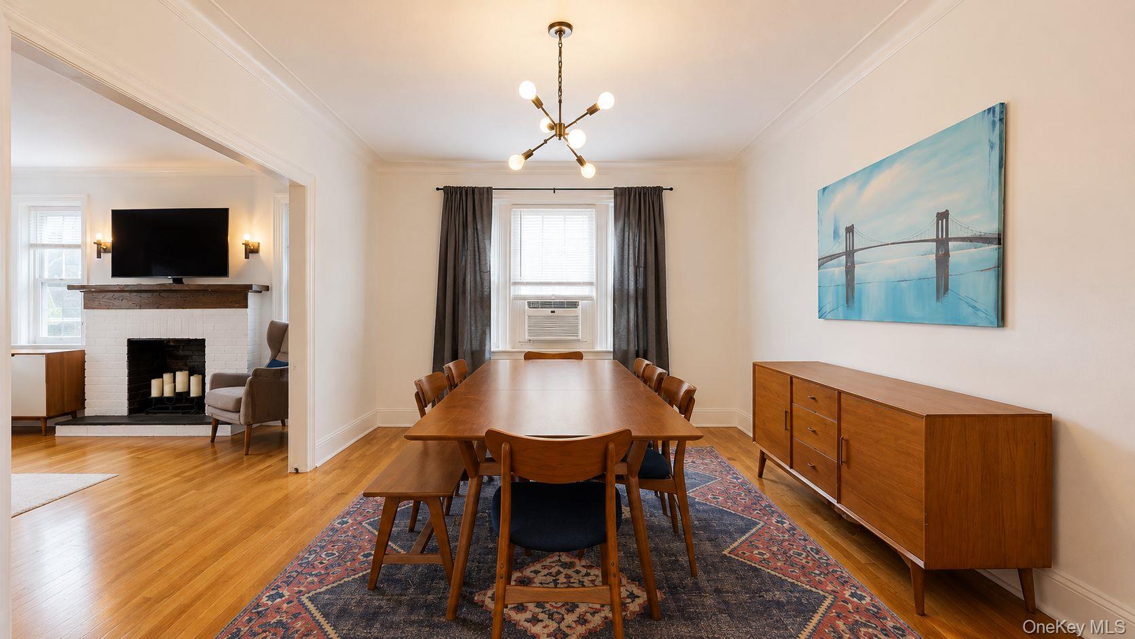
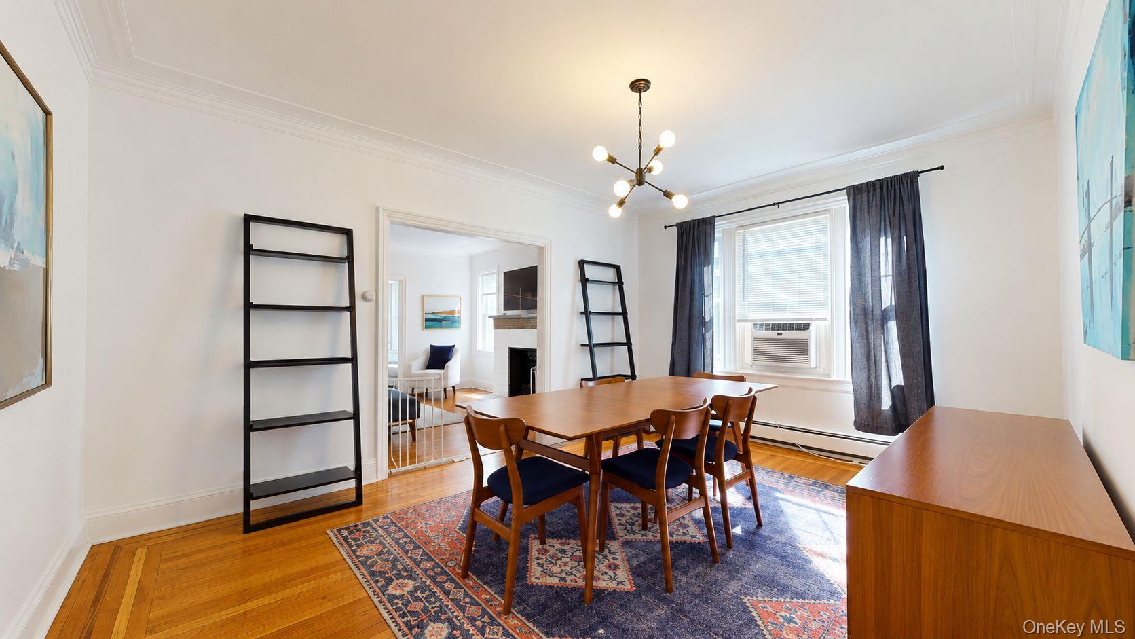
Legal 2-family Forest Hills Tudor Home with great income potential. Rarely available in one of Forest Hills' most sought-after residential pockets, this brick 2-family home presents a unique opportunity for homeowners, investors and multigenerational living alike. Ideally situated just half a block from Forest Hills Gardens, this property delivers an unmatched combination of location, space, versatility and long-term value. Set on a 25x100 sq ft lot, the property's true distinction lies in its impressive building dimensions of 20.5x 68, offering approximately 4000 sq ft of total livable area, plus a finished basement and a 2-car attached garage -- significantly more interior space than most 2-family homes in Forest Hills offer.. First floor apt. features 2 bedrooms, 1 full bathroom, eat-in-Kitchen, spacious formal dining room, living room with fireplace, and a sunroom. Second floor apt., beautifully renovated in 2019, features 2 bedrooms, 1 full bathroom, eat-in kitchen, formal dining room, living room with fireplace, and a sunroom. Third floor: a spacious finished attic with 1 full bathroom, ideal from recreation, a home studio, or extended living. Both apts. enjoy direct indoor access to the finished basement where laundry/utility room are conveniently located. The basement has 1 full bathroom, a private egress and provides indoor access to the 2-car garage. The location is equally impressive. Set on a quiet, tree-lined street, the home is just a stone's throw from Forest Hills Gardens, West Side Tennis Club and Forest Hills Stadium. Only 0.4 miles to Continental/71st Ave E/F/R and LIRR - making the commute to Manhattan simple and seamless. Austin Street's vibrant mix of cafés, restaurants, shopping and everyday convenience is right at your doorstep. The flexibility this property offers is exceptional. Wether you choose to live in one unit and collect rent from the other, create a multi-generational living arrangement, explore a conversion into two duplex apartments, or add a strong asset to your investment portfolio - the possibilities are truly endless. Don't miss your chance to be the next owner of this rarely available property: schedule your private showing before it's gone!

$14,623/mo

Est. mortgage payment based on a $2,198,000 home price.

All estimates are provided by Luxury Presence for informational purposes only. Actual amounts may vary.

Additional information

MLS® ID
1015524

Interior Features

Bedrooms
5
Bathrooms
3
Fireplace
Yes
Cooling
Yes
Heating
Yes
Basement
Yes

Exterior Features

Lot Size
0.06 Acres

Other Property Details

Taxes
$15,675
Tax Frequency
Annually
Garage
Yes

Listings courtesy of OneKey MLS as distributed by MLS GRID

All information deemed reliable but not guaranteed and should be independently verified. All properties are subject to prior sale, change or withdrawal. Neither listing broker(s) nor Cristina Candio shall be responsible for any typographical errors, misinformation, misprints and shall be held totally harmless. Properties displayed may be listed or sold by various participants in the MLS.

Based on information submitted to the MLS GRID as of 3:08 AM UTC on 8/31/2026. All data is obtained from various sources and may not have been verified by broker or MLS GRID. Supplied Open House Information is subject to change without notice. All information should be independently reviewed and verified for accuracy. Properties may or may not be listed by the office/agent presenting the information.

©2026
OneKey MLS. All rights reserved.

DMCA Notice


Powered by Luxury Presence