Property photo 1
Property photo 2
Property photo 3
Property photo 4
Property photo 5
2 Beds
3 Baths
2,035 sqft

$5,300/month

520 Ashford Avenue Unit: 5, Ardsley NY, 10502

Price per sqft$2.60
Built in1930
Property size2,035 sqft
Property typeCondominium
Courtesy of Mary Jane Pastor Realty, Nikita Zolotarev Listing Contact: (800) 746-9464

Overview

Active

Listed Aug 17, 2026

Updated 4 weeks ago

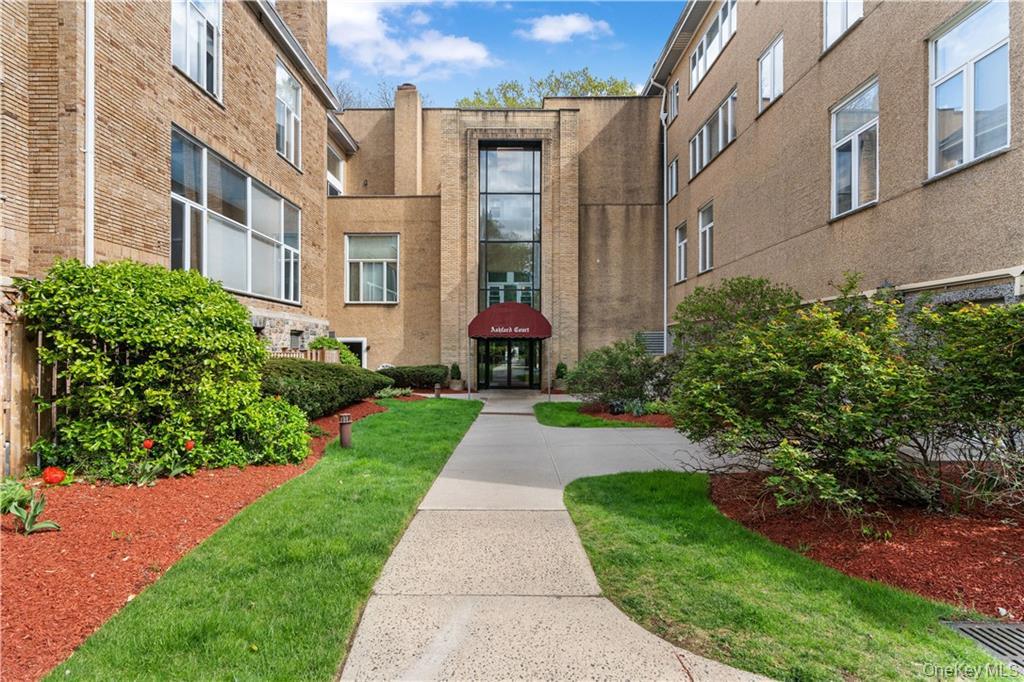
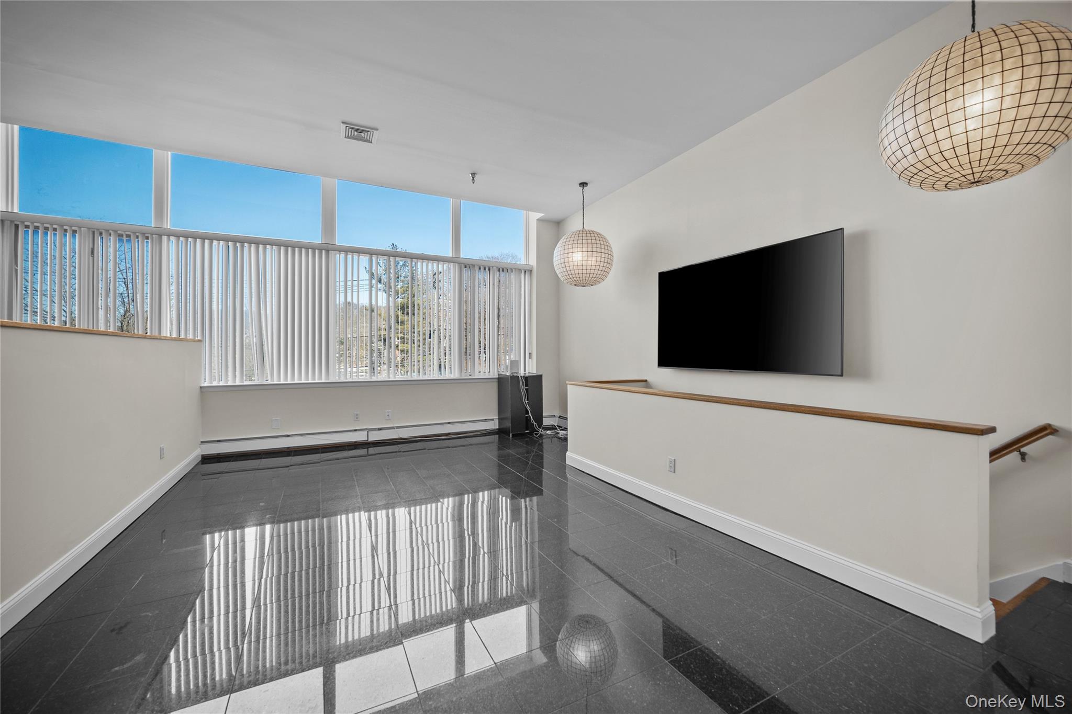
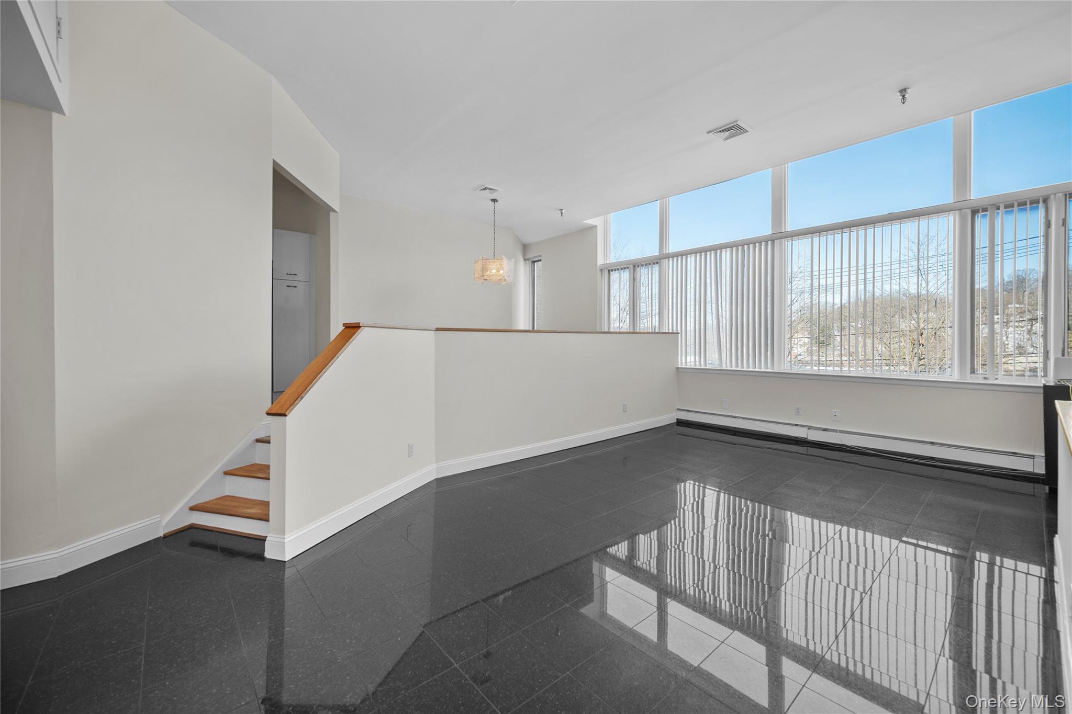
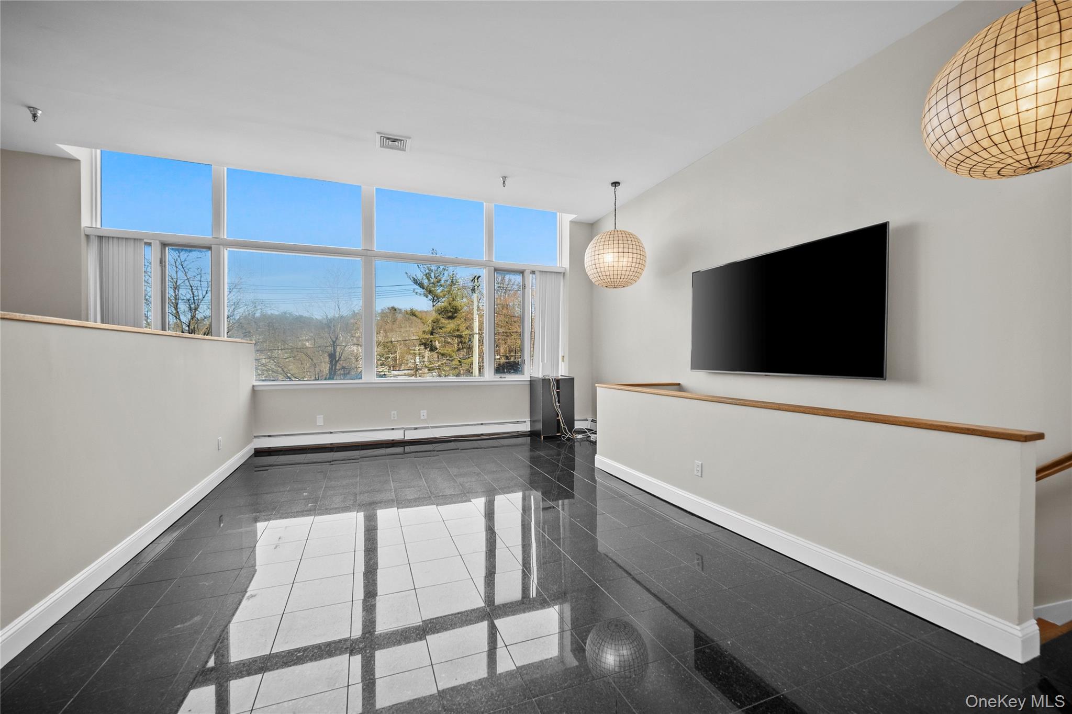
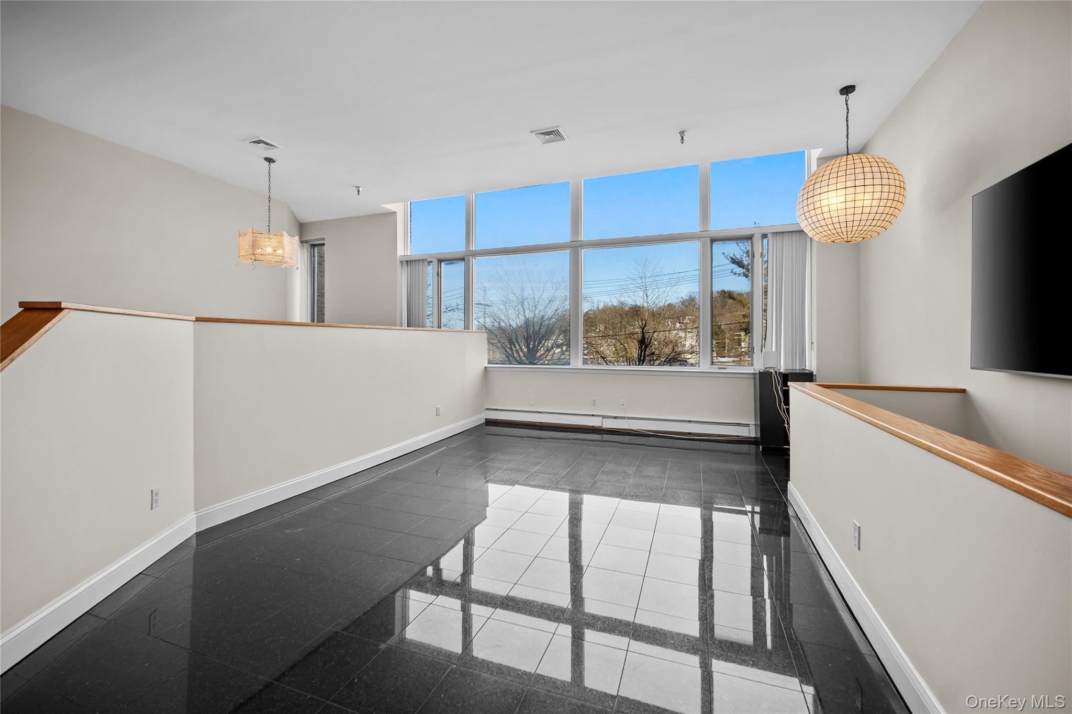
Welcome to this spacious and beautifully updated 2-bedroom, 2.5-bath condominium located in the highly sought-after Ardsley School District. Offering over 2,000 square feet of usable indoor/outdoor living — a rare find in today’s rental market. The main level features a bright, open living area with recessed lighting, oversized windows, and a seamless flow into a formal dining space—ideal for everyday living and entertaining. The kitchen includes stainless steel appliances, gas cooking, generous cabinetry, and excellent counter space. A standout feature is the 16’ x 16’ private patio, perfect for grilling, outdoor dining, relaxing, or creating your own retreat. Downstairs, both bedrooms are generously sized and privately positioned. The primary suite offers a walk-in closet and en-suite bath, while the second bedroom enjoys its own full bathroom. A dedicated laundry area with in-unit washer/dryer hookup adds everyday convenience. Additional highlights include central air, a powder room for guests, and two assigned parking spaces. Location is unbeatable — walk to supermarkets, restaurants, and daily essentials. A bus stop right outside offers quick connections, and commuters will love easy shuttle access to the Scarsdale station, Hartsdale station, and Dobbs Ferry station, along with convenient driving access to the Major Deegan, Saw Mill River Parkway, and Sprain Brook Parkway. Walking distance to V.E. Macy and Louis Pascone parks and Ardsley Middle School. A rare opportunity to enjoy size, parking, private outdoor space, and top-tier schools in prime Ardsley.

Additional information

MLS® ID
1037973
Available since
September 1, 2026

Interior Features

Bedrooms
2
Bathrooms
3
Cooling
Yes
Heating
Yes
Basement
No

Other Property Details

Pets Allowed
Yes
55+/Senior Community
No

Listings courtesy of OneKey MLS as distributed by MLS GRID

All information deemed reliable but not guaranteed and should be independently verified. All properties are subject to prior sale, change or withdrawal. Neither listing broker(s) nor Cristina Candio shall be responsible for any typographical errors, misinformation, misprints and shall be held totally harmless. Properties displayed may be listed or sold by various participants in the MLS.

Based on information submitted to the MLS GRID as of 4:07 AM UTC on 9/7/2026. All data is obtained from various sources and may not have been verified by broker or MLS GRID. Supplied Open House Information is subject to change without notice. All information should be independently reviewed and verified for accuracy. Properties may or may not be listed by the office/agent presenting the information.

©2026
OneKey MLS. All rights reserved.

DMCA Notice


Powered by Luxury Presence