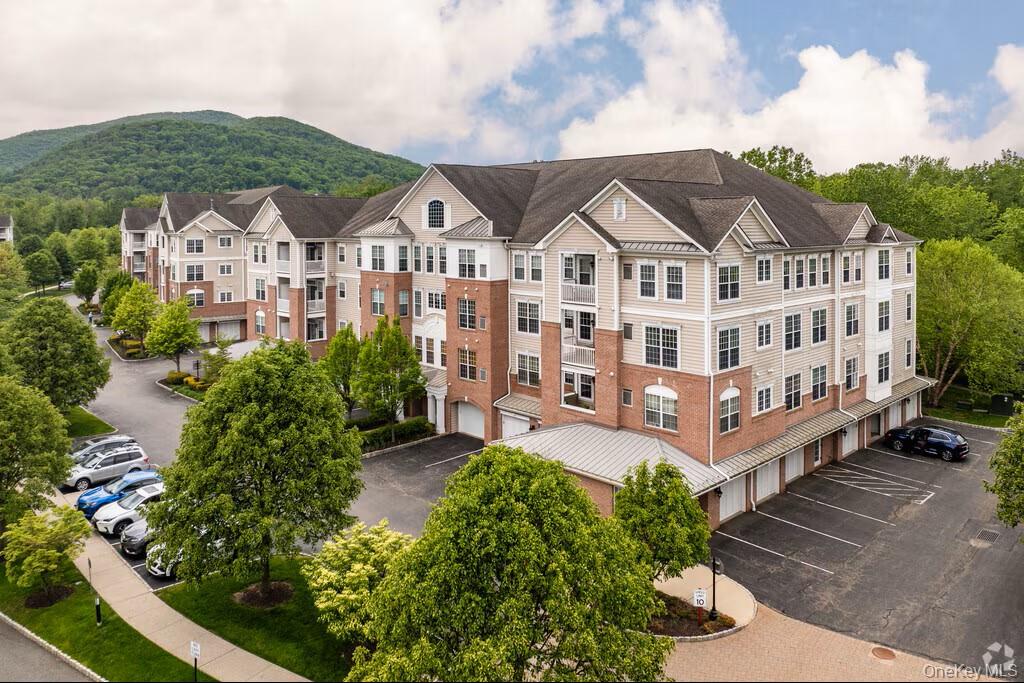
Property photo 1
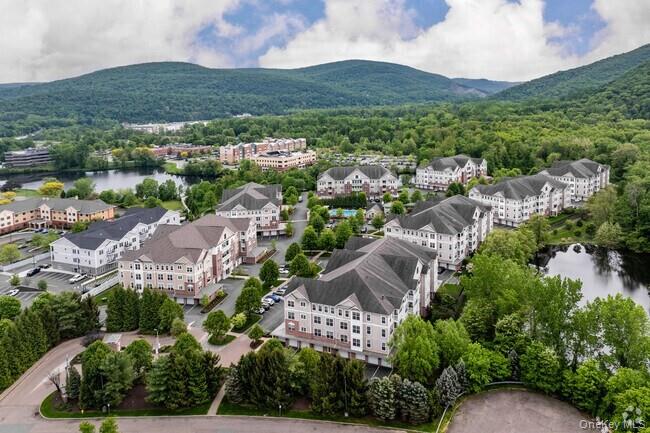
Property photo 2
2 Beds
2 Baths
1,100 sqft

$161,450

811 Regency Drive Unit: 802, Fishkill NY, 12524

Price per sqft$146.77
Built in2022
Property size1,100 sqft
Property typeCondominium
Courtesy of Toll Brothers Real Estate Inc., Thomas J. Jacovino Listing Contact: 203-228-3367

Overview

Active

Listed Jun 9, 2026

Updated Aug 21

Regency at Fishkill is an upscale, gated 55+ active-adult condominium community built by Toll Brothers in the heart of Fishkill. Designed for low-maintenance, single-level living, this sought-after community offers spacious one- and two-bedroom residences featuring open floor plans, high ceilings, granite countertops, private balconies, walk-in closets, and attached or assigned garage parking. Residents enjoy resort-style amenities including a beautifully appointed clubhouse, fitness center, outdoor saltwater swimming pool, meeting and social rooms, walking trails, gazebos, and beautifully landscaped grounds. The homeowners' association handles exterior maintenance, lawn care, and snow removal, allowing residents to enjoy a carefree lifestyle. Conveniently located near shopping, restaurants, medical facilities, and major commuter routes including Interstate 84, Regency at Fishkill combines the tranquility of Hudson Valley living with easy access to everyday conveniences. The community is also close to parks, hiking trails, golf courses, and the cultural attractions of the Hudson Valley region. With its welcoming atmosphere, quality construction, and vibrant active-adult lifestyle, Regency at Fishkill offers an exceptional opportunity for those seeking comfort, convenience, and community in retirement. This is an affordable unit offered by the town of Fishkill and any buyers would qualify through the town program. Affordable Housing Opportunity. Income restrictions and buyer qualification requirements apply. Purchaser must be approved by the applicable affordable housing program administrator. Maximum resale price and eligibility requirements are subject to program guidelines. Please contact Mauren McLennon at [email protected] for additional detail. Disclaimer: Photos are for illustrative purposes only and may not reflect all features.

$1,074/mo

Est. mortgage payment based on a $161,450 home price.

All estimates are provided by Luxury Presence for informational purposes only. Actual amounts may vary.

Additional information

MLS® ID
1010789

Interior Features

Bedrooms
2
Bathrooms
2
Cooling
Yes
Heating
Yes
Basement
No

Other Property Details

Taxes
$8,000
Tax Frequency
Annually
Association Fee Frequency
Monthly
View
Yes
Pets Allowed
Yes
55+/Senior Community
No

Listings courtesy of OneKey MLS as distributed by MLS GRID

All information deemed reliable but not guaranteed and should be independently verified. All properties are subject to prior sale, change or withdrawal. Neither listing broker(s) nor Cristina Candio shall be responsible for any typographical errors, misinformation, misprints and shall be held totally harmless. Properties displayed may be listed or sold by various participants in the MLS.

Based on information submitted to the MLS GRID as of 9:30 PM UTC on 8/21/2026. All data is obtained from various sources and may not have been verified by broker or MLS GRID. Supplied Open House Information is subject to change without notice. All information should be independently reviewed and verified for accuracy. Properties may or may not be listed by the office/agent presenting the information.

©2026
OneKey MLS. All rights reserved.

DMCA Notice


Powered by Luxury Presence