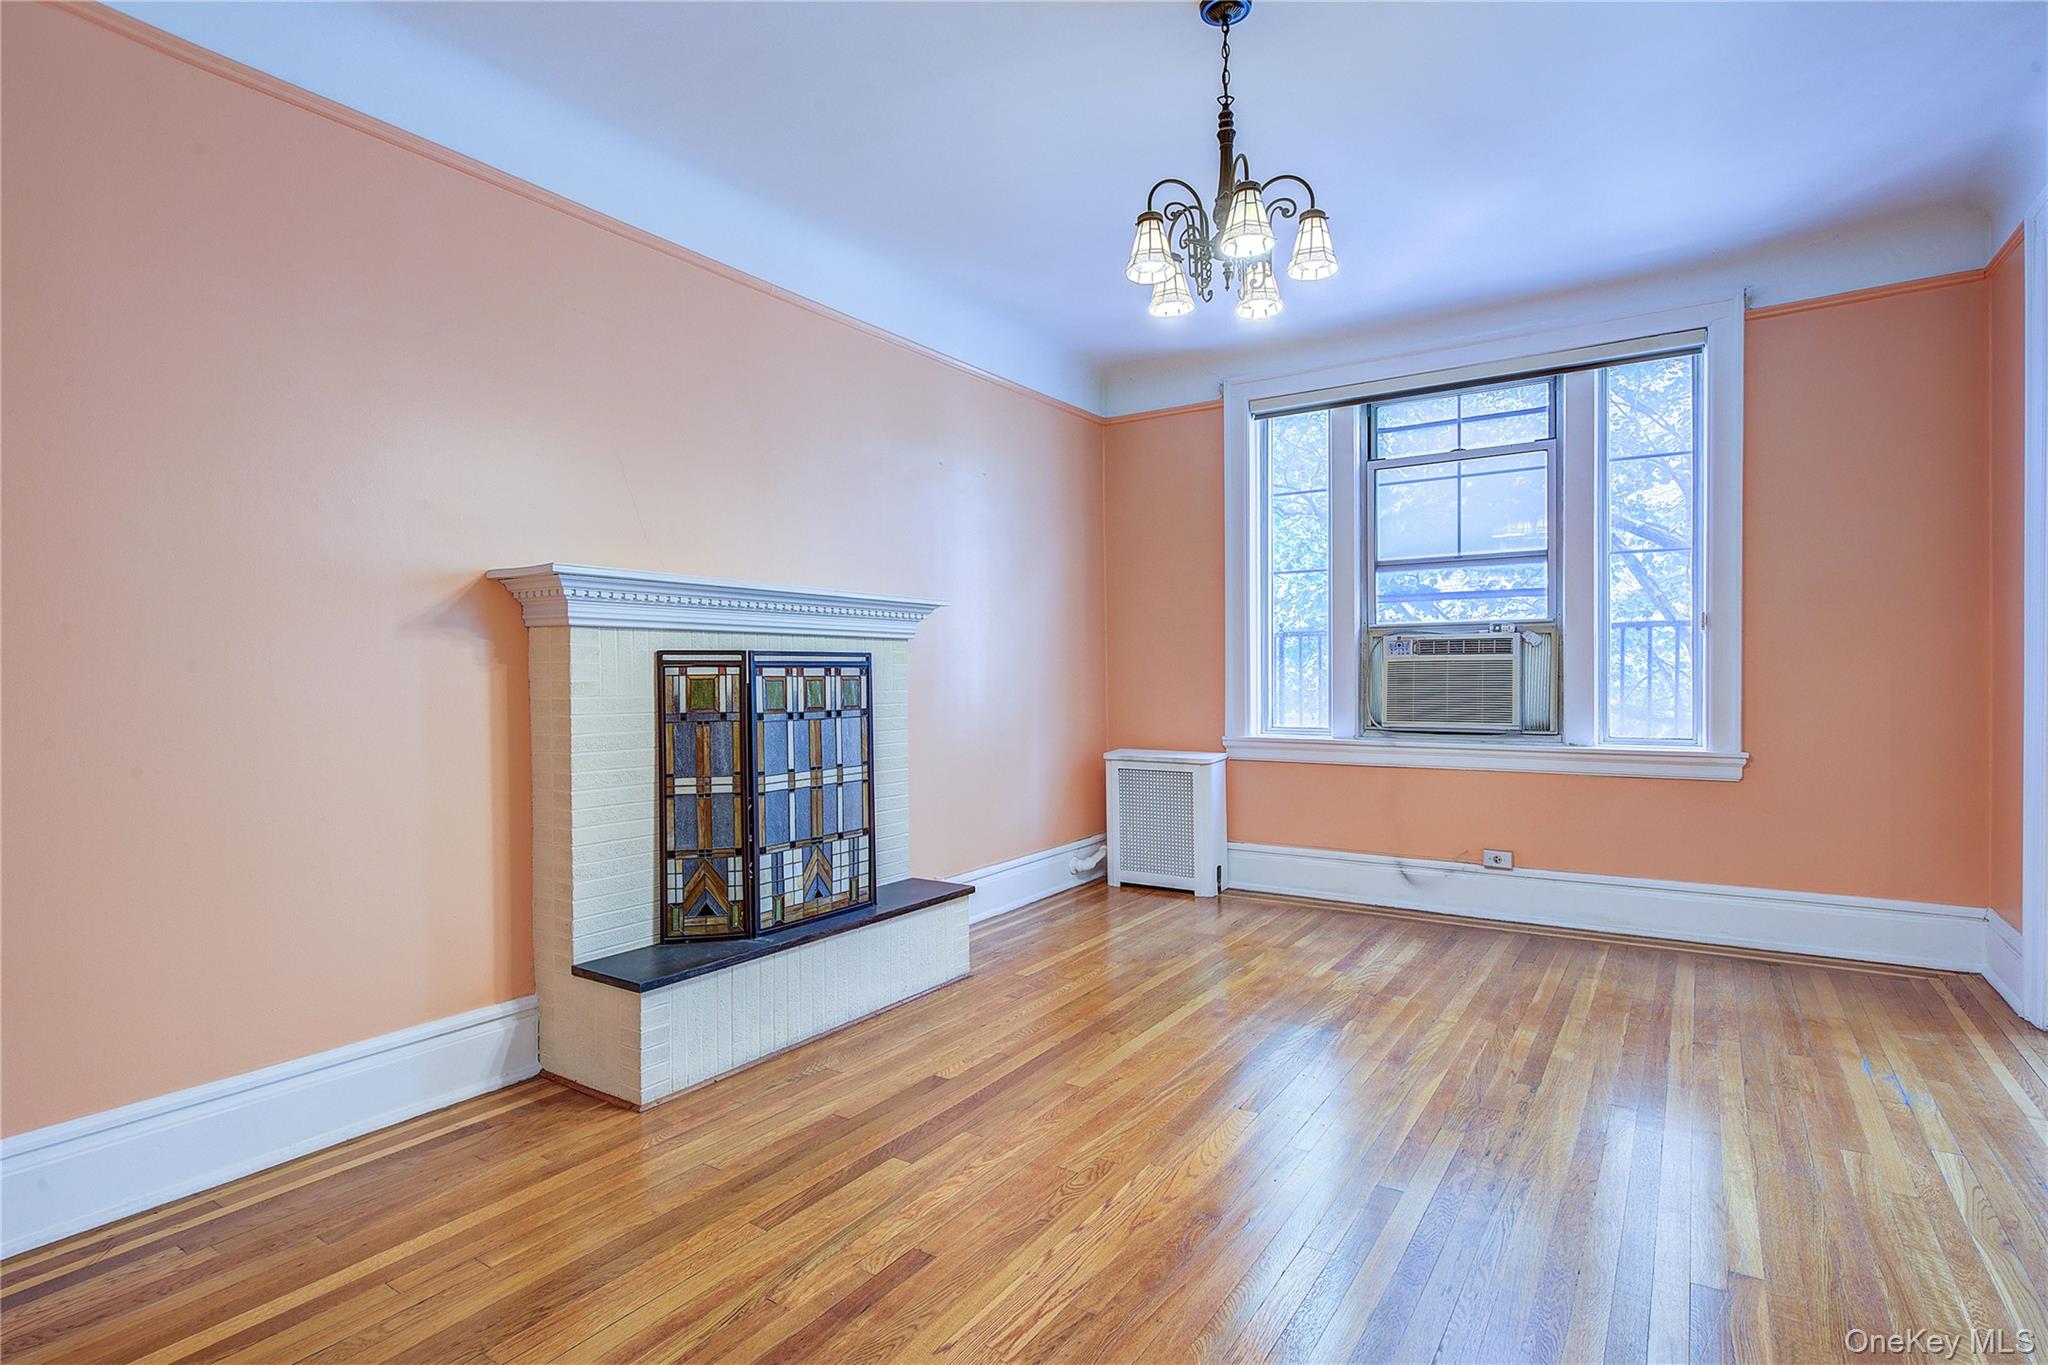
Property photo 1
Property photo 2
Property photo 3
Property photo 4
Property photo 5
2 Beds
1 Bath
1,057 sqft

$749,000

35-45 78th Street Unit: 22, Jackson Heights NY, 11372

Price per sqft$708.61
Built in1921
Property size1,057 sqft
Property typeCo-op

Policies

Pets Allowed
Yes
Courtesy of Garden Heights Realty, Chrisoula B. Georgakopoulos Listing Contact: 347-558-6939

Overview

Active

Listed Sep 24, 2026

Updated 13 days ago

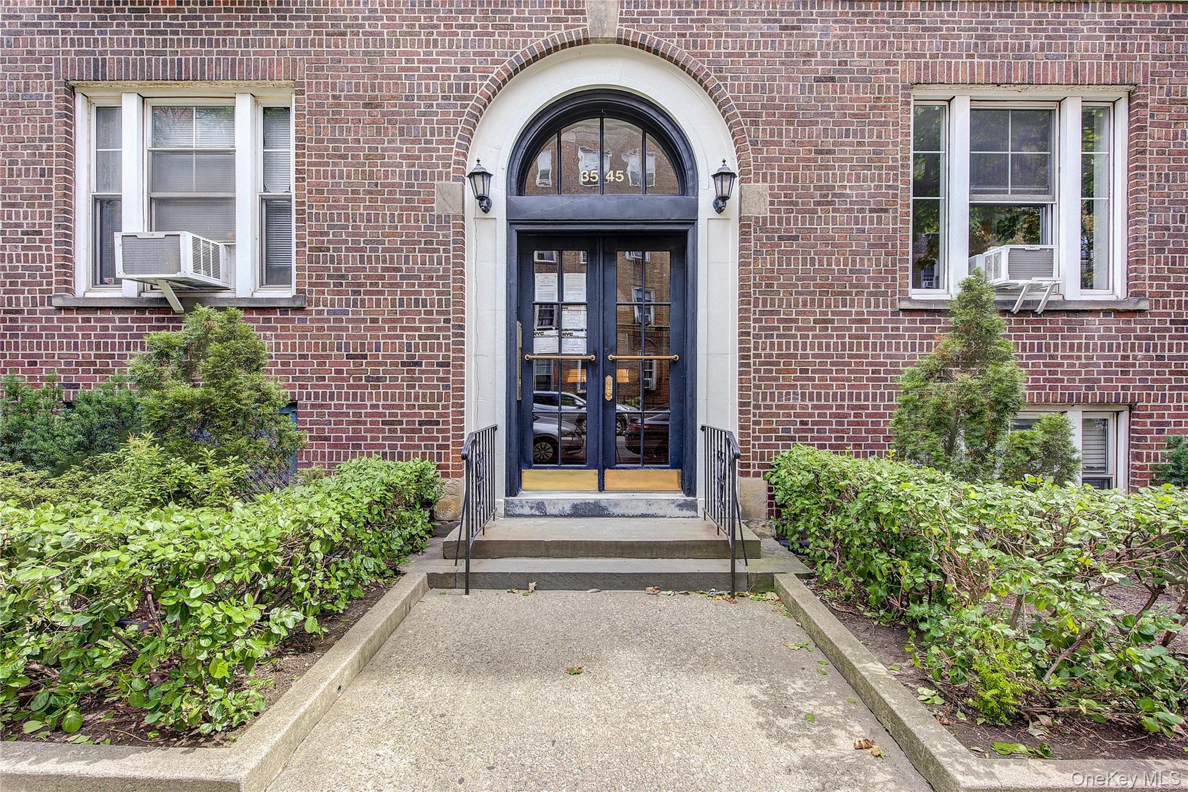
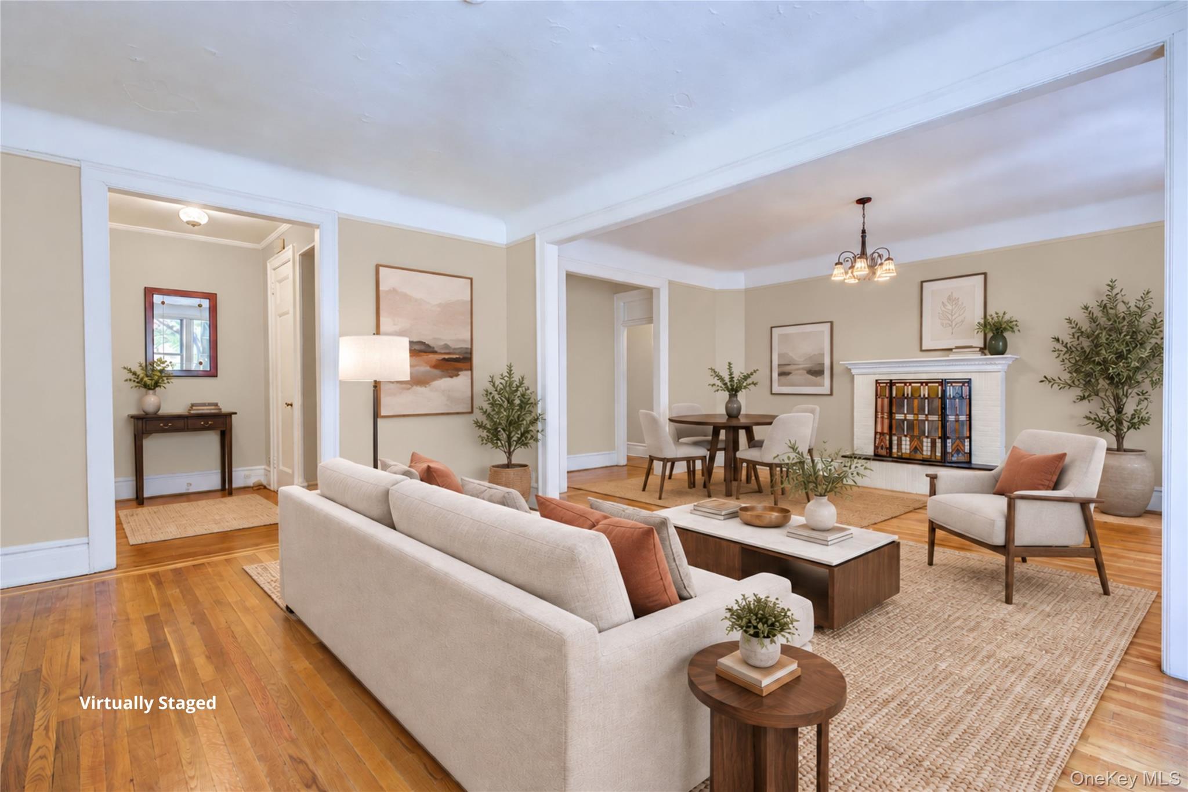
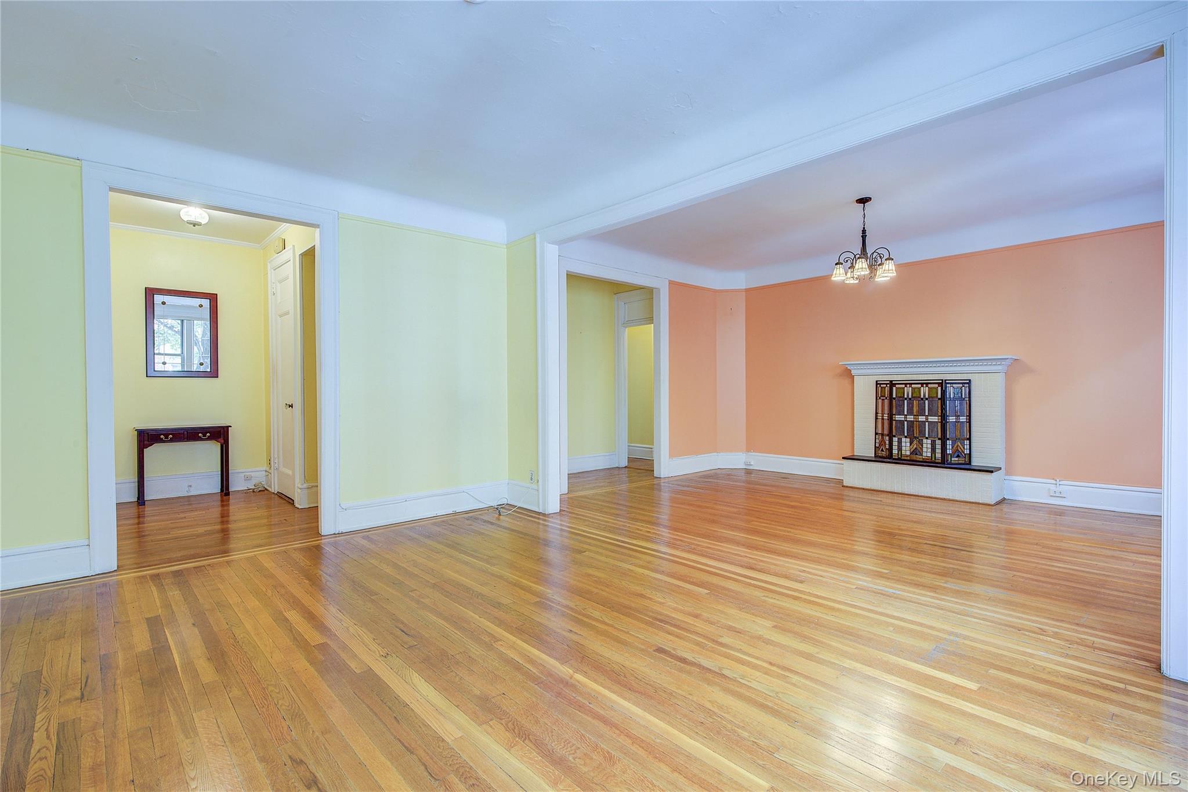
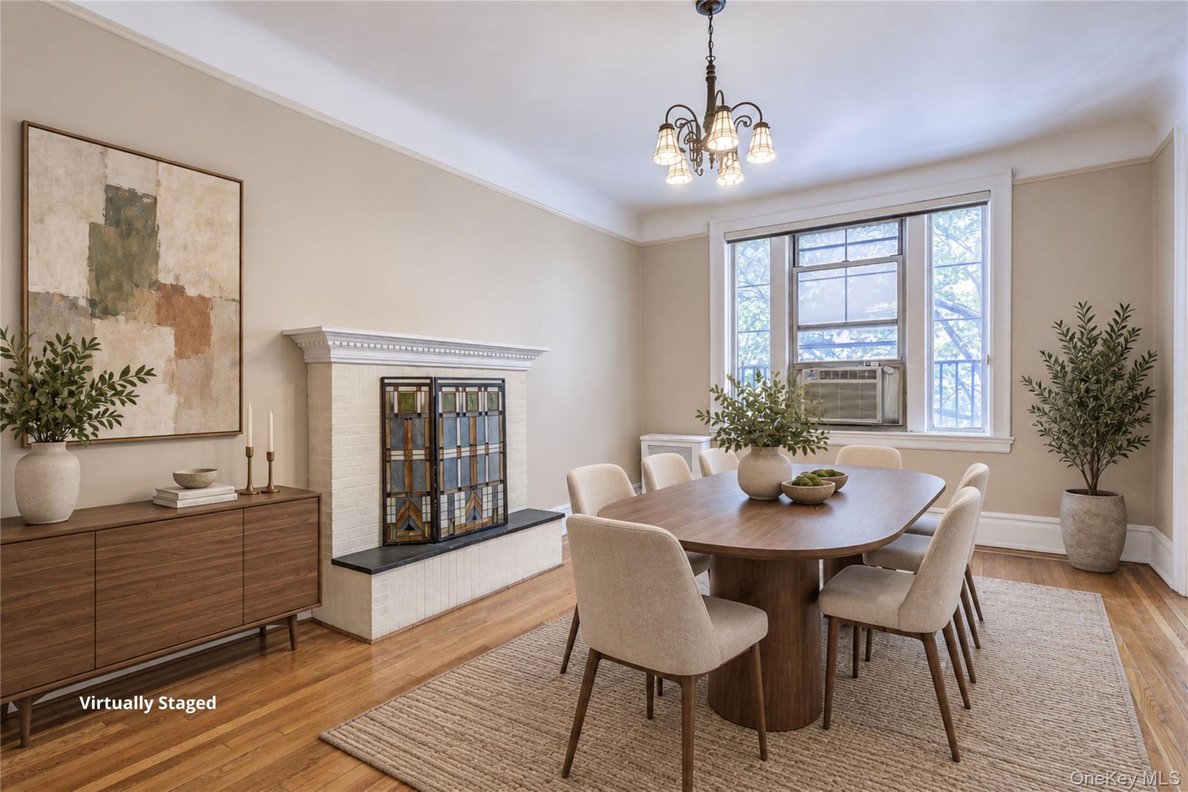
Garden views and classic prewar details define this spacious two-bedroom, one-bathroom home at Hampton Court, a historic garden cooperative in Jackson Heights. The home features 9-foot cove ceilings, hardwood floors, original millwork, and eastern and western exposures. East-facing windows overlook the cooperative’s interior garden, while west-facing windows bring in afternoon light. An entry foyer with two closets leads to a generously sized living room and separate formal dining room. The windowed kitchen has walnut cabinetry with glass-front cabinets, granite countertops, stainless-steel appliances, and a custom-built microwave cabinet. A rolling butcher-block island adds workspace and storage. Both bedrooms have large windows and deep closets. The renovated windowed bathroom features a modern tile surround, glass shower doors, and a vanity with storage. Building amenities include a live-in superintendent, common laundry, and a complimentary basement storage bin assigned to the unit. The co-op requires 25% down and has no flip tax. Monthly maintenance is $831.60, plus a $230.30 monthly assessment and an additional $831.60 charge designated for future capital repairs. Cats are permitted; subletting is not. Hampton Court comprises 11 Neo-Georgian buildings surrounding a private interior garden. Located in the Jackson Heights Historic District, it is one block from Travers Park and 34th Avenue Open Streets, with the Sunday farmers’ market nearby. The 74th Street–Roosevelt Avenue transit hub offers multiple local and express subway lines.

$4,983/mo

Est. mortgage payment based on a $749,000 home price.

All estimates are provided by Luxury Presence for informational purposes only. Actual amounts may vary.

Additional information

MLS® ID
1054793

Interior Features

Bedrooms
2
Bathrooms
1
Cooling
Yes
Heating
Yes
Basement
Yes

Listings courtesy of OneKey MLS as distributed by MLS GRID

All information deemed reliable but not guaranteed and should be independently verified. All properties are subject to prior sale, change or withdrawal. Neither listing broker(s) nor Cristina Candio shall be responsible for any typographical errors, misinformation, misprints and shall be held totally harmless. Properties displayed may be listed or sold by various participants in the MLS.

Based on information submitted to the MLS GRID as of 4:05 AM UTC on 9/26/2026. All data is obtained from various sources and may not have been verified by broker or MLS GRID. Supplied Open House Information is subject to change without notice. All information should be independently reviewed and verified for accuracy. Properties may or may not be listed by the office/agent presenting the information.

©2026
OneKey MLS. All rights reserved.

DMCA Notice


Powered by Luxury Presence