Property photo 1
Property photo 2
Property photo 3
Property photo 4
Property photo 5
4 Beds
2 Baths
2,688 sqft

$329,000

201 County Road 114, Cochecton NY, 12726

Price per sqft$122.40
Built in1825
Property size2,688 sqft
Property typeResidential
Courtesy of Matthew J Freda Real Estate, M. Lynne Freda Listing Contact: 845-887-5640

Overview

Active

Listed Aug 24, 2026

Updated 11 days ago

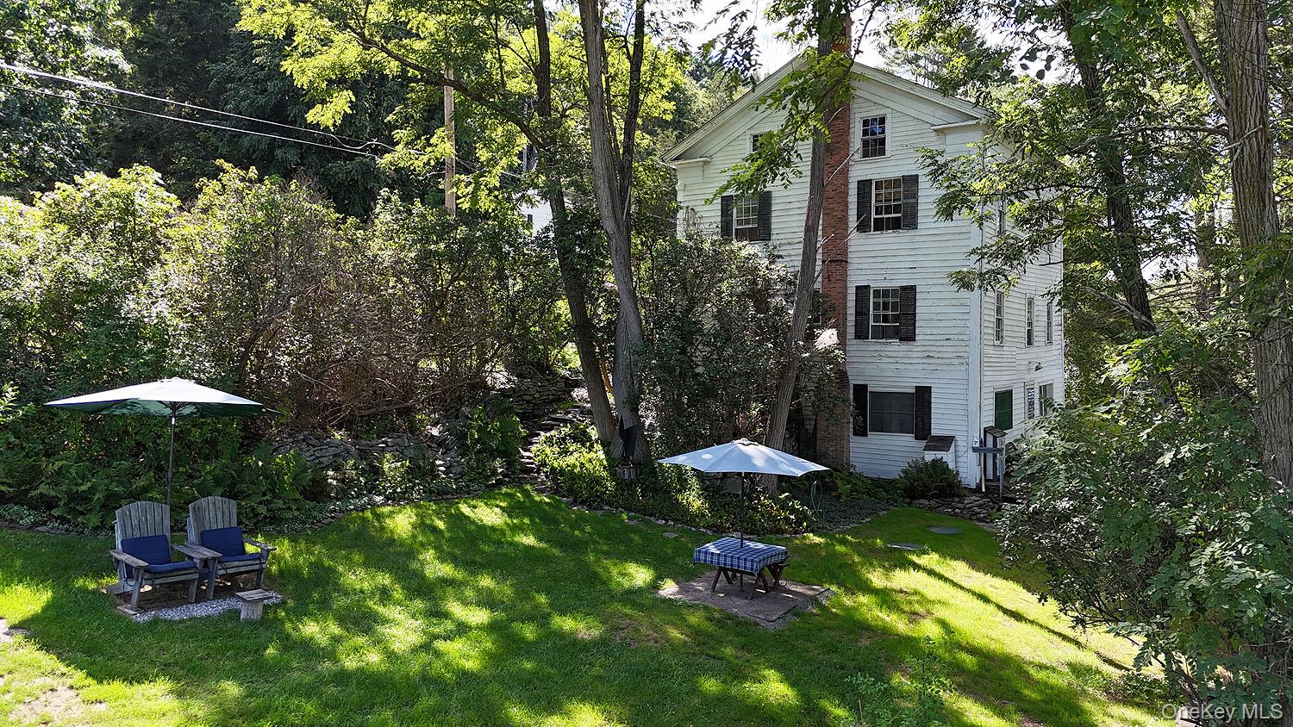
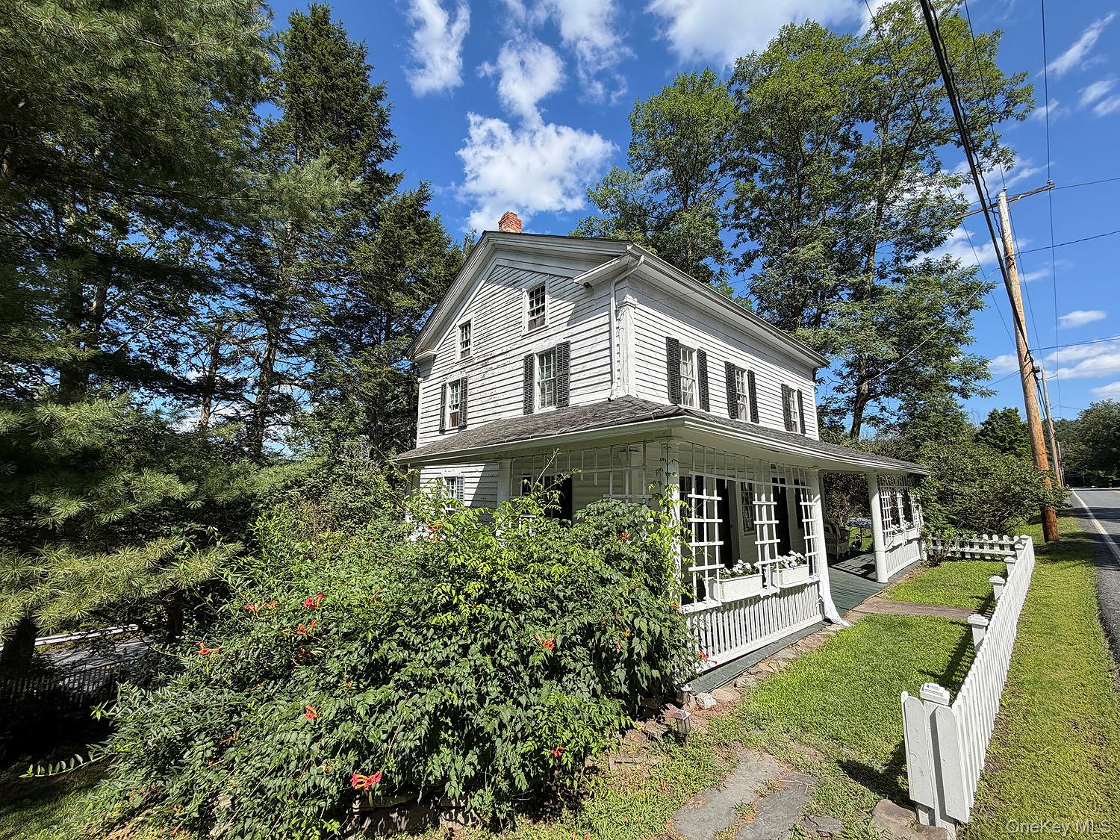
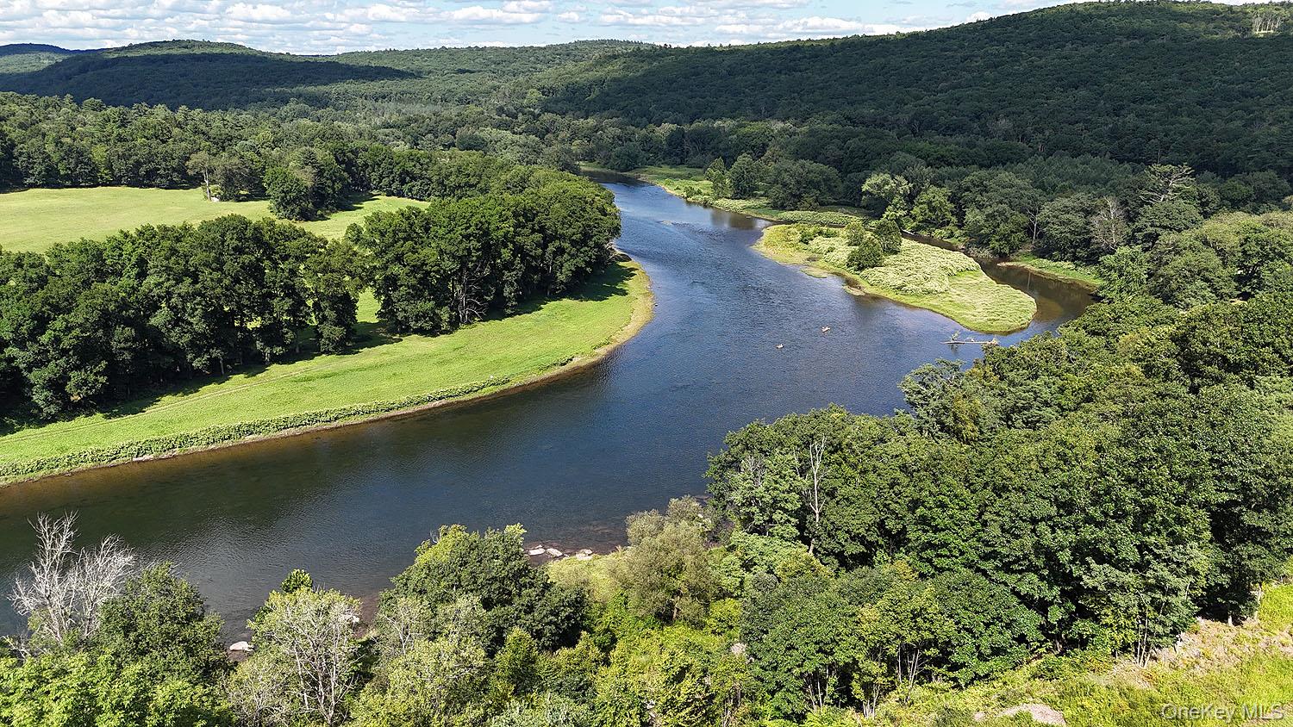
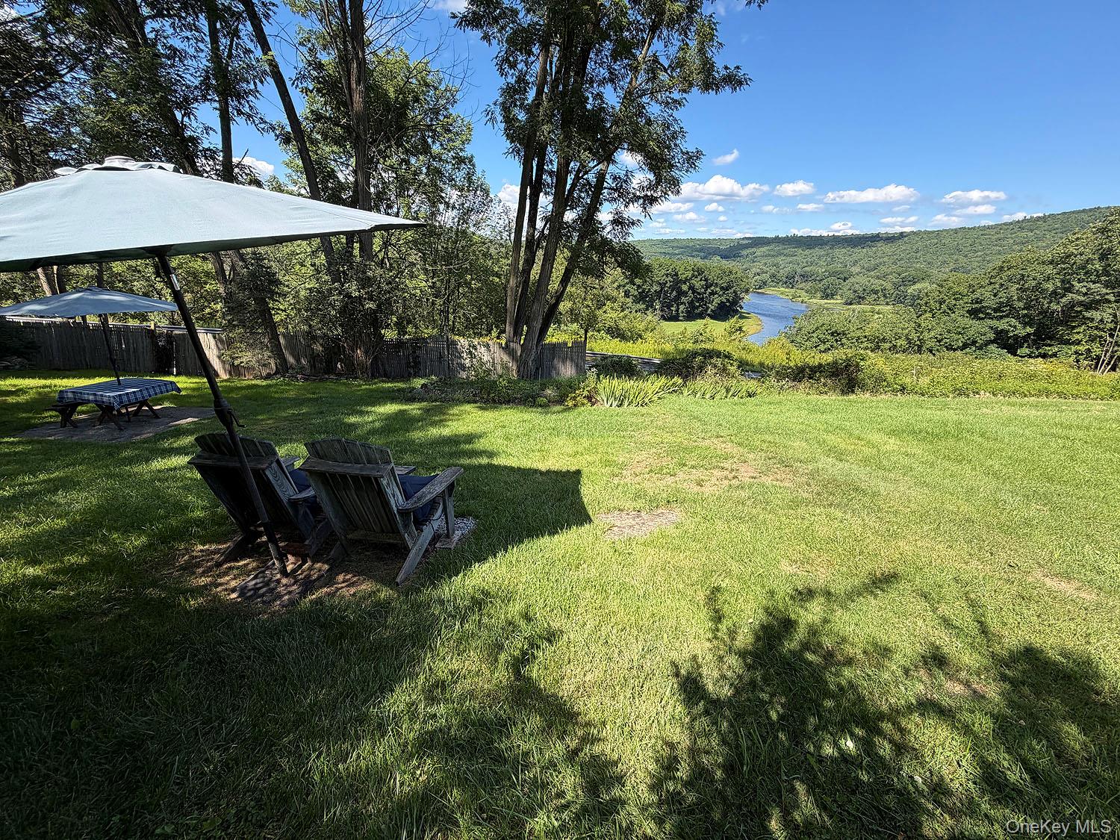
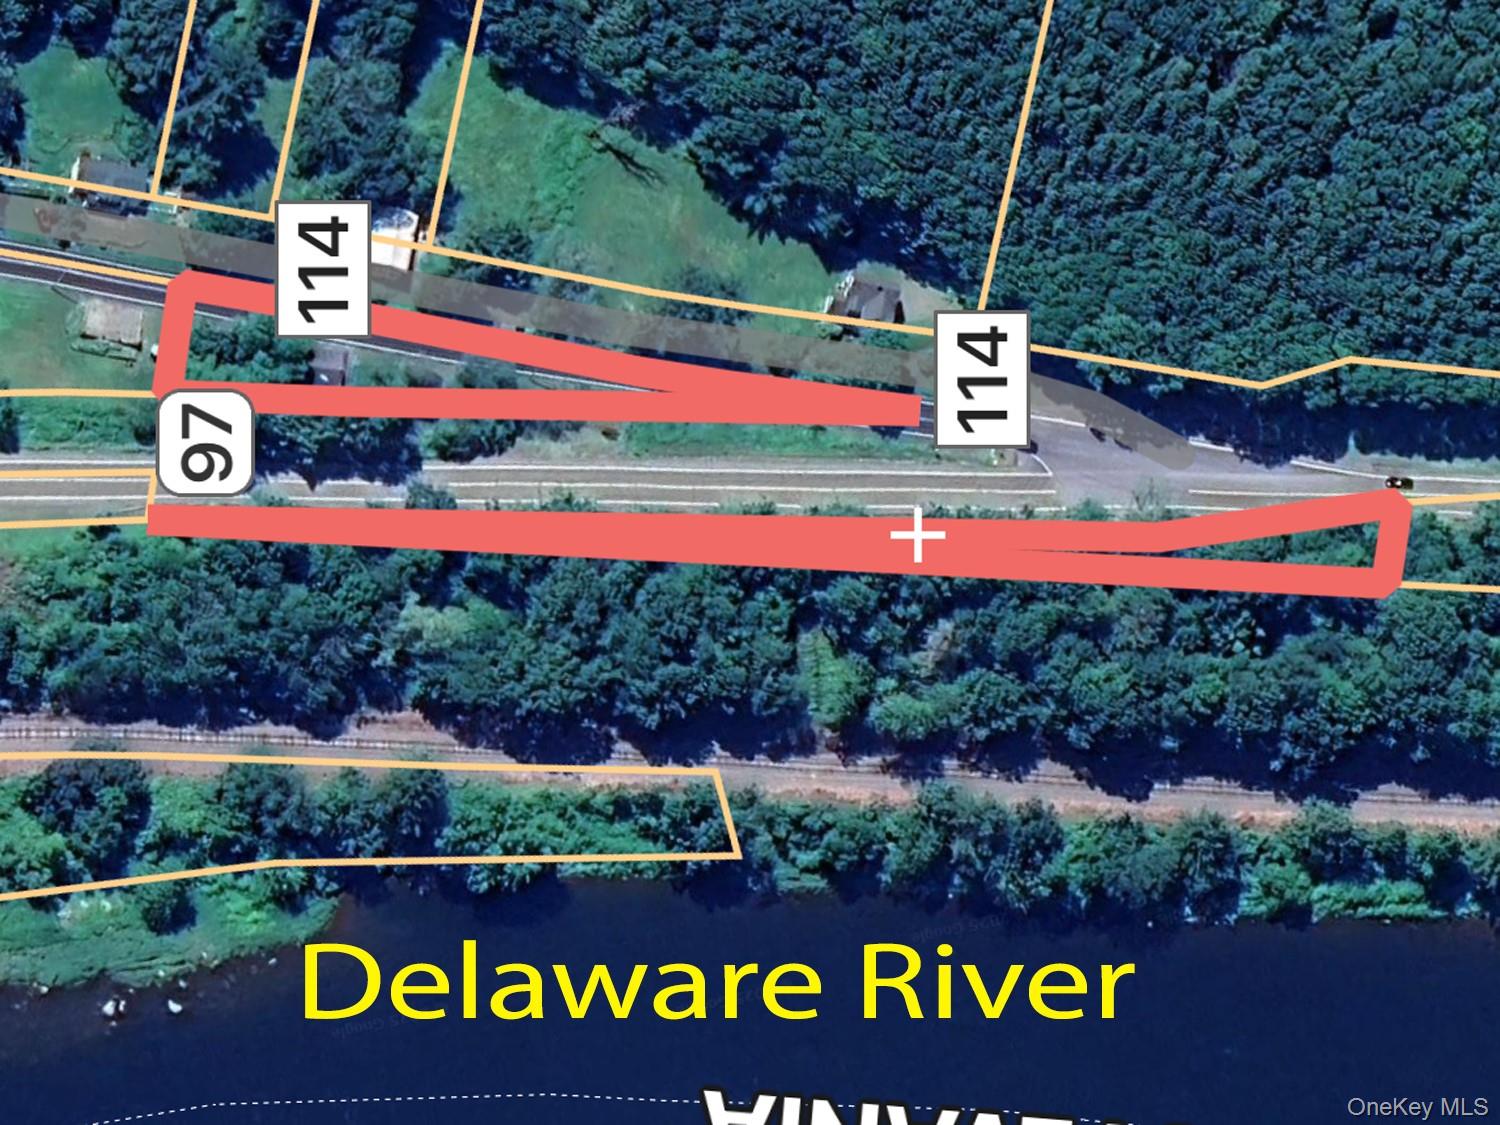
Step back into two centuries of history at this remarkable 1820s home overlooking the beautiful Delaware River in Cochecton, NY. Rich with character, local lore and sweeping river views, this one-of-a kind property offers a rare opportunity to own a piece of the Upper Delaware River's past. The home features 4 spacious bedrooms and a full bath upstairs. You'll find the roomy living room, kitchen and large dining room on the main level. But its most fascinating feature is found on the lower level: the historic Valleau Tavern! Back in the days when logging was a major industry along the Delaware, logging men guiding rafts through the Big Bend in Cochecton would stop for food and lodging here while traveling downstream. Imagine the stories and pints that were slung here! It's an incredible connection to the area's storied past, more than 200 years later. (The Valleau Tavern even has its own Wikipedia page!) This area has the bar, 3 taps, a large open space with exposed joists and gorgeous wood floors. Plus, there's an additional bathroom down here. Steps go out to the back of the home, where you'll find incredible bluestone work. And a cool bragging right: the home is on the National and NYS Register of Historic Places. The property crosses Rt 97, so you have a piece of land on the river side with river views. The front porch is picturesque and welcoming. Sit a spell and watch the world go by! Or relax in the yard overlooking the river with terrific views... it's a great place for bbqs! The owners have lovingly tended to lush plantings around the home, providing beauty and privacy. Incredible stonework sets it all off and pulls the setting together. There's a 2-car garage for vehicles, lawn & river equipment or storage.. check out the lower level for even more room! The full attic is empty, and ready for you to finish it. This home is being offered fully furnished, tastefully designed by a former Ralph Lauren Interior Designer. Whether you choose this well-preserved home for its history or its terrific location (which is central to everything, including 5 minutes to Callicoon, 15 to Narrowsburg or Bethel Woods), you can be sure it'll be more than a place to relax: it's a place where countless memories have been made! Start making yours here too!

$2,189/mo

Est. mortgage payment based on a $329,000 home price.

All estimates are provided by Luxury Presence for informational purposes only. Actual amounts may vary.

Additional information

MLS® ID
1041007

Interior Features

Bedrooms
4
Bathrooms
2
Heating
Yes
Basement
Yes

Exterior Features

Lot Size
0.53 Acres

Other Property Details

Taxes
$3,663
Tax Frequency
Annually
Garage
Yes
View
Yes
55+/Senior Community
No

Listings courtesy of OneKey MLS as distributed by MLS GRID

All information deemed reliable but not guaranteed and should be independently verified. All properties are subject to prior sale, change or withdrawal. Neither listing broker(s) nor Cristina Candio shall be responsible for any typographical errors, misinformation, misprints and shall be held totally harmless. Properties displayed may be listed or sold by various participants in the MLS.

Based on information submitted to the MLS GRID as of 4:04 AM UTC on 9/26/2026. All data is obtained from various sources and may not have been verified by broker or MLS GRID. Supplied Open House Information is subject to change without notice. All information should be independently reviewed and verified for accuracy. Properties may or may not be listed by the office/agent presenting the information.

©2026
OneKey MLS. All rights reserved.

DMCA Notice


Powered by Luxury Presence