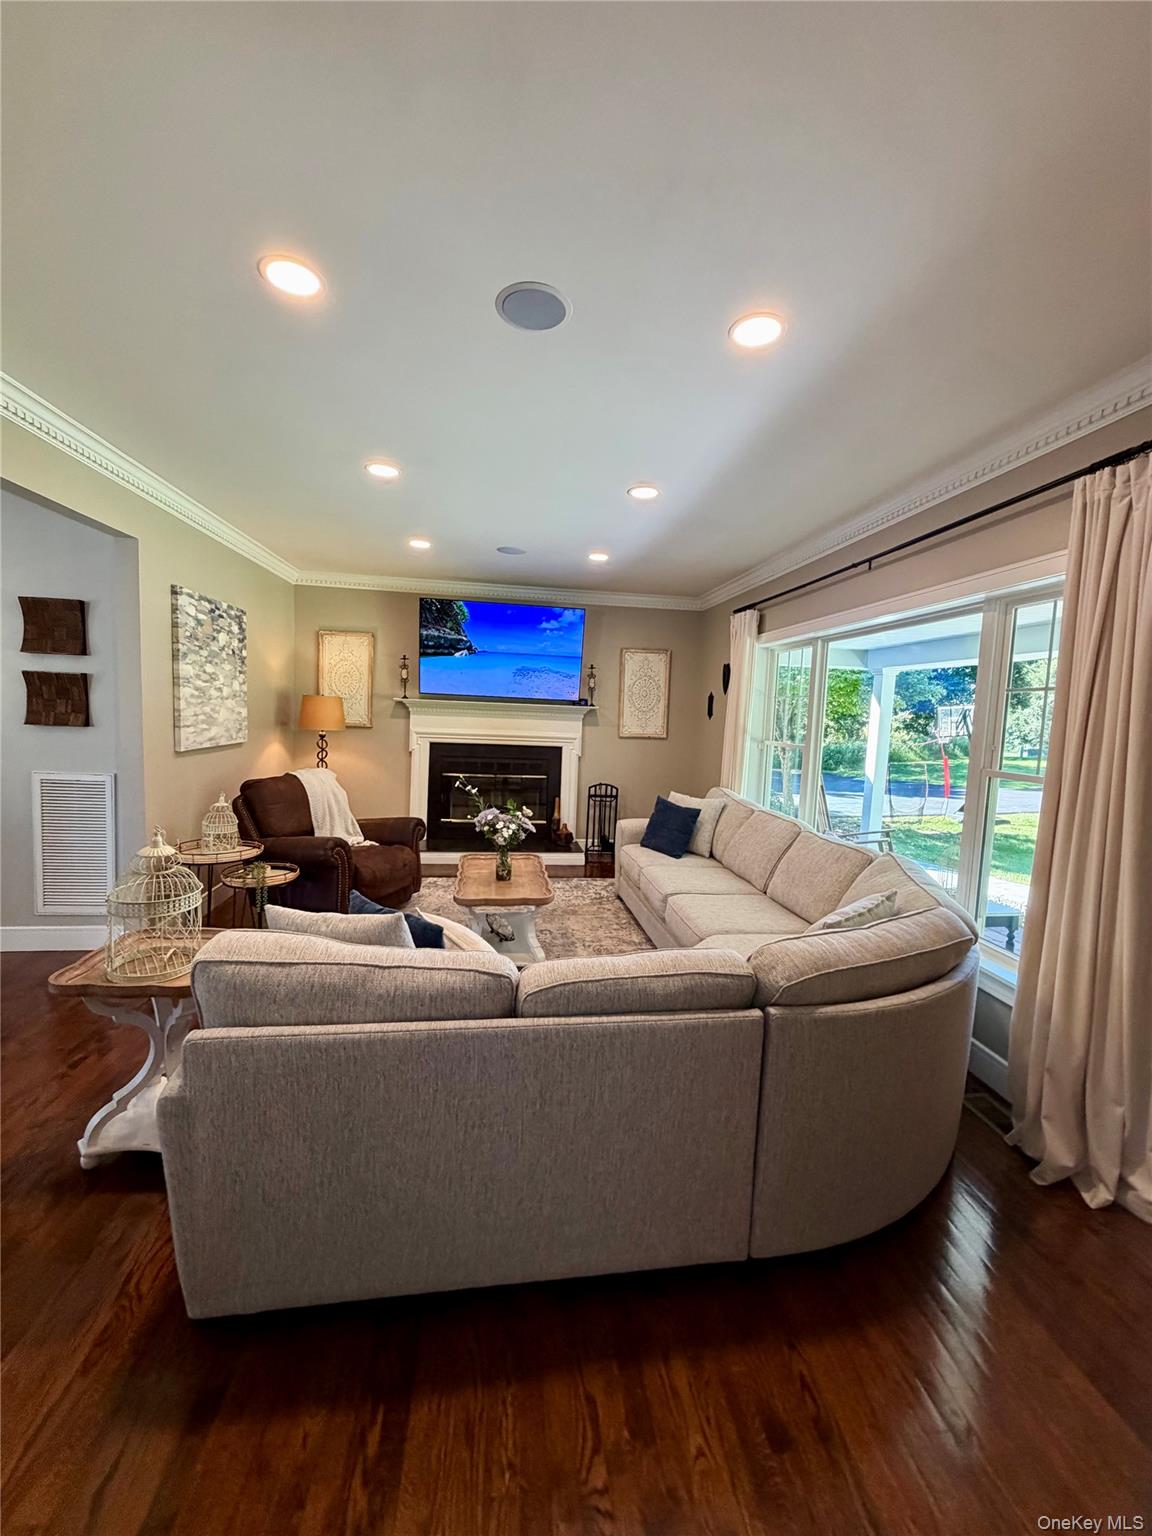
Property photo 1
Property photo 2
Property photo 3
Property photo 4
Property photo 5
4 Beds
4 Baths
3,764 sqft

$879,000

101 Beverly Road, Chester NY, 10918

Price per sqft$233.53
Built in1993
Property size3,764 sqft
Property typeResidential
Courtesy of Greene Realty Group, Derek J. Greene Listing Contact: 888-278-5840

Overview

Active

Listed Sep 8, 2026

Updated 9 days ago

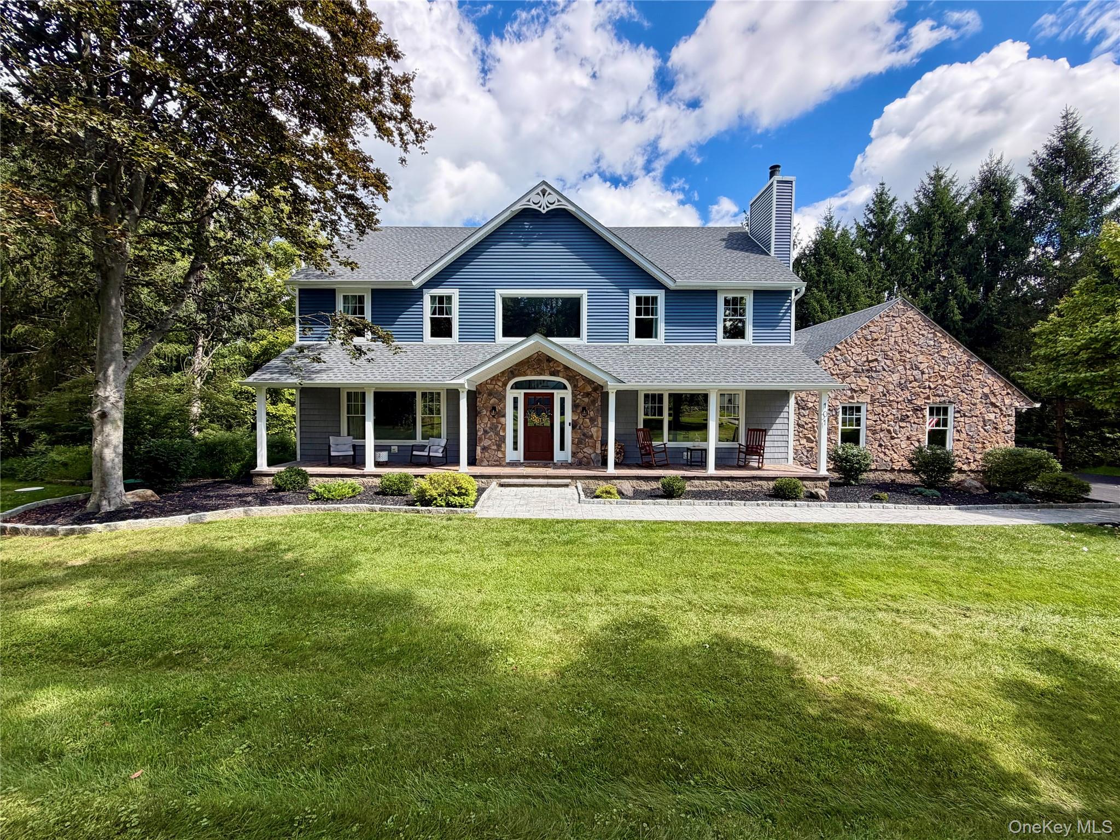
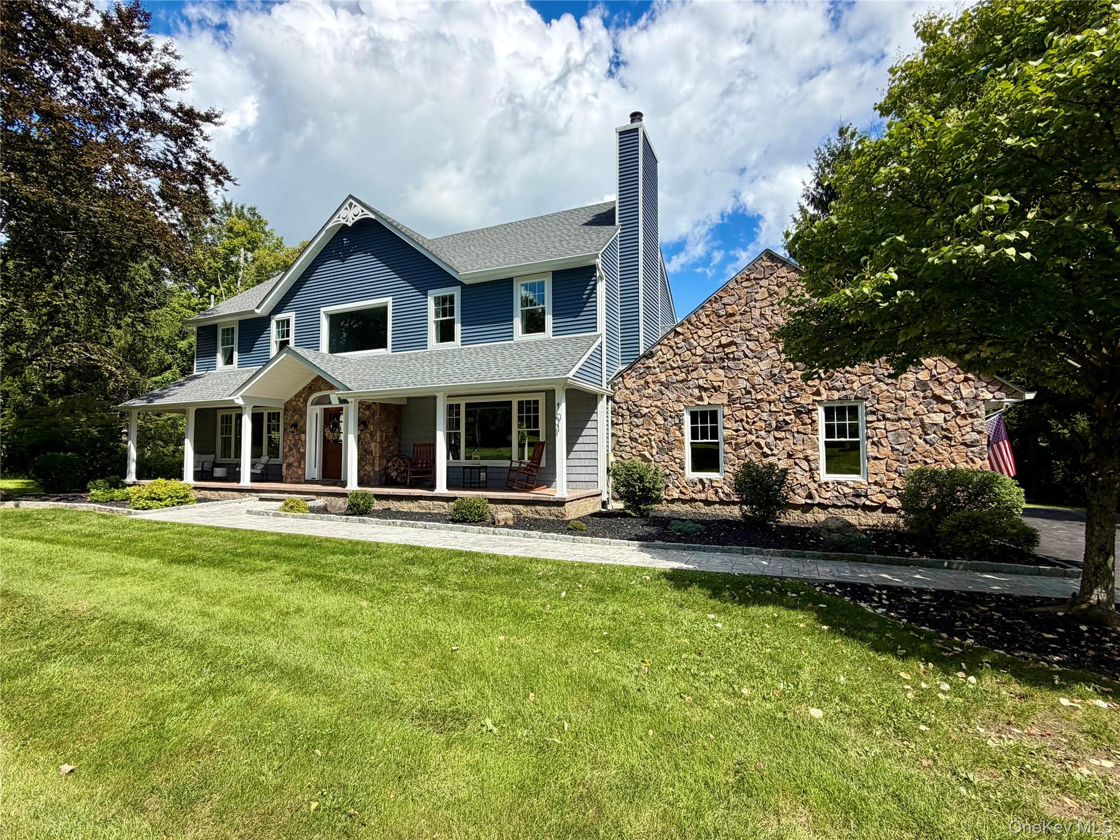
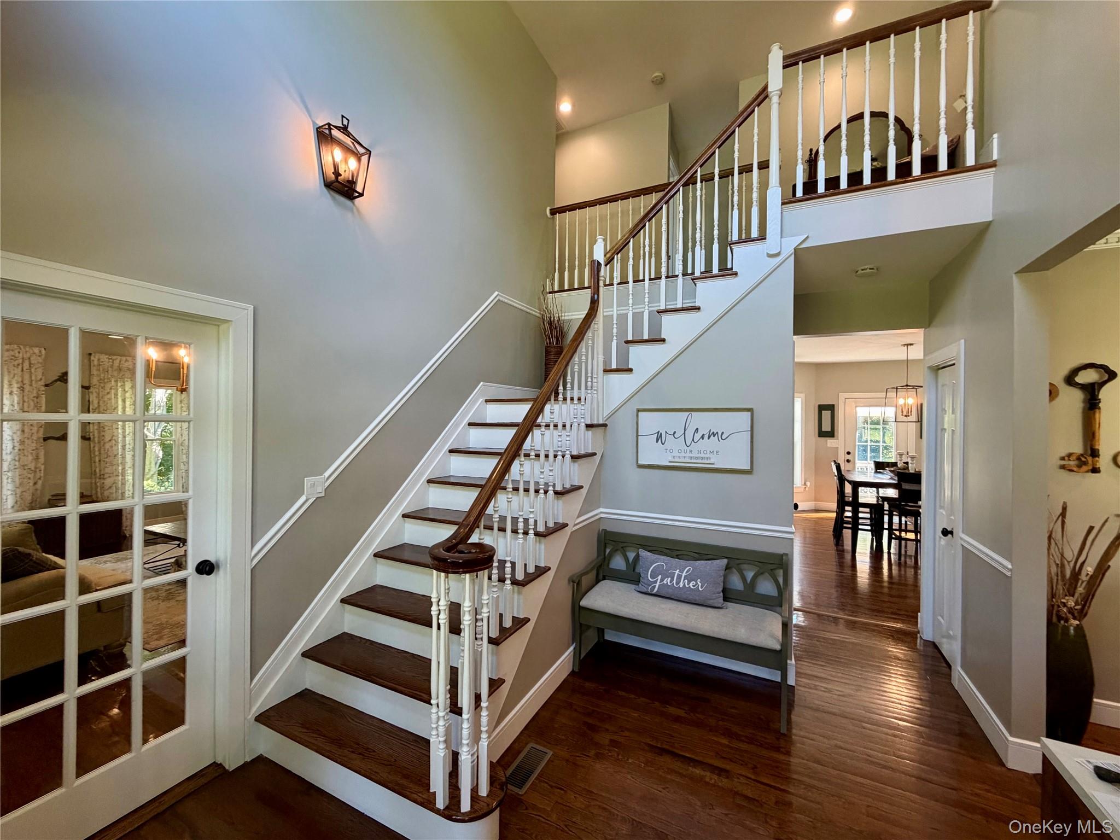
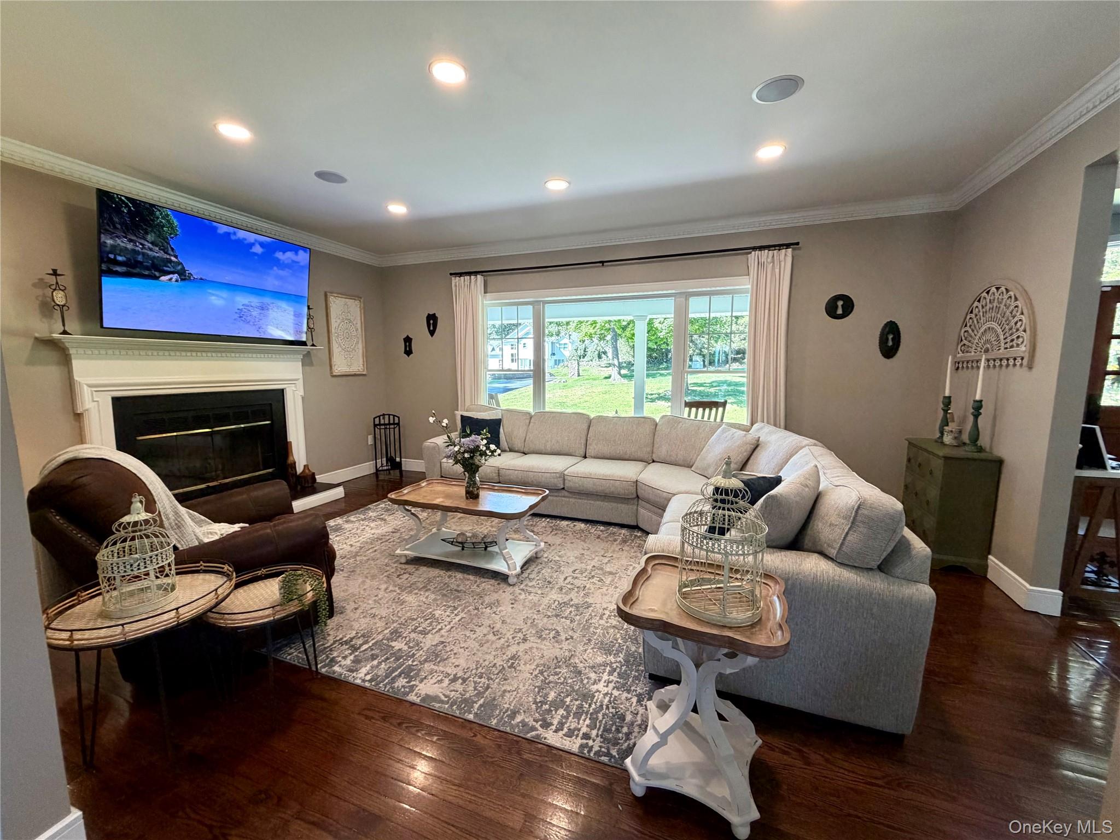
Welcome to 101 Beverly Road, a beautifully renovated 4-bedroom, 2 full and 2 half bath home offering approximately 3,764 square feet of total finished living space on 1.9 private acres in the Warwick Valley School District. Backing to woods for added privacy and a peaceful setting, this move-in-ready home combines generous living space, thoughtful updates and wonderful indoor-outdoor living. The heart of the home is the renovated kitchen, featuring quartz countertops, under-cabinet lighting and a built-in mini wine refrigerator. Wood flooring creates a warm, cohesive feel throughout the living spaces, while built-in speakers in the kitchen and living room are perfect for everyday enjoyment and entertaining. French doors further enhance the home’s inviting atmosphere and connection to the outdoors. The spacious primary suite includes a walk-in closet and beautifully renovated bath with a soaking tub and separate walk-in shower, creating a comfortable private retreat. Three additional bedrooms provide plenty of flexibility for guests or home-office space. A dedicated laundry room adds everyday convenience. Approximately 900 square feet of finished lower-level space expands the home’s possibilities even further. Complete with an added half bath and walk-out access to a stamped-concrete patio, this level is ideal for a recreation room, media space, home gym, playroom, office or additional entertaining area. Outside, enjoy 1.9 acres backing to woods, providing privacy and a beautiful natural backdrop. An aboveground pool and deck create the perfect setting for summer days and gatherings, while stamped-concrete walkways and patio areas extend the outdoor living space. An asphalt driveway leads to the attached two car garage. The home has also been extensively improved with many of the major updates already completed, including a new roof, vinyl siding, vinyl windows, garage doors and a new 200-amp electrical panel. A new ducted high-efficiency heat-pump system provides heating and central air conditioning for year-round comfort. Additional improvements include a Marathon non-metallic electric water heater and a whole-house water filtration and softening system with UV treatment. With its renovated interior, spacious layout, finished walk-out lower level, private wooded setting, pool and extensive major-system improvements, 101 Beverly Road offers the space and amenities to enjoy from day one—all within the Warwick Valley School District.

$5,848/mo

Est. mortgage payment based on a $879,000 home price.

All estimates are provided by Luxury Presence for informational purposes only. Actual amounts may vary.

Additional information

MLS® ID
1048079

Interior Features

Bedrooms
4
Bathrooms
4
Fireplace
Yes
Cooling
Yes
Heating
Yes
Basement
Yes

Exterior Features

Lot Size
1.9 Acres

Other Property Details

Taxes
$17,037
Tax Frequency
Annually
Garage
Yes
View
Yes
Pool
Yes
55+/Senior Community
No

Listings courtesy of OneKey MLS as distributed by MLS GRID

All information deemed reliable but not guaranteed and should be independently verified. All properties are subject to prior sale, change or withdrawal. Neither listing broker(s) nor Cristina Candio shall be responsible for any typographical errors, misinformation, misprints and shall be held totally harmless. Properties displayed may be listed or sold by various participants in the MLS.

Based on information submitted to the MLS GRID as of 3:27 AM UTC on 9/30/2026. All data is obtained from various sources and may not have been verified by broker or MLS GRID. Supplied Open House Information is subject to change without notice. All information should be independently reviewed and verified for accuracy. Properties may or may not be listed by the office/agent presenting the information.

©2026
OneKey MLS. All rights reserved.

DMCA Notice


Powered by Luxury Presence