Property photo 1
Property photo 2
Property photo 3
Property photo 4
Property photo 5
1 Bed
1 Bath
720 sqft

$255,000

67-35 Yellowstone Boulevard Unit: 1J, Forest Hills NY, 11375

Price per sqft$354.17
Built in1947
Property size720 sqft
Property typeCo-op

Policies

Pets Allowed
Yes
Courtesy of Daniel Gale Sothebys Intl Rlty, Hillary Y. Li CBR Listing Contact: 718-762-2268

Overview

Active

Listed Apr 27, 2026

Updated 3 days ago

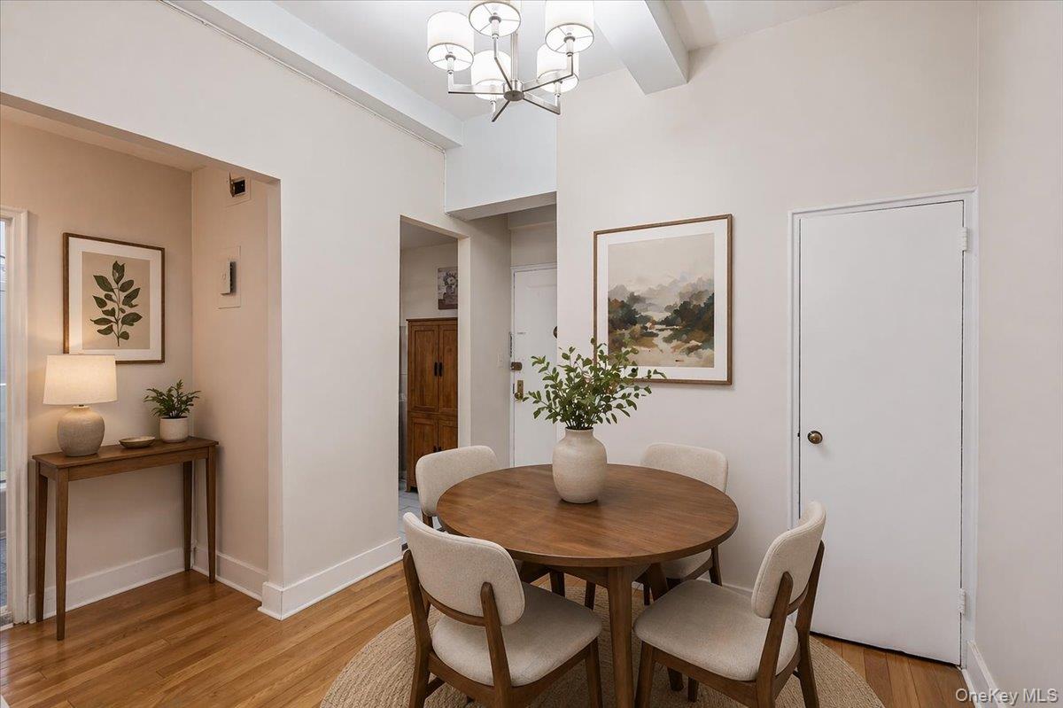
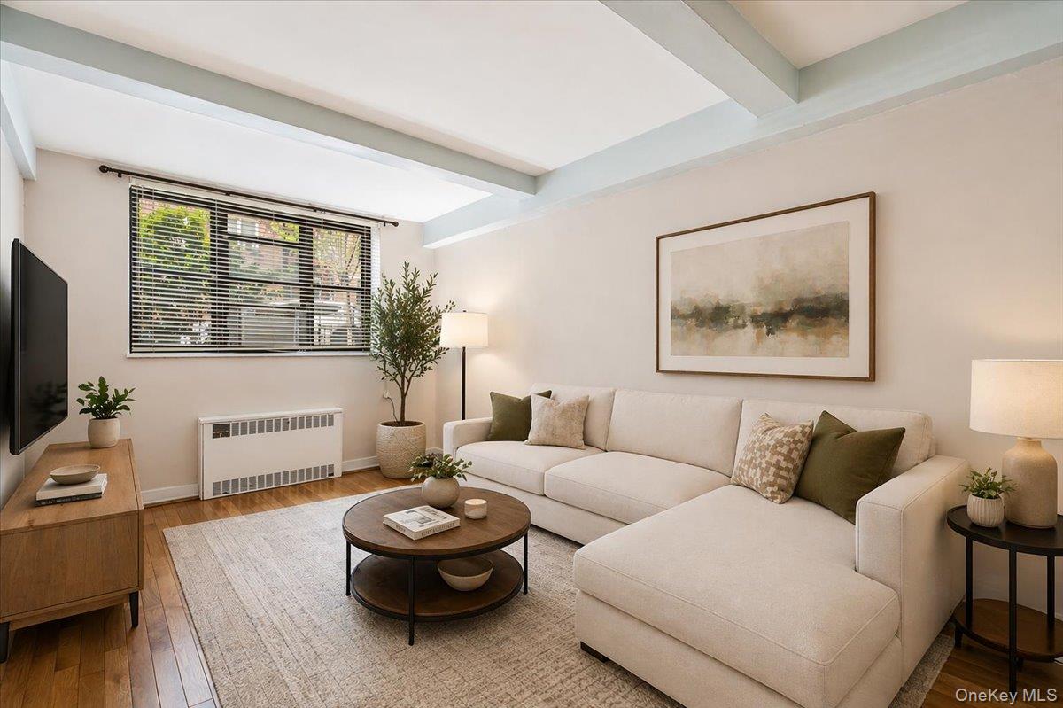
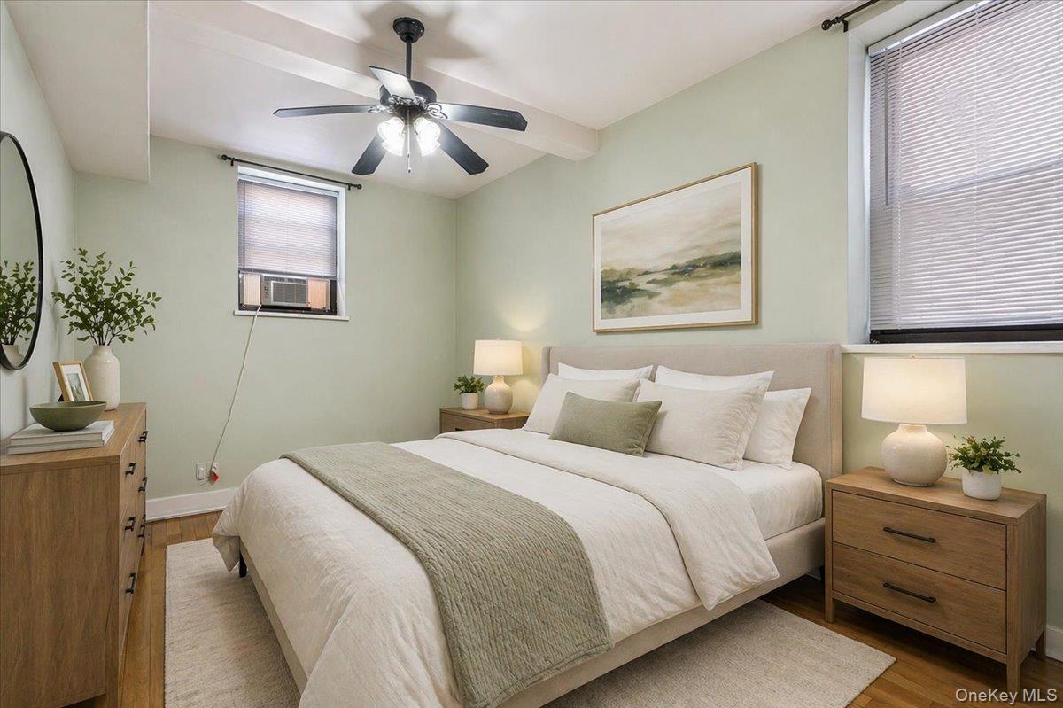
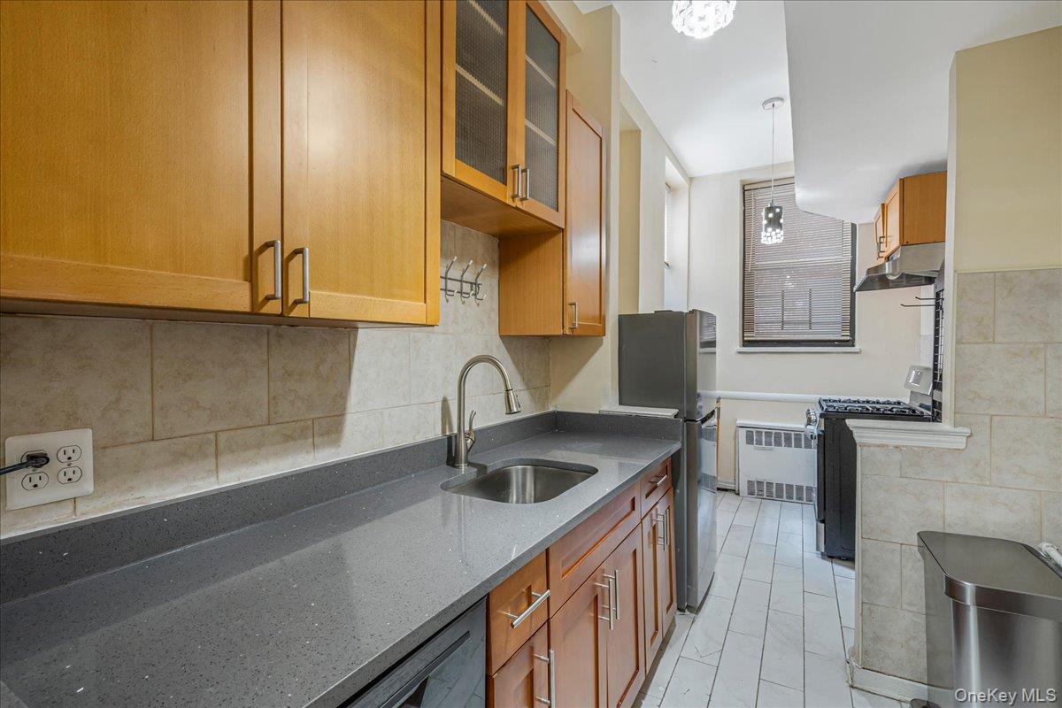
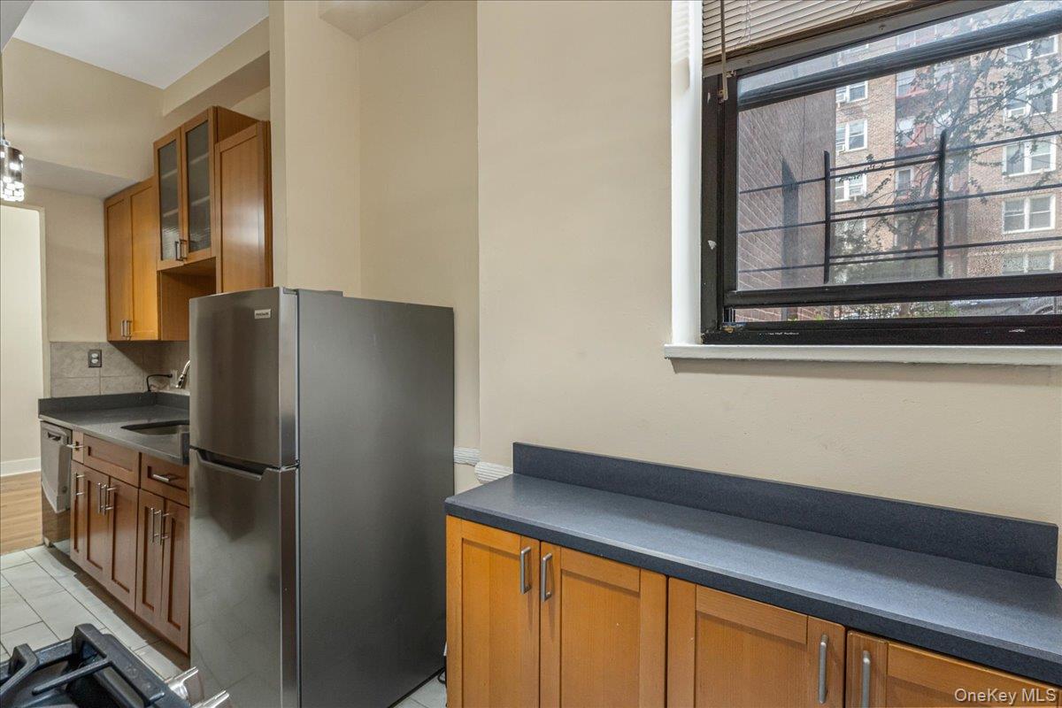
SELLER OFFERING A $2,000 CREDIT TOWARD THE BUYER'S CLOSING COSTS! Soaring ceilings just under 10 feet—an uncommon find in a co-op—create an airy, spacious feel throughout this first-floor unit. The home features newer hardwood floors, two large closets off the foyer, and a generously sized bedroom with double closets and a ceiling fan. The galley kitchen is finished with warm wood cabinetry, beautiful quartz countertop, pendant lighting, and stainless-steel appliances, including a refrigerator, stove, and dishwasher. Enjoy the convenience of easy in-and-out access, whether entering through the main entrance—no waiting for elevators or stairs—or via the nearby side entry just steps away. This pet-friendly building offers a monthly maintenance of $854.44 which includes heat, water, property taxes and care of common space. Amenities include a part-time doorman, live-in super, laundry facilities, bike storage, private storage lockers (waitlist), a smart entry system with smartphone access, and garage parking (waitlist). Commuting is a breeze with the M & R subway lines just down the block, multiple nearby bus routes—including express buses to Manhattan half a block away—and the LIRR within close proximity. Located in the heart of Forest Hills, you’re moments from Austin Street’s vibrant dining and shopping scene, including Trader Joe’s, Target, local boutiques, cafes, and beloved neighborhood restaurants.

$1,697/mo

Est. mortgage payment based on a $255,000 home price.

All estimates are provided by Luxury Presence for informational purposes only. Actual amounts may vary.

Additional information

MLS® ID
981493

Interior Features

Bedrooms
1
Bathrooms
1
Cooling
Yes
Heating
Yes
Basement
No

Other Property Details

Garage
Yes

Listings courtesy of OneKey MLS as distributed by MLS GRID

All information deemed reliable but not guaranteed and should be independently verified. All properties are subject to prior sale, change or withdrawal. Neither listing broker(s) nor Cristina Candio shall be responsible for any typographical errors, misinformation, misprints and shall be held totally harmless. Properties displayed may be listed or sold by various participants in the MLS.

Based on information submitted to the MLS GRID as of 4:03 AM UTC on 10/4/2026. All data is obtained from various sources and may not have been verified by broker or MLS GRID. Supplied Open House Information is subject to change without notice. All information should be independently reviewed and verified for accuracy. Properties may or may not be listed by the office/agent presenting the information.

©2026
OneKey MLS. All rights reserved.

DMCA Notice


Powered by Luxury Presence