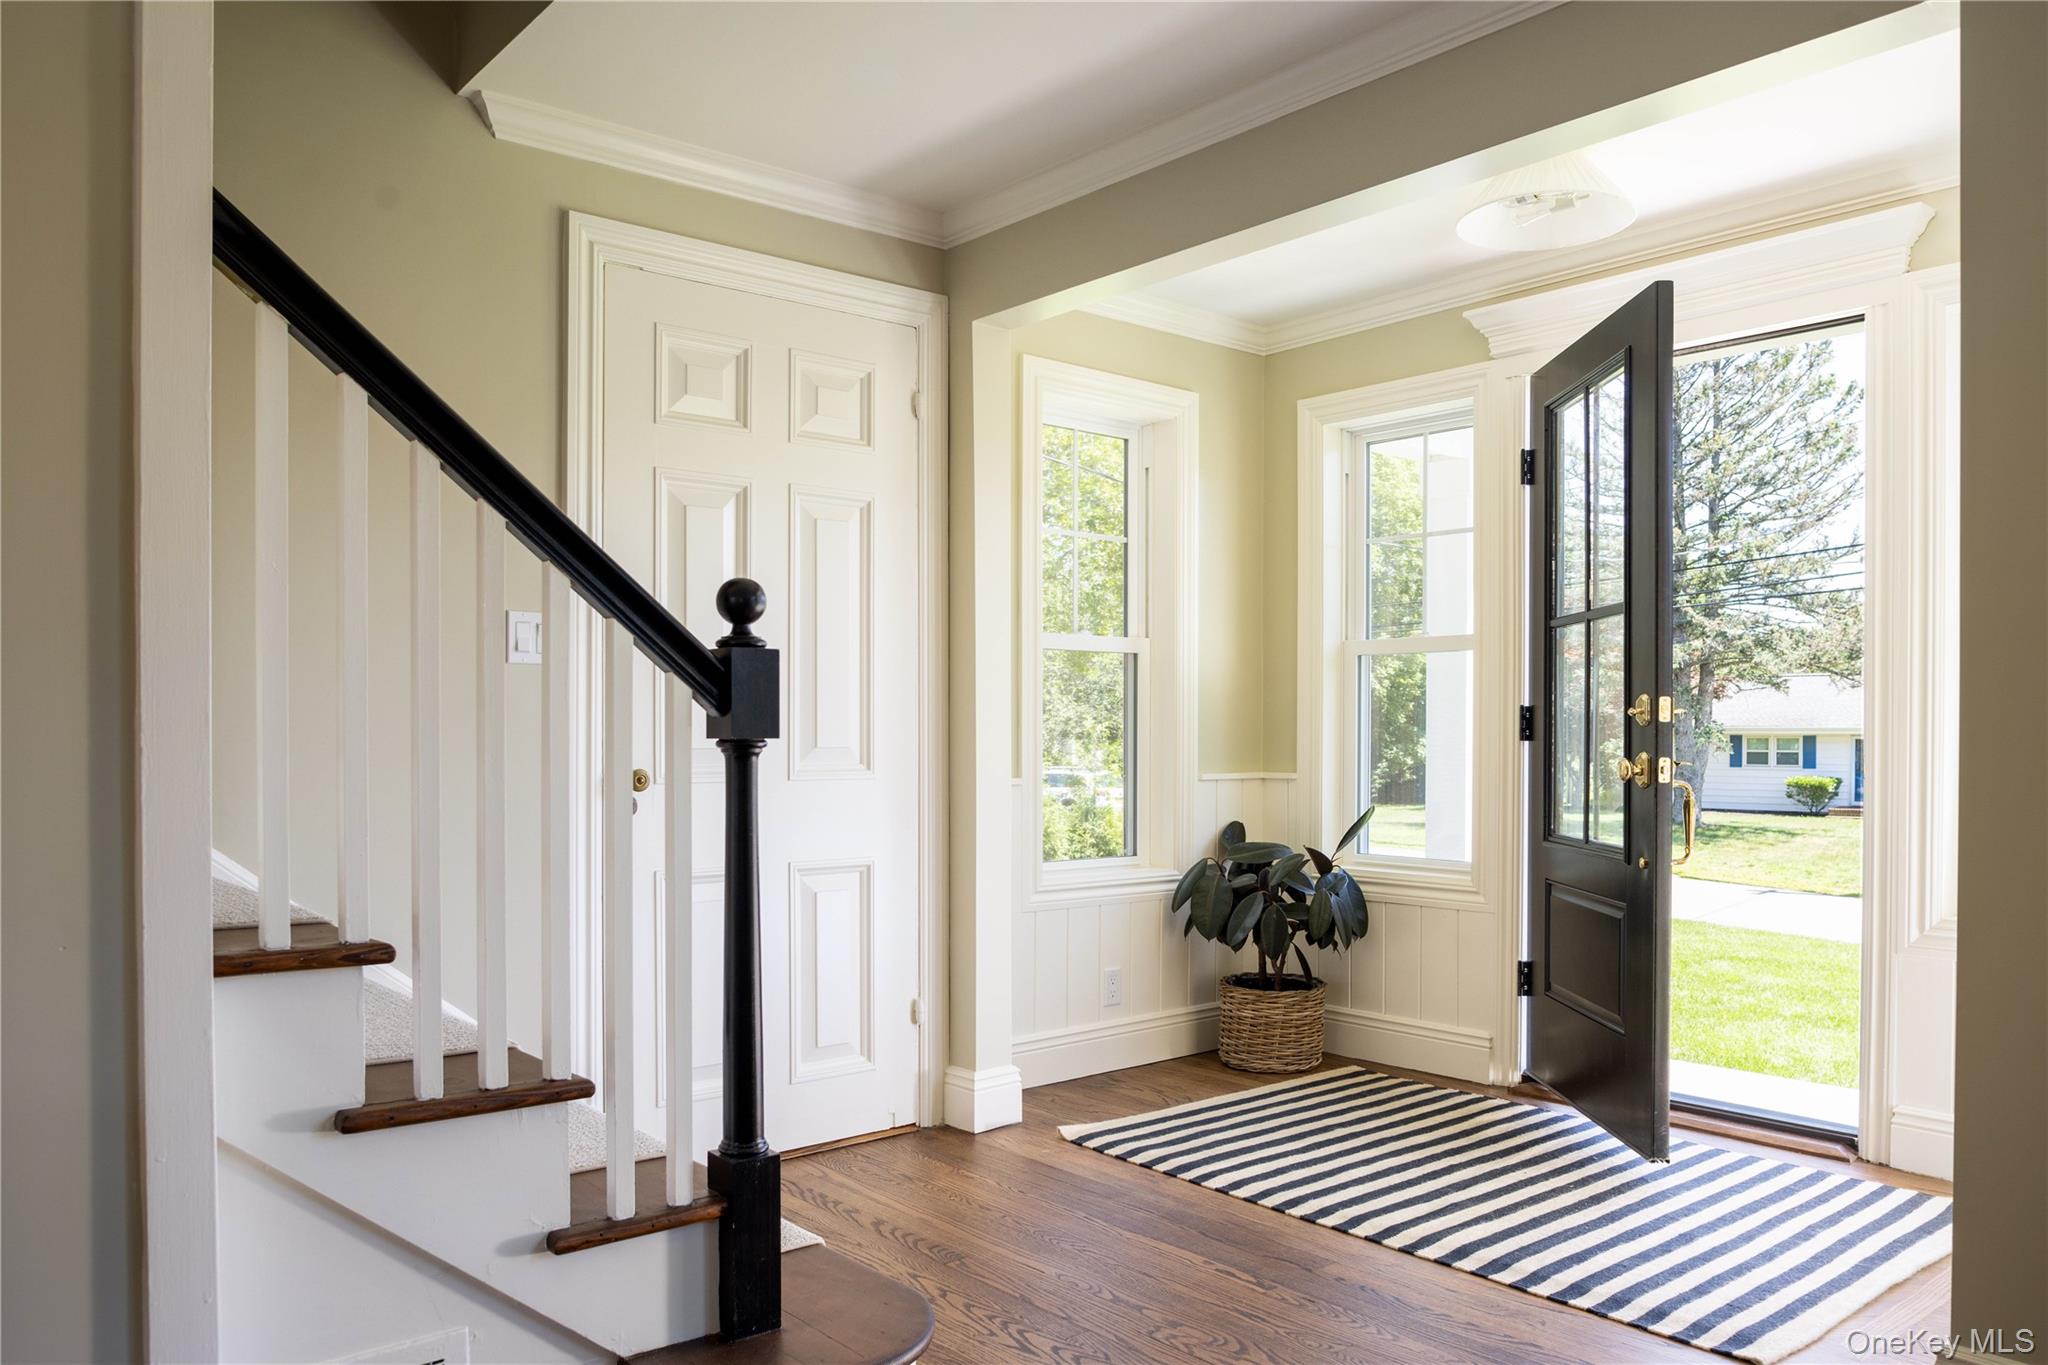
Property photo 1
Property photo 2
Property photo 3
Property photo 4
Property photo 5
5 Beds
4 Baths
3,500 sqft

$2,395,000

605 Cedar Drive, Southold NY, 11971

Price per sqft$684.29
Built in1948
Property size3,500 sqft
Property typeResidential
Courtesy of Compass Greater NY LLC, Bridget Elkin Listing Contact: 516-330-6086

Overview

Active

Listed Jul 28, 2026

Updated 9h ago

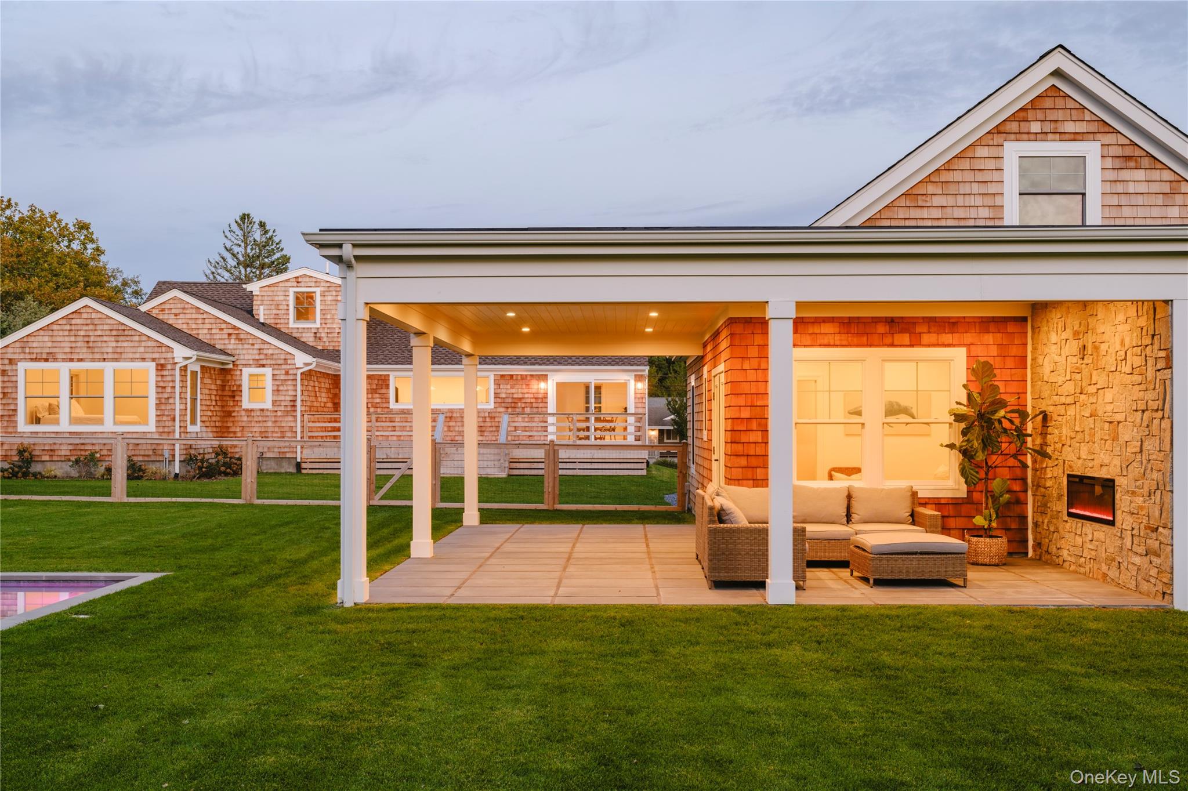
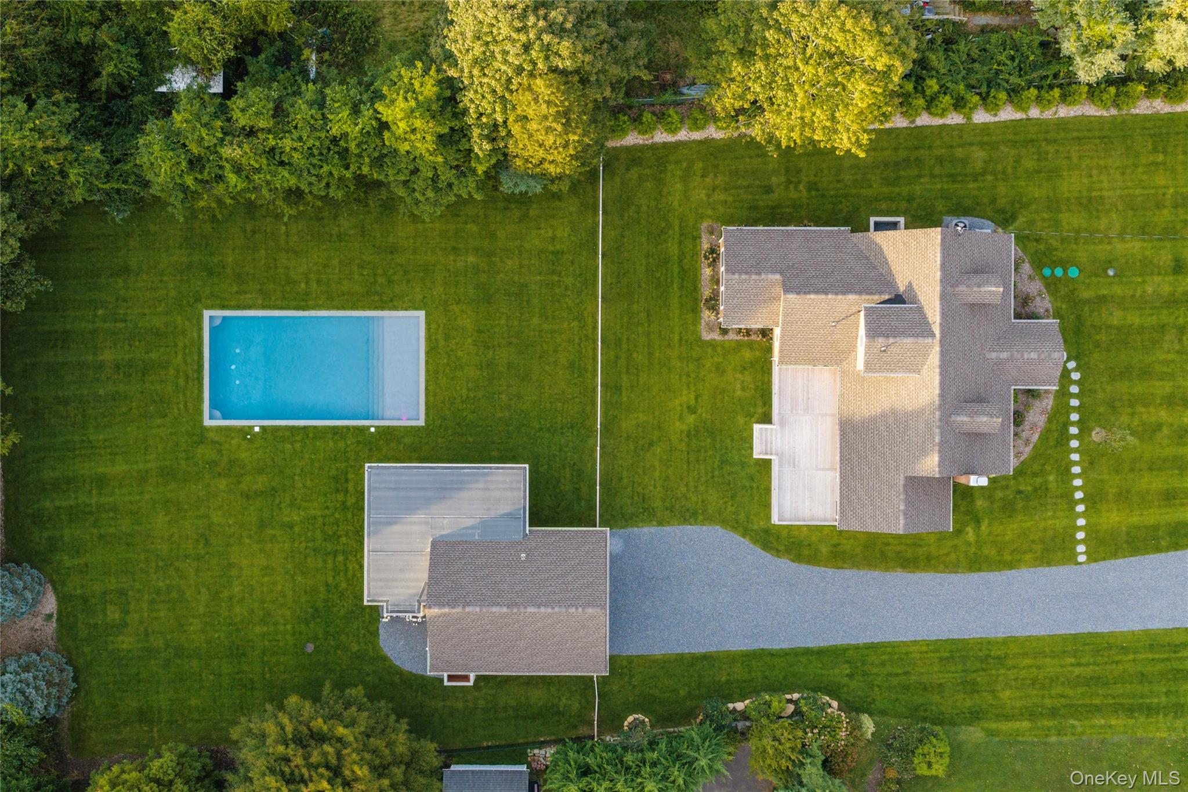
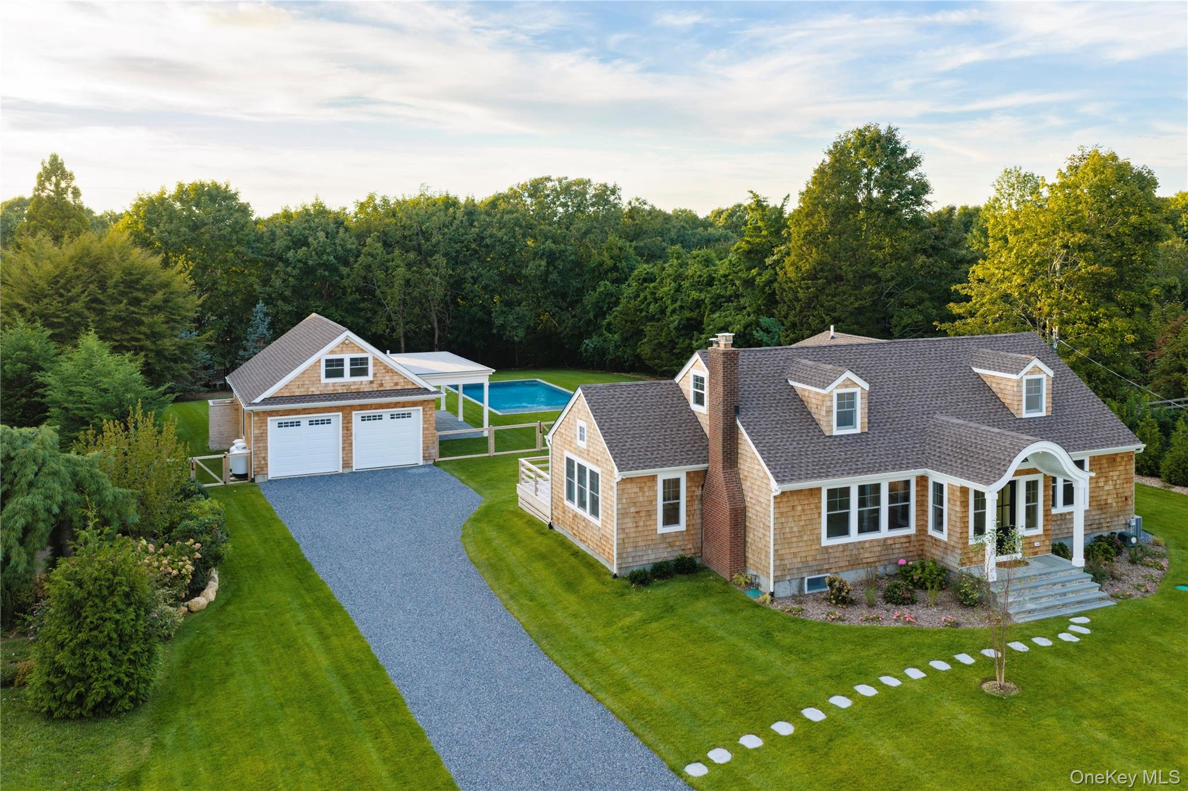
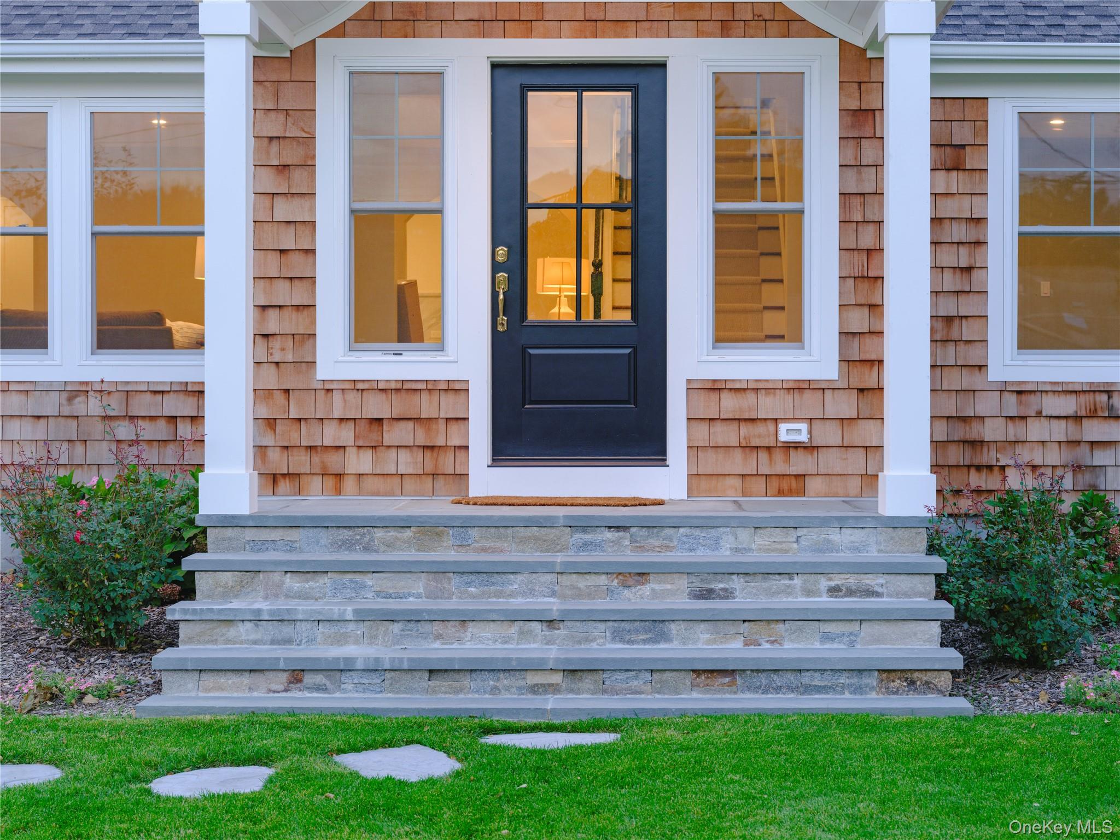
Completely renovated and remodeled cedar shingle Cape, resulting in a home that exudes a timeless charm and sense of place across three full floors of living space. Stunning carpentry, high-end appliances, and designer fixtures carry throughout. The custom-built kitchen features bespoke cabinetry and hardware, flowing seamlessly into a dining area and a light-filled living room anchored by a wood-burning fireplace. Oversized windows and a vaulted ceiling define the dining room, which connects to an oversized back deck overlooking the sprawling backyard. With five bedrooms and four bathrooms, the residence expands comfortably for guests yet feels equally intimate for smaller gatherings, striking a perfect balance for those looking to host but also enjoy a refined and exceptional East End retreat. Outside, a gunite, heated, saltwater pool complements the cedar-shingled accessory structure, which combines a pool house with its own bathroom, a garage, a covered outdoor patio with a gas fireplace, and an outdoor shower. Back inside, two additional guest bedrooms share a full bath on the second floor, while downstairs, two large recreation rooms offer further customization and flexibility. The location is just as compelling as the house itself, minutes from Goose Creek Beach, Cedar Beach, Croteaux Vineyards, and the many shops and restaurants of Southold Hamlet. This is a special property with a real point of view that you'll look forward to returning to each time you come home.

$15,934/mo

Est. mortgage payment based on a $2,395,000 home price.

All estimates are provided by Luxury Presence for informational purposes only. Actual amounts may vary.

Additional information

MLS® ID
1031524

Interior Features

Bedrooms
5
Bathrooms
4
Fireplace
Yes
Cooling
Yes
Heating
Yes
Basement
Yes

Exterior Features

Lot Size
0.7 Acres

Other Property Details

Taxes
$15,000
Tax Frequency
Annually
Garage
Yes
Pool
Yes
55+/Senior Community
No

Listings courtesy of OneKey MLS as distributed by MLS GRID

All information deemed reliable but not guaranteed and should be independently verified. All properties are subject to prior sale, change or withdrawal. Neither listing broker(s) nor Cristina Candio shall be responsible for any typographical errors, misinformation, misprints and shall be held totally harmless. Properties displayed may be listed or sold by various participants in the MLS.

Based on information submitted to the MLS GRID as of 6:31 PM UTC on 10/8/2026. All data is obtained from various sources and may not have been verified by broker or MLS GRID. Supplied Open House Information is subject to change without notice. All information should be independently reviewed and verified for accuracy. Properties may or may not be listed by the office/agent presenting the information.

©2026
OneKey MLS. All rights reserved.

DMCA Notice


Powered by Luxury Presence